
Luxe en duurzaam wonen, label A++ en een eigen parkeerplaats!
Description
Luxury and sustainable living with future canal views? You’ll find it at Nieuwe Osdorpergracht 466 D in Amsterdam!
Welcome to this stylish and energy-efficient apartment (energy label A++), located on the second floor of a modern and luxurious residential complex built in 2023, featuring two elevators, on Nieuwe Osdorpergracht. This move-in-ready home offers high-quality finishes, plenty of natural light, and a wonderful sunny balcony of approximately 14 m². The perfect combination of comfort, sustainability, and quality of life. Here, you can immediately enjoy the high standard of living created by the current owners.
Modern Living with a Luxurious Finish
The shared entrance of the complex makes an immediate impression with its high ceilings and well-maintained finish. The elevator takes you to the apartment on the second floor, overlooking a spacious communal courtyard garden.
LAYOUT
The apartment has been designed with exceptional efficiency, without any wasted space. From the hallway, you have access to the meter cupboard, wardrobe area, and a practical internal storage/laundry room with a washing machine connection.
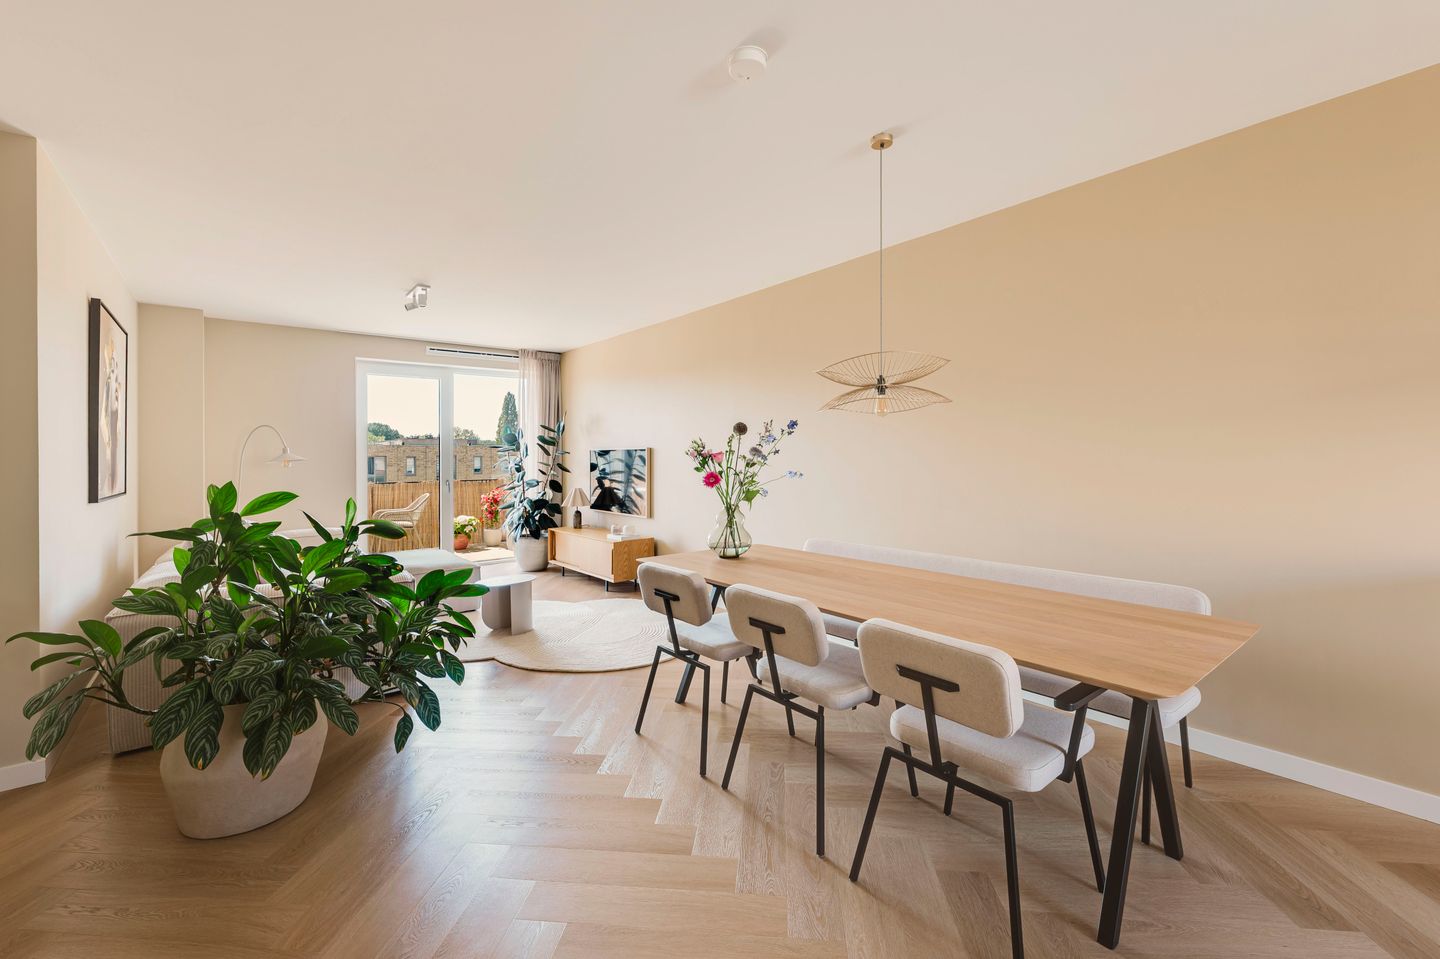
The bright living room is located at the front of the apartment and benefits from large windows and its position on the second floor, providing an abundance of natural daylight. The living room opens onto the approximately 14 m² south-facing balcony, which is ideal for a lounge sofa and dining table. In summer, you can enjoy sunshine here throughout the day.
The modern kitchen features a matte white finish with soft-close drawers and cabinets. It is equipped with a 90 cm-wide Smeg range cooker with five burners, Bosch built-in appliances, a Quooker boiling-water tap, and a luxurious composite worktop. The oak wall shelf with integrated LED lighting adds a warm and stylish finishing touch.
The apartment has been tastefully finished throughout and is completely move-in ready, featuring plastered walls and ceilings, recessed spotlights and wall lighting, sleek solid-wood interior doors, and a beautiful herringbone PVC floor with underfloor heating, providing comfortable and even warmth. The property also features a large, beautifully finished built-in wardrobe, offering plenty of practical storage space.
The two spacious bedrooms offer ample room for a double bed and a large fitted wardrobe. Centrally located in the apartment is the stylish, partially tiled bathroom, featuring a spacious walk-in shower, toilet, vanity unit, and mirror with integrated lighting. The apartment also has a separate toilet and an internal storage/laundry room with a washing machine connection.
This gas-free apartment has an A++ energy rating, ensuring low heating costs and future-proof living comfort.
PARKING & STORAGE
The apartment comes with a private parking space in the parking garage. The parking space is equipped with an EV charging point. In addition, four bicycle spaces are available in the communal bicycle storage area.
CANAL
A particularly attractive future benefit of this property is the planned development of Nieuwe Osdorpergracht. The environmental permit for the canal has been granted, and the construction will start spring 2027. In the future, this will give the apartment beautiful views over the water and an even more attractive location.
We can provide additional information about the plans upon request and would be happy to show you what the future situation will look like. We can also provide an augmented reality (AR) link upon request, giving you an impression of the future canal. More information about the development of Nieuwe Osdorpergracht and the Osdorpplein City Centre can be found through the Municipality of Amsterdam.
SURROUNDINGS
The property is located close to beautiful natural and recreational areas. For a walk, a run, or a relaxing afternoon surrounded by greenery, Sloterpark and Sloterplas are firm favourites among local residents. Sloterplas also has a city beach, where you can swim and relax during the summer. You can also cycle to the Osdorper Binnenpolder within just a few minutes, where you can feel as though you have temporarily escaped the city altogether.
For everyday shopping, no fewer than four supermarkets are within walking distance: Albert Heijn XL, Lidl, Dirk, and Jumbo. Shopping is also convenient, with stores such as HEMA, H&M, Etos, Douglas, and Action all easily accessible on foot. There are also various cultural and leisure facilities in the immediate area. Theater De Meervaart is nearby, while the Filmhuis & Verhalenhuis is also within walking distance. Its opening is currently scheduled for the fourth quarter of 2027.
Accessibility is another major advantage of this location. With several tram and bus connections nearby, you can get around quickly and reach the vibrant city centre of Amsterdam in approximately 15 minutes. Vondelpark can also be reached within approximately 15 minutes by e-bike. By car, you can access the A4, A5, A9, and A10 motorways within just a few minutes, providing convenient connections to cities and destinations such as Haarlem, Schiphol, and The Hague.
Amsterdam Nieuw-West is undergoing significant development. In recent years, the neighbourhood has been extensively renewed, with modern amenities, new hospitality venues, and improved public spaces. This creates an appealing mix of established character and fresh urban developments, making the area increasingly popular among homebuyers.
In short, this is a place where you can enjoy green and peaceful surroundings, all everyday amenities close at hand, and a fast connection to the vibrant centre of Amsterdam. An ideal location for those looking for comfortable living with space, water, and the city all within easy reach.
DELIVERY
The sellers are flexible regarding the delivery date. The transfer can also take place in the new year, if preferred.
This is particularly interesting for first-time buyers: as of 1 January 2027, the first-time buyer exemption threshold will increase to €615,000. This means that first-time buyers may benefit from the exemption when purchasing this property.
KEY FEATURES
- Built in 2023;
- Energy label A++;
- Luxurious residential complex with two elevators;
- High-quality level of finish;
- Spacious south-facing balcony of approximately 14 m²;
- Ground lease (erfpacht) prepaid until 2070;
- Private parking space in the parking garage with EV charging point;
- Four bicycle spaces in the communal bicycle storage area;
- Practical internal storage/laundry room;
- Active and professionally managed owners’ association (VvE);
- Monthly service charges of €137.93 for the apartment and €47.68 for the parking space;
- Delivery: in consultation.
DISCLAIMER
This information has been compiled with care. However, no rights may be derived from its contents. All dimensions and surface areas stated are indicative. Buyers have their own duty to investigate all matters that may be relevant to them. We recommend engaging your own real estate agent.
NEN CLAUSE
The usable floor area has been calculated in accordance with the NEN 2580 standard established by the Dutch real estate industry. The stated area may therefore differ from comparable properties and/or older references. This is primarily due to this (new) method of measurement. The buyer declares that they have been sufficiently informed about the aforementioned standard.
Features
Transfer of ownership
- Listed since
- Acceptance
- Available in consultation
- Asking price
- € 525,000 kosten koper
- Asking price per m²
- € 6,481
- Status
- Available
- VVE (Owners Association) contribution
- € 185.61 per month
Construction
- Type apartment
- Upstairs apartment (apartment)
- Building type
- Resale property
- Year of construction
- 2023
- Type of roof
- Flat roof
- Accessibility
- Accessible for people with a disability and accessible for the elderly
Surface areas and volume
- Areas
- Living area
- 81 m²
- Exterior space attached to the building
- 14 m²
- External storage space
- 15 m²
- Volume in cubic meters
- 213 m³
Layout
- Number of rooms
- 3 rooms (2 bedrooms)
- Number of bath rooms
- 1 bathroom
- Bathroom facilities
- Shower, underfloor heating, and sink
- Number of stories
- 1 story
- Facilities
- Elevator, mechanical ventilation, and solar panels
- Located at
- 2nd floor
Energy
- Energy label
- Insulation
- Completely insulated
- Heating
- District heating and complete floor heating
- Hot water
- Central facility
Cadastral data
- SLOTEN NOORD-HOLLAND E 9702
- Cadastral map
- Ownership situation
- Municipal long-term lease
- Fees
- Paid until 31-05-2070
- SLOTEN NOORD-HOLLAND E 9702
- Cadastral map
Exterior space
- Location
- Alongside waterfront, in centre, in residential district and unobstructed view
- Balcony/roof terrace
- Balcony present
Garage
- Type of garage
- Underground parking
Parking
- Type of parking facilities
- Paid parking and parking garage
VVE (Owners Association) checklist
- Registration with KvK
- Yes
- Annual meeting
- Yes
- Periodic contribution
- Yes (€ 185.61 per month)
- Reserve fund present
- Yes
- Maintenance plan
- Yes
- Building insurance
- Yes
© 2001-2026 funda