
Description
Luxury, light and energy efficient living by the Nieuwe Osdorpergracht! This stylish and move in ready corner apartment, located on the fourth floor. Offers approximately 90 m² of living space three bedrooms and a spacious west-facing balcony of approximately 12 m². With its modern finish generous windows and A+++ energy label this is a comfortable and highly energy efficient home in a vibrant and rapidly developing part of Amsterdam Nieuw-West.
Did you know that you can also schedule a viewing yourself? Simply click the orange button and you will immediately receive a link to arrange an appointment.
LAYOUT
The well maintained communal entrance provides access to the apartment by both stairs and lift. On the fourth floor, the private entrance opens into a central hallway, providing access to all rooms.
Thanks to the corner position and numerous windows, the apartment enjoys an abundance of natural daylight and a wonderfully spacious feel.
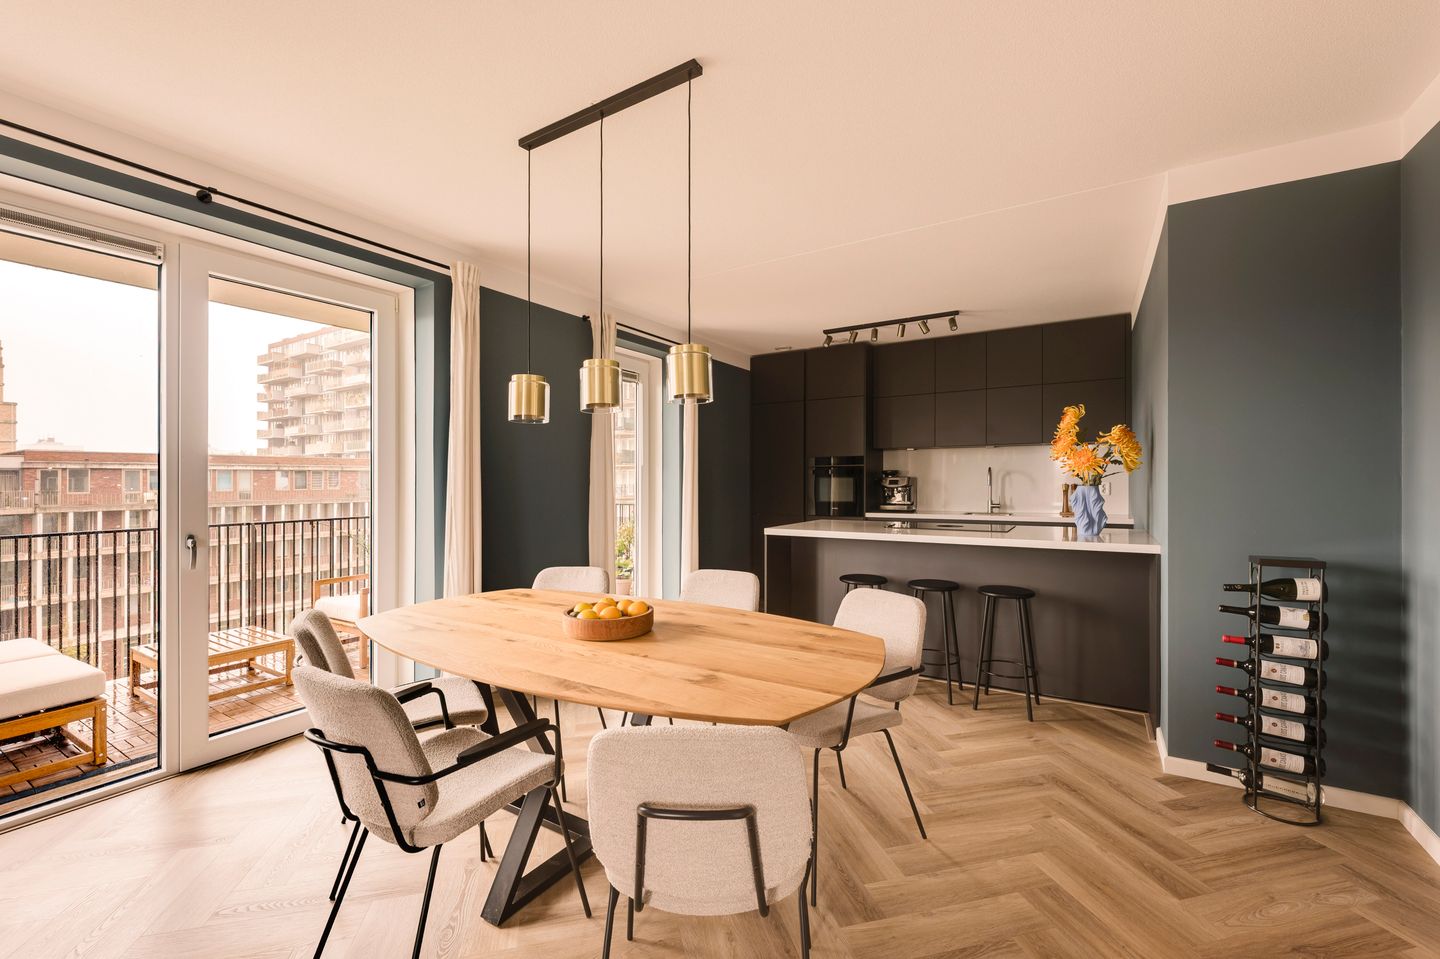
The bright living area offers plenty of room for both a comfortable lounge and dining area. The kitchen has been thoughtfully designed with a playful layout and a central island creating a lovely social space and the perfect spot to enjoy your morning coffee. The kitchen is fitted with a range of Siemens and BORA built-in appliances, including a fridge-freezer combination, induction hob with integrated extractor, sink, oven and dishwasher. There is also plenty of cupboard space for all your kitchen essentials.
From the living room, you step directly onto the sunny west-facing balcony of approximately 12 m². A wonderful outdoor space to enjoy the afternoon and evening sun. The apartment features three bedrooms. The spacious master bedroom is located at the end of the hallway and comfortably accommodates a double bed and a large wardrobe. The two additional bedrooms are also bright and versatile, thanks to their large windows. They are ideal as children's bedrooms, guest rooms, home offices or hobby spaces.
The spacious bathroom is finished in light, neutral tones and features a walk-in shower and washbasin. The separate toilet is fitted with a small washbasin. The hallway also provides access to a practical internal storage/laundry room with connections for a washing machine and dryer. On the ground floor, the property benefits from a private parking space in the secure parking garage, complete with its own EV charging point. Four private bicycle spaces are also available in the communal bicycle storage.
FUTURE CANAL
One of the property's particularly interesting future features is the planned development of the Nieuwe Osdorpergracht. The environmental permit has been granted and construction is expected to start in early 2027. Once completed, the canal will create a new waterside setting and provide the apartment with a future view over the water.
We would be happy to provide further information about the plans upon request and can show you what the future situation is expected to look like. An augmented reality (AR) link is also available upon request, allowing you to experience an impression of the future canal. More information about the development of the Nieuwe Osdorpergracht and the Stadscentrum Osdorpplein can be found via the Municipality of Amsterdam.
LOCATION
The apartment is located in Amsterdam Nieuw-West, close to a wide range of green spaces, recreational facilities and everyday amenities. Sloterpark and Sloterplas are just a short distance away and are perfect for a morning run, a walk or a relaxing afternoon outdoors. On warm summer days, the city beach at Sloterplas is a popular spot for swimming and enjoying the sun.
The nearby Osdorper Binnenpolder offers a more peaceful, rural setting and can easily be reached by bicycle.
Everyday shopping is particularly convenient, with four supermarkets within walking distance: Albert Heijn XL, Lidl, Dirk and Jumbo. You will also find a wide variety of shops nearby, including HEMA, H&M, Etos, Douglas and Action.
There is plenty to enjoy in the area when it comes to culture and entertainment. Theater De Meervaart is located nearby, while the new Filmhuis & Verhalenhuis is also planned within walking distance, with the opening currently scheduled for the fourth quarter of 2027.
The apartment is very well connected to the rest of Amsterdam and beyond. Several tram and bus routes are within easy reach, taking you to Amsterdam city centre in approximately 15 minutes. The Vondelpark is around 15 minutes away by bicycle. By car, the A4, A5, A9 and A10 motorways are easily accessible, providing convenient connections to Haarlem, Schiphol Airport and The Hague.
Amsterdam Nieuw-West has seen significant development in recent years, with new residential areas, amenities, cafés and restaurants, as well as improvements to public spaces and infrastructure. The area offers an increasingly attractive combination of urban convenience, greenery and modern developments. In short, this is a comfortable and energy-efficient home in a well-connected neighbourhood, surrounded by green spaces and everyday amenities, while the centre of Amsterdam remains within easy reach.
OWNERS' ASSOCIATION
The Owners' Association (VvE), known as “VvE SuHa Zuidwest”, is professionally managed and has an up-to-date Long-Term Maintenance Plan (MJOP). The monthly service charges for the apartment and the associated parking space amount to €199.23.
LEASEHOLD
The property is situated on leasehold land. The ground lease has been bought off until 31 May 2070.
KEY FEATURES
- Approximately 90 m² of living space;
- Built in 2023;
- Energy label A+++;
- Stylish and modern apartment complex with two lifts;
- High-quality finish throughout;
- Spacious west-facing balcony of approximately 12 m²;
- Leasehold bought off until 31 May 2070;
- Private parking space in the parking garage;
- Private EV charging point;
- Four private bicycle spaces in the communal bicycle storage;
- Practical internal storage/laundry room;
- Active and professionally managed Owners' Association;
- Monthly service charges of €199.23 for the apartment and parking space;
- Future development of the Nieuwe Osdorpergracht, with construction expected to start in early 2027.
DISCLAIMER
This information has been compiled with care. However, no rights may be derived from its contents. All stated dimensions and areas are indicative. Buyers have their own responsibility to investigate all matters that may be of importance to them. We recommend appointing your own estate agent.
NEN CLAUSE
The usable floor area has been calculated in accordance with the NEN 2580 standard established by the Dutch real estate industry. The stated area may therefore differ from comparable properties and/or previous references, mainly due to the application of this calculation method. The buyer declares to have been sufficiently informed about the aforementioned standard.
Features
Transfer of ownership
- Listed since
- Acceptance
- Available in consultation
- Asking price
- € 580,000 kosten koper
- Asking price per m²
- € 6,444
- Status
- Under offer
- VVE (Owners Association) contribution
- € 199.23 per month
Construction
- Type apartment
- Upstairs apartment (apartment)
- Building type
- Resale property
- Year of construction
- 2023
- Type of roof
- Flat roof
- Quality marks
- Energie Prestatie Advies and Woningborg Garantiecertificaat
- Accessibility
- Accessible for people with a disability and accessible for the elderly
Surface areas and volume
- Areas
- Living area
- 90 m²
- Exterior space attached to the building
- 12 m²
- External storage space
- 12 m²
- Volume in cubic meters
- 236 m³
Layout
- Number of rooms
- 4 rooms (3 bedrooms)
- Number of bath rooms
- 1 bathroom and 1 separate toilet
- Bathroom facilities
- Walk-in shower and sink
- Number of stories
- 1 story
- Facilities
- CCTV security camera system, optical fibre, elevator, mechanical ventilation, and TV via cable
Energy
- Energy label
- Insulation
- Completely insulated
- Heating
- District heating and complete floor heating
- Hot water
- Central facility and district heating
Cadastral data
- SLOTEN E 9702
- Cadastral map
- Ownership situation
- Ownership encumbered with long-term leaset (end date of long-term lease: 31-05-2070)
- Fees
- Paid until 31-05-2070
- SLOTEN E 9702
- Cadastral map
- Ownership situation
- Ownership encumbered with long-term leaset (end date of long-term lease: 31-05-2070)
- Fees
- Paid until 31-05-2070
Exterior space
- Location
- Alongside a quiet road, along waterway, alongside waterfront, in residential district and unobstructed view
- Balcony/roof terrace
- Balcony present
Parking
- Type of parking facilities
- Paid parking and parking garage
VVE (Owners Association) checklist
- Registration with KvK
- Yes
- Annual meeting
- Yes
- Periodic contribution
- Yes (€ 199.23 per month)
- Reserve fund present
- Yes
- Maintenance plan
- Yes
- Building insurance
- Yes
© 2001-2026 funda