
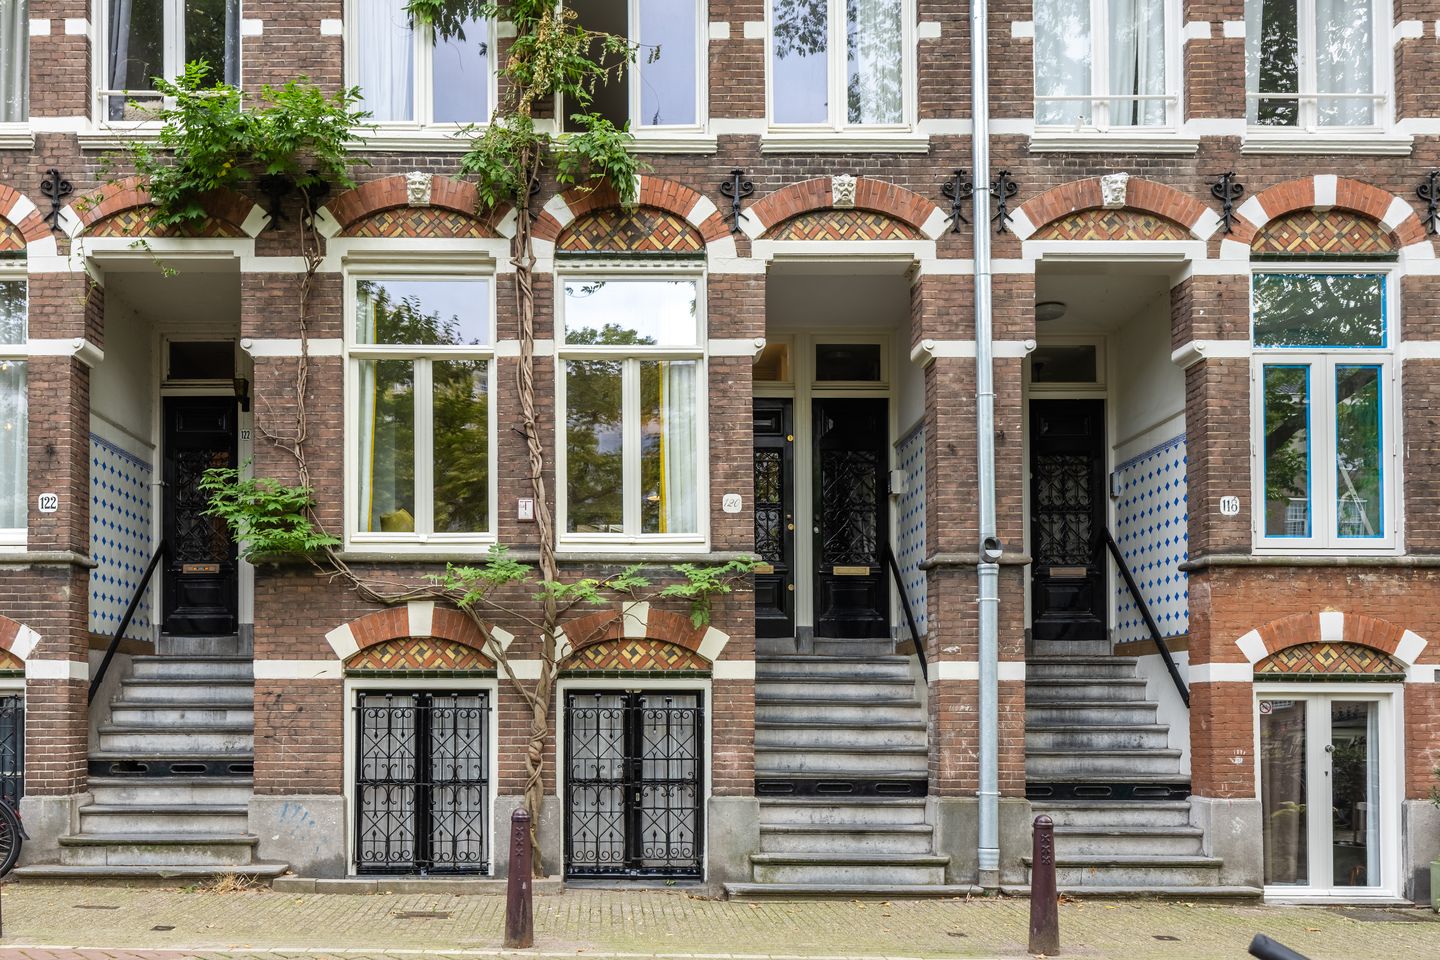
Dubbel benedenhuis aan gracht, eigen grond, 3 slaapkamers, stadstuin
Description
Located on the charming Nieuwe Prinsengracht, this two-story townhouse with approximately 108 m² of living space is now available. FREEHOLD, a distinctive property built in 1891, featuring a private entrance, high ceilings, a newly constructed basement with 3 bedrooms, and a small city garden—all of which make this a delightful family home.
Ground Floor
The ground floor is accessed via a bluestone staircase with a landing and a private entrance. Be sure to take a moment to admire the authentic tiles at the entrance and the beautiful gatework and masonry at the front. The ground floor is the main living area. A living room that spans the entire width of the house, over 11 meters deep, with a ceiling height of approximately 2.90 meters, makes this a stately space. The tall windows at the front provide ample natural light, and from here you can gaze out over the canal and enjoy a view of the historic Dr. Sarphati House.
The open kitchen is located at the rear and features French doors that you can open to enjoy the fresh air when the weather is nice. The stainless-steel kitchen with a wooden countertop is equipped with a freestanding stove with an oven and an induction cooktop, as well as a range hood. The refrigerator is located separately.
In addition, a central heating system with panel radiators was installed in 2023, the toilet was renovated, and pine baseboards were installed.
Basement
A fixed wooden staircase provides access to the basement. The basement was rebuilt and redesigned in 2023, resulting in a modern and pleasant layout.
Among other things, an opening was created, the floor was rebuilt, the cast-iron sewer pipes were replaced, the electrical system was updated, a new staircase was installed, and several walls were finished with beautiful wood paneling, while the remaining walls were plastered.
There are three bedrooms, with the rear bedroom providing access to the garden. The garden is a small urban oasis—a quiet spot to sit in the afternoon sun. The front bedroom has a small staircase leading outside, complete with the original iron railing that can be used to close off the basement.
In the entryway, the space has been optimally utilized for a walk-in closet; there is a separate cabinet for the washer and dryer, and a second restroom is available. The storage room at the front and the space under the stairs offer additional storage options.
Sustainability Improvements
The current owners have not only carried out extensive renovations but have also made the apartment more sustainable. Among other things, they installed thin insulated glass suitable for historic buildings (with the exception of the front bedroom), sealed gaps, and installed ventilation grilles in the wooden window frames on the front and rear facades. Central heating has been installed throughout the entire home. Mechanical ventilation has also been installed in the bathroom, kitchen, and toilets. The renovation and sustainability improvements were carried out with an environmental permit and approval from the Amsterdam municipal aesthetics committee. After implementing these measures, a new energy efficiency rating was issued, resulting in a C.
Homeowners’ Association
The Homeowners’ Association consists of 4 apartments and is self-managed. The service fees amount to €180 per month, and a long-term maintenance plan has been drawn up. By 2025, the exterior will have been painted and the front roof shingles replaced. In addition, the roof will have been replaced and insulated.
Neighborhood
This neighborhood is characterized by numerous canals and quiet streets: the Nieuwe Prinsengracht is located in the green and charming Plantagebuurt, a short distance from well-known Amsterdam hotspots such as Artis, the Hortus Botanicus, and Carré. The Amstel River and the iconic canal belt are also nearby. The area offers plenty of choices for cozy dining and drinking, including Café Restaurant De Plantage and Brouwerij ’t IJ. For a local atmosphere, you can easily walk to the lively Dappermarkt.
Waterlooplein is also within walking distance, with its famous market and Het Muziektheater. Those seeking peace and greenery can visit the nearby Oosterpark and Wertheimpark.
Parking & Public Transportation
This area falls under the Centrum 3 parking permit zone. With a Centrum 3 permit, you may park in both the Centrum 1 and Centrum 3 zones. Tram 7 has a stop just around the corner on Roetersstraat; trams 1 and 19 have a stop at Sarphatistraat; and tram 14 has a stop at Artis. The Weesperplein Metro station is also nearby, and the S100 or S112 provide good access to the A10 Ring Road.
Features:
- FREEHOLD PROPERTY
- private entrance
- ceiling height on the ground floor: approx. 2.90 m
- energy efficiency rating: C
- basement completely rebuilt in 2023
- central heating system on both floors
- insulation glass installed specifically for historic buildings in 2025, combined with draft sealing
- garden of approximately 12 m2.
- Terrace of approximately 3 m²
- Active homeowners’ association (VvE)
- VvE service fees: €180 per month
- Survey report in accordance with BBMI
- Municipal historic landmark
- Protected cityscape
- UNESCO World Heritage Site
- Age clause
- Asbestos clause
The sale is subject to the condition that a contract is not considered concluded until all parties involved have signed the purchase agreement (KNB Amsterdam form or similar).
Disclaimer — This listing has been prepared with care and is based on information available to the real estate agent at the time of writing. Nevertheless, it may contain unintentional inaccuracies, and the stated dimensions may vary (slightly). No rights may be derived from the content of this advertisement. The buyer must conduct their own research (or have it conducted) into the private and public law aspects and the possibilities or limitations regarding, among other things, the buyer’s intended use, the condition of the property, environmental considerations, and renovation or construction plans.
Features
Transfer of ownership
- Listed since
- Acceptance
- Available in consultation
- Asking price
- € 930,000 kosten koper
- Asking price per m²
- € 8,611
- Status
- Available
- VVE (Owners Association) contribution
- € 180.00 per month
Construction
- Type apartment
- Double ground-floor apartment (apartment)
- Building type
- Resale property
- Year of construction
- 1891
- Specific
- Protected townscape or village view (permit needed for alterations), heritage listed and listed building (national monument)
Surface areas and volume
- Areas
- Living area
- 108 m²
- Exterior space attached to the building
- 3 m²
- Volume in cubic meters
- 381 m³
Layout
- Number of rooms
- 4 rooms (3 bedrooms)
- Number of bath rooms
- 1 bathroom and 2 separate toilets
- Bathroom facilities
- Walk-in shower, underfloor heating, and sink
- Number of stories
- 2 stories
- Facilities
- Mechanical ventilation and TV via cable
- Located at
- 1st floor
Energy
- Energy label
- Insulation
- Floor insulation
- Heating
- CH boiler
- Hot water
- CH boiler
- CH boiler
- Gas-fired combination boiler from 2023, in ownership
Cadastral data
- AMSTERDAM O 4091
- Cadastral map
- Ownership situation
- Full ownership
Exterior space
- Location
- Alongside a quiet road, along waterway, alongside waterfront, in centre and in residential district
- Garden
- Back garden
- Back garden
- 15 m² (4.00 metre deep and 3.70 metre wide)
- Garden location
- Located at the south
Parking
- Type of parking facilities
- Paid parking and resident's parking permits
VVE (Owners Association) checklist
- Registration with KvK
- Yes
- Annual meeting
- Yes
- Periodic contribution
- Yes (€ 180.00 per month)
- Reserve fund present
- Yes
- Maintenance plan
- Yes
- Building insurance
- Yes
© 2001-2026 funda