
Nieuwe Prinsengracht 28-21018 XJ AmsterdamWeesperbuurt
€ 1,000,000 k.k.
Description
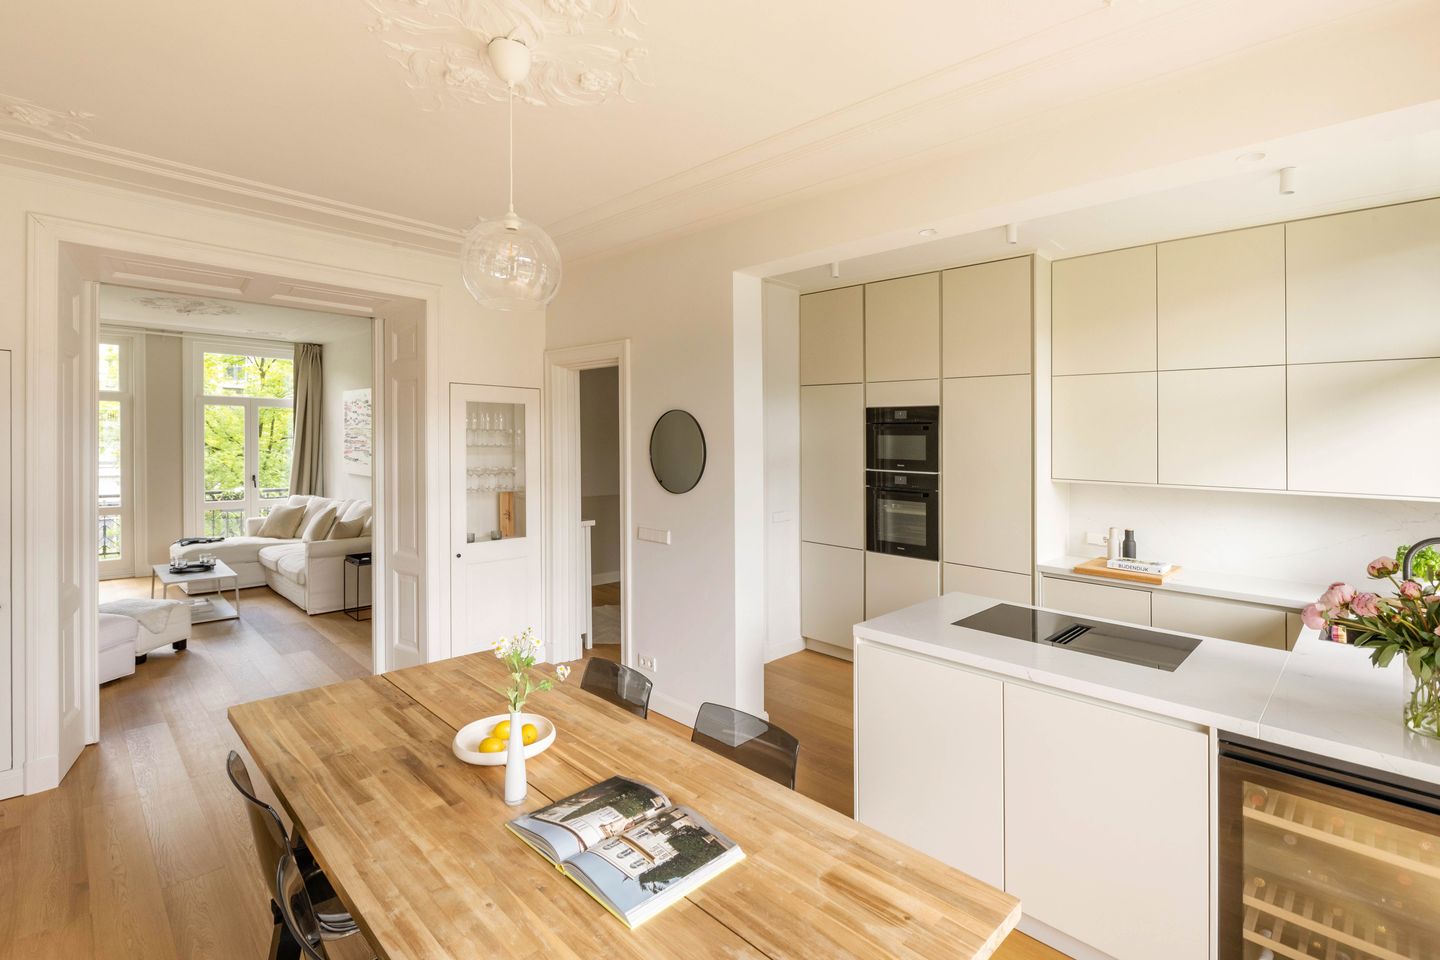
Located in an authentic building dating from 1891, this in 2025 fully and exceptionally high-quality renovated apartment of approximately 83 sq m features two bedrooms, a spacious living room with an open-plan kitchen, and two generous balconies. Characteristic details and a high-end contemporary finish come together here. Elegant ornamental ceilings and original en-suite doors have been carefully preserved. Large windows and a ceiling height of approximately 2.90 metres provide abundant natural light and a stately atmosphere. In addition, the property includes a practical storage room located in the upper section of the building.
During the renovation, the apartment was insulated and fitted with HR++ glazing. A thoughtful and efficient layout was chosen, incorporating sliding doors and floor-to-ceiling built-in wardrobes to make optimal use of the available space. Every detail has been carefully considered. The apartment is also fully equipped with underfloor heating and finished with high-quality materials.
The result is a turn-key home that is ready for immediate occupancy.
Layout:
The communal staircase leads to the second floor, where a central hallway connects the apartment and provides access to all rooms. At the front is the spacious living room, featuring large windows, a stylish fireplace mantel and an ornamental ceiling that enhances the classic character of the space. Double French doors provide access to the balcony overlooking the canal, offering views of the water and the houseboats alongside it.
Through the characteristic en-suite doors, the living room flows into the dining room at the rear. The open kitchen is centred around a spacious kitchen island with a marble worktop and is complemented by a wall of sleek, integrated handleless cabinetry. The kitchen is equipped with high-end built-in appliances by Miele, including a combination oven, steam oven, induction hob with integrated downdraft extraction, a Quooker tap with sparkling water function, and a wine climate cabinet. Two sets of French doors connect the space to the full-width south-facing balcony at the green rear side of the property. The balcony also features an insulated storage cupboard.
Also located at the rear is the primary bedroom, adjoining the balcony and featuring ample built-in storage. The room benefits from an en-suite bathroom with a double washbasin and walk-in rain shower. In the hallway, the connections for a washing machine and dryer are neatly concealed behind a sleek sliding-door cabinet, and the toilet is separate.
At the front is a second room with beautiful views over the Nieuwe Prinsengracht, which, due to its size and position, is ideally suited as a second bedroom, home office or children's room.
The apartment also includes a practical storage room located in the upper section of the building.
Details:
• Living area of approximately 83 sq m (measured in accordance with NEN2580);
• Two balconies, including a spacious south-facing balcony and a front balcony overlooking the canal with beautiful canal views;
• Two bedrooms, one bathroom and a separate toilet;
• Storage room located in the upper section of the building;
• Authentic building dating from 1891, fully renovated while retaining characteristic details such as ornamental ceilings, decorative mouldings and en-suite doors;
• Possibility to install a gas fireplace in the fireplace mantel in the living room;
• Philips Hue lighting integrated into the en-suite;
• Open kitchen with marble worktop, kitchen island, integrated cabinetry, induction hob with downdraft extraction, combination oven, steam oven, Quooker tap with sparkling water function and a Miele wine climate cabinet;
• Ceiling height of approximately 2.90 metres in the living room;
• New insulated oak flooring with underfloor heating;
• Fitted with HR++ glazing;
• Energy label C;
• Apartment right with a 101/482nd share in the community;
• Situated on municipal leasehold land; the current annual ground rent amounts to approximately €137.15 per year (current period from 29-11-2022 to 15-04-2031), subject to annual indexation;
• The transfer to perpetual leasehold has already been completed; from 16 April 2031 onwards, the perpetual ground rent will amount to approximately €2,354.52 per year, also subject to annual indexation;
• Homeowners’ association (VvE) with a Long-Term Maintenance Plan (MJOP);
• Service charges: €132 per month;
• The rear balconies have recently been renewed;
• Transfer date in consultation.
Location:
Situated on the Nieuwe Prinsengracht, in a quiet and central waterside location amidst the historic architecture of Amsterdam’s city centre, with all urban amenities within easy reach. Within walking distance are Carré, Artis, the Hortus Botanicus and the stately Plantage Middenlaan. The immediate surroundings also offer a diverse range of restaurants, cafés and shops, particularly around the Utrechtsestraat, the Amstel and the Weesperzijde.
Thanks to its central location, the rest of the city is also easily accessible. The Weesperplein metro and tram stop is just a short walk away and provides quick connections to, among other destinations, Amsterdam Central Station. The main roads leading to the A10 ring road and the IJ Tunnel are also easily reached.
Features
Transfer of ownership
- Listed since
- Acceptance
- Available in consultation
- Asking price
- € 1,000,000 kosten koper
- Asking price per m²
- € 12,048
- Status
- Available
- VVE (Owners Association) contribution
- € 132.00 per month
Construction
- Year of construction
- After 2020
- Type apartment
- Mezzanine (apartment)
- Building type
- Resale property
Surface areas and volume
- Areas
- Living area
- 83 m²
- Other space inside the building
- 1 m²
- Exterior space attached to the building
- 11 m²
- External storage space
- 5 m²
- Volume in cubic meters
- 303 m³
Layout
- Number of rooms
- 4 rooms (2 bedrooms)
- Number of bath rooms
- 1 bathroom and 1 separate toilet
- Bathroom facilities
- Shower, double sink, and washstand
- Number of stories
- 1 story
- Facilities
- Mechanical ventilation and passive ventilation system
- Located at
- 2nd floor
Energy
- Energy label
- Insulation
- Roof insulation and floor insulation
- Heating
- CH boiler and complete floor heating
- Hot water
- CH boiler
- CH boiler
- Kombi Kompakt HRE (gas-fired from 2024, in ownership)
Cadastral data
- AMSTERDAM O 4963
- Cadastral map
- Ownership situation
- Municipal long-term lease
- Fees
- € 137.00 per year with option to purchase
Exterior space
- Location
- Alongside a quiet road and alongside waterfront
- Garden
- Sun terrace
- Balcony/roof terrace
- Balcony present
Storage space
- Shed / storage
- Built-in
Parking
- Type of parking facilities
- Paid parking, public parking and resident's parking permits
VVE (Owners Association) checklist
- Registration with KvK
- Yes
- Annual meeting
- Yes
- Periodic contribution
- Yes (€ 132.00 per month)
- Reserve fund present
- Yes
- Maintenance plan
- Yes
- Building insurance
- Yes
© 2001-2026 funda