
Description
Charming and renovated ground-floor apartment (approx. 65 m²) with Private South-Facing Garden, Located in a Characteristic National Monument on Freehold Land
This beautifully renovated ground-floor apartment on Nieuwe Uilenburgerstraat is situated at the quiet rear of a historic monumental warehouse complex and benefits from a private south-facing garden directly adjoining a lovely communal waterfront garden, where residents can even moor their own boat.
The apartment has been extensively renovated in recent months with great attention to detail and finished to a high standard throughout. Features include comfortable underfloor heating, a beautiful oak wooden floor, a luxurious new kitchen, and a stylish modern bathroom. Combined with its practical layout, private outdoor space, and ground-floor location, this is a particularly attractive home in a unique setting within Amsterdam's historic city centre.
Layout
The apartment is accessed via the communal entrance, with a private entrance located on the garden side of the building.
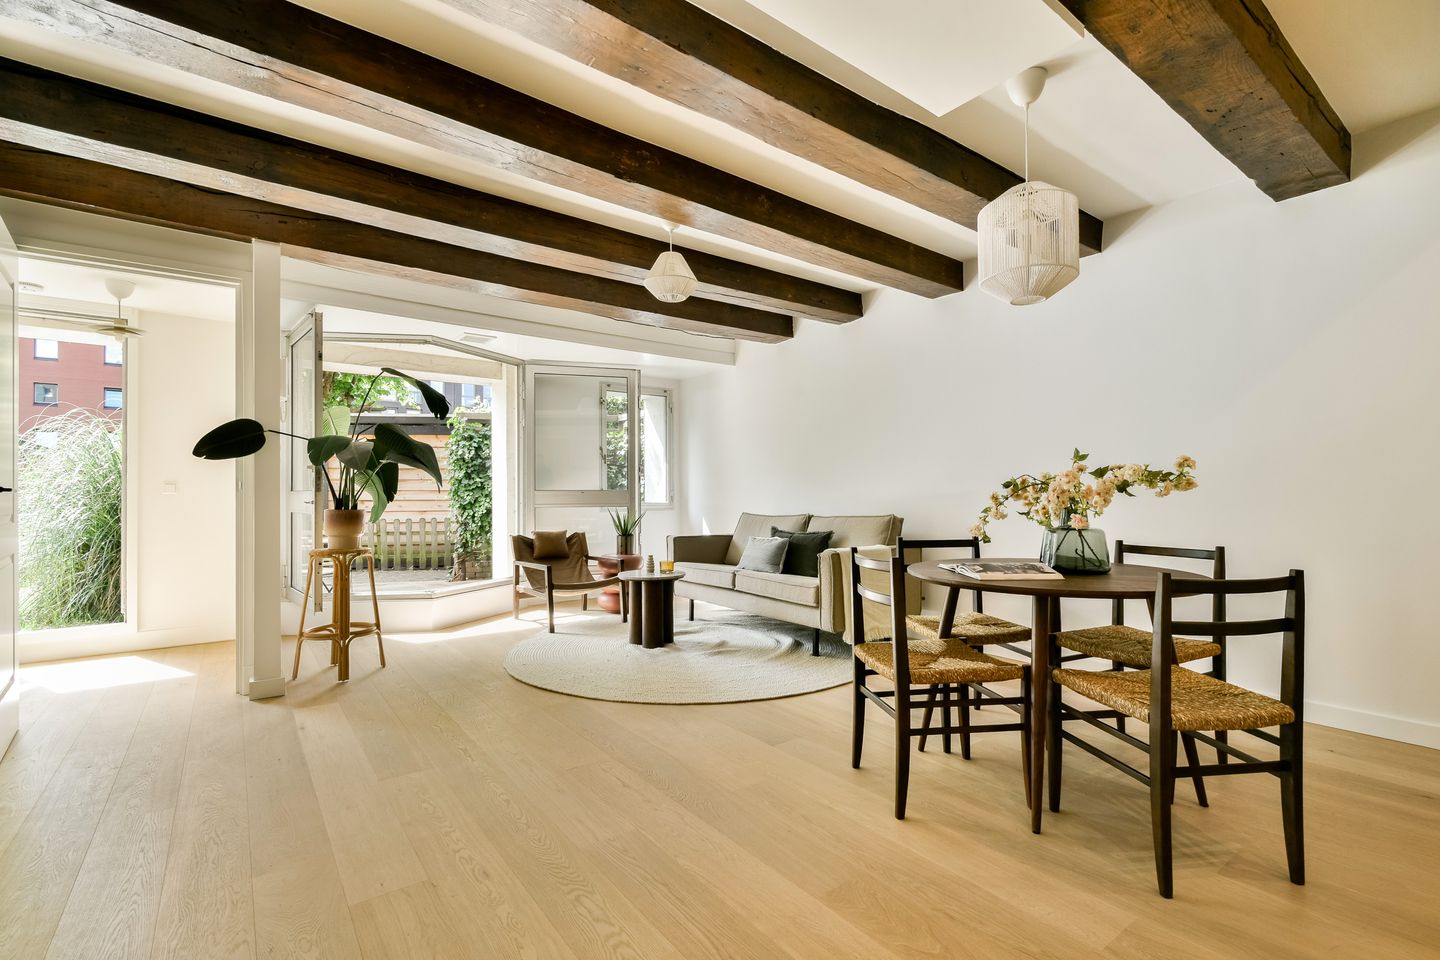
The hallway provides access to all rooms. At the garden side of the apartment, you will find the spacious living room with open-plan kitchen and French doors opening onto the private garden. The newly installed kitchen is fitted with high-quality built-in appliances, including a Quooker boiling-water tap, combination oven/microwave, dishwasher, refrigerator, and separate freezer. The open-plan design creates a natural connection between the living, dining, and kitchen areas.
At the rear of the apartment are two well-proportioned bedrooms. The modern bathroom features a generous walk-in shower and a stylish vanity unit with washbasin. In addition, there is a separate toilet accessed from the hallway, providing extra convenience.
The living room offers direct access to the private garden, which connects seamlessly to the communal waterfront garden. A wonderful place to relax outdoors, enjoy the peaceful surroundings, or set off by boat through Amsterdam's famous canal network.
The apartment also includes a private storage room of approximately 4 m² on the ground floor. In addition, residents have access to a communal bicycle storage facility.
Key Features
Living area approximately 65 m²
Private storage room of approximately 4 m²
NEN 2580 measurement report available
Private garden adjoining a communal waterfront garden
Located in a characteristic Dutch national monument (Rijksmonument)
Fully renovated internally in 2026
New central heating boiler with underfloor heating
Oak wooden flooring throughout
Communal bicycle storage
Active homeowners' association (VvE)
Service charges: €287 per month
Situated on freehold land (no ground lease)
Non-owner occupancy clause, asbestos clause, and age clause apply
Project notary: Mr. A. Buma, BA Notariaat Amsterdam
Immediate completion available
Location
Nieuwe Uilenburgerstraat is located on the historic island of Uilenburg, one of the oldest and most characterful parts of Amsterdam's city centre. Once a thriving hub of Amsterdam's maritime trade and shipping industry, the area still reflects its rich history through its impressive monumental warehouses and historic streetscape. Today, it is a peaceful and highly sought-after residential neighbourhood, offering a unique combination of history, waterfront living, and vibrant city life.
Within walking distance are Nieuwmarkt, Waterlooplein, the Stopera, and the Plantage district. The immediate area offers a wide variety of charming cafés, restaurants, terraces, specialty shops, supermarkets, and cultural attractions. Artis Zoo, the Marineterrein, and Oosterdok are all nearby.
Accessibility is excellent. Amsterdam Central Station is only a few minutes away by bicycle, while Nieuwmarkt metro station is within easy walking distance. By car, the A10 ring road and major arterial routes are easily accessible.
In Summary
A move-in-ready apartment featuring two bedrooms, private outdoor space, and a unique waterfront setting within a historic monumental warehouse on freehold land. A rare opportunity to enjoy comfortable living in one of Amsterdam's most authentic and desirable locations.
Features
Transfer of ownership
- Listed since
- Acceptance
- Available in consultation
- Asking price
- € 565,000 kosten koper
- Asking price per m²
- € 8,692
- Status
- Under offer
- VVE (Owners Association) contribution
- € 287.00 per month
Construction
- Year of construction
- Before 1906
- Type apartment
- Ground-floor apartment (apartment)
- Building type
- Resale property
- Specific
- Protected townscape or village view (permit needed for alterations) and listed building (national monument)
Surface areas and volume
- Areas
- Living area
- 65 m²
- External storage space
- 4 m²
- Volume in cubic meters
- 215 m³
Layout
- Number of rooms
- 3 rooms (2 bedrooms)
- Number of bath rooms
- 1 bathroom and 1 separate toilet
- Bathroom facilities
- Walk-in shower, underfloor heating, and washstand
- Number of stories
- 1 story
- Located at
- Ground floor
Energy
- Energy label
- Heating
- CH boiler and complete floor heating
- Hot water
- CH boiler
- CH boiler
- Gas-fired combination boiler, in ownership
Cadastral data
- AMSTERDAM P 3248
- Cadastral map
- Ownership situation
- Full ownership
- AMSTERDAM P 3248
- Cadastral map
- Ownership situation
- Full ownership
Exterior space
- Location
- Alongside a quiet road, along waterway, alongside waterfront, in centre and unobstructed view
- Garden
- Front garden
- Front garden
- 23 m² (4.60 metre deep and 5.00 metre wide)
- Garden location
- Located at the southeast
Parking
- Type of parking facilities
- Paid parking, public parking and resident's parking permits
VVE (Owners Association) checklist
- Registration with KvK
- Yes
- Annual meeting
- Yes
- Periodic contribution
- Yes (€ 287.00 per month)
- Reserve fund present
- Yes
- Maintenance plan
- Yes
- Building insurance
- Yes
© 2001-2026 funda