
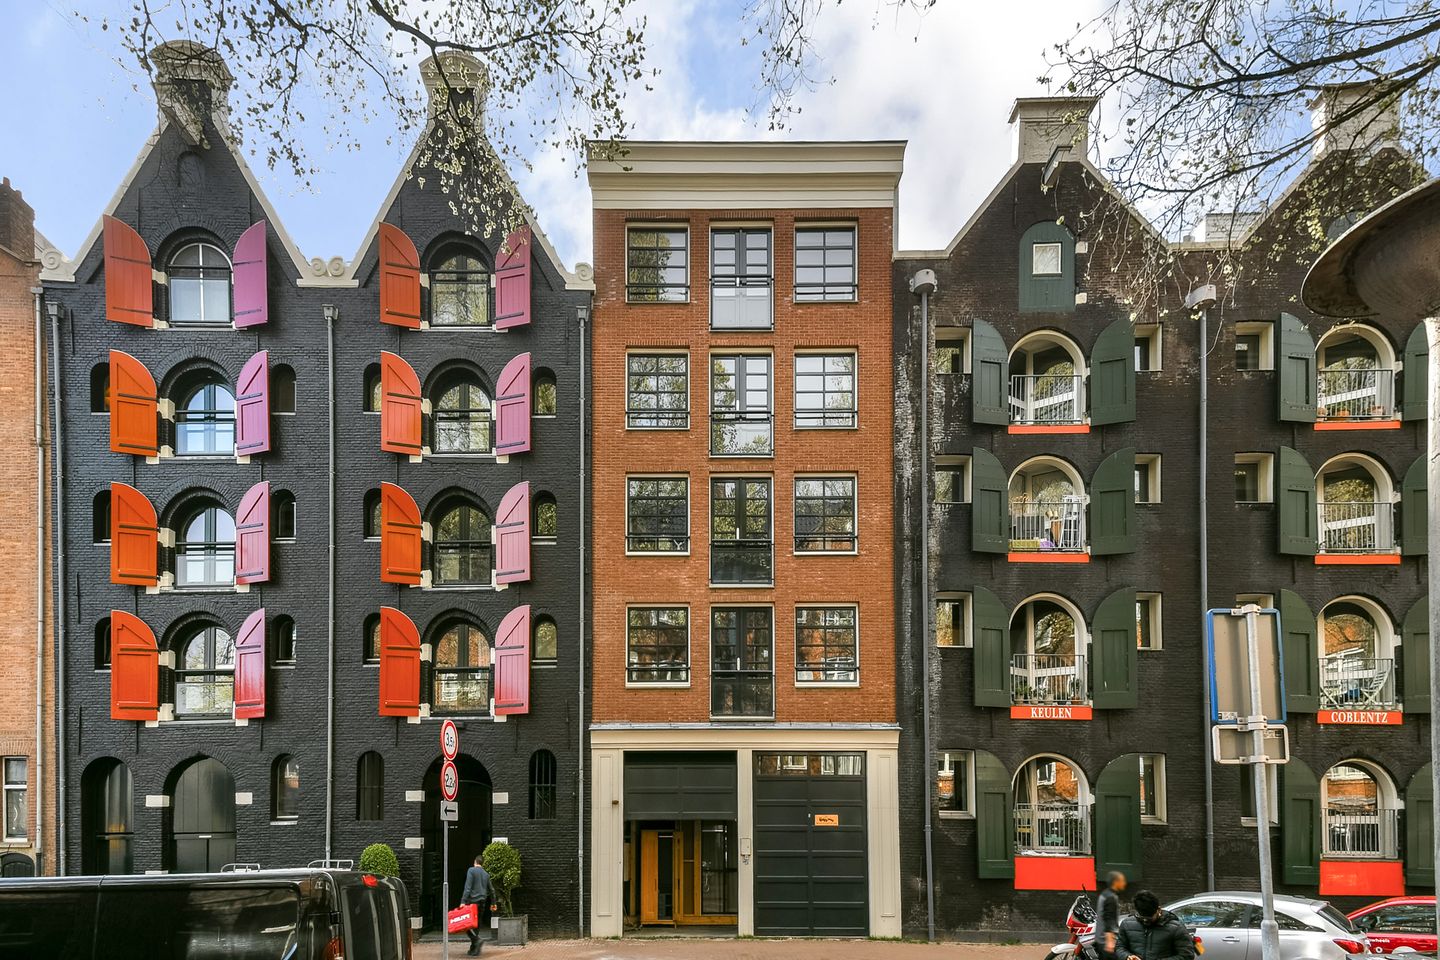
Eye-catcherGelijkvloerse woning met lift en ruim balkon op heerlijke plek in C.
Description
LIVING in the City center
A very spacious, bright, single-level apartment of approximately 118 m², accessible by lift, featuring a sunny balcony and a separate storage unit (approx. 5 m²) in the basement. All of this with a superb view over the beautiful historic city centre, and forming part of a solid, well-maintained complex.
A brief tour:
WELCOME
Via the well-maintained communal entrance, you reach the shared corridor with inner courtyard and passenger lift, providing access to the apartment on the third floor. Upon entering, you are greeted by a spacious hallway giving access to all rooms, including the toilet, laundry area (washing machine/dryer), central heating cupboard, and meter cupboard. The hallway leads to the two bedrooms as well as the entrance to the bright and generously sized living room.
LIVING and OUTDOOR SPACE
The living room is an impressive approximately 64 m² and offers expansive views at both the front and rear thanks to the large windows. Its generous dimensions allow for a large seating area as well as a dining table suitable for hosting many guests. At the rear, you have access to the southeast-facing balcony and the open, luxurious kitchen.
KITCHEN
The open-plan kitchen is finished in neutral white, fully in line with modern living standards. Its open layout ensures the cook remains connected with guests or family seated at the dining table. The U-shaped design offers ample storage and workspace. The kitchen is equipped with all conceivable built-in appliances, including an induction hob, dishwasher, combination oven, refrigerator, freezer, and a Quooker tap.
BEDROOMS
There are two well-proportioned bedrooms. The master bedroom is located at the front of the property and is generously sized, offering space for a large bed and wardrobe wall. The second bedroom, situated on the courtyard side, is ideal as a guest room, children’s room, or home office.
BATHROOM
Located between the bedrooms is a compact yet fully equipped bathroom, featuring a shower, bathtub, washbasin, and mirrored cabinet. A pleasant space with ample natural light for your daily routines.
STORAGE
On the ground floor of the complex, there is a private storage unit of approximately 5m².
SURROUNDINGS
Nieuwe Uilenburgerstraat is a quiet street in the heart of Amsterdam, in a neighbourhood steeped in history. The Stopera, Hortus Botanicus, H’Art Museum, Nemo, Artis Zoo, the Rembrandt House, and De Kleine Komedie theatre are all within walking distance. The Nieuwmarkt and Kadijkseplein offer a wide variety of charming restaurants and cafés.
The area around Nieuwe Uilenburgerstraat and the Peperbrug is a sought-after part of Amsterdam, known for its distinctive blend of historic architecture, narrow canals, and industrial character. This authentic setting frequently serves as a backdrop for film and television productions, including De Joodse Raad, A Small Light, and Baantjer: Het Begin. The neighborhood is rich in history and offers a unique, atmospheric ambiance that combines tranquility with vibrant city life—making it a truly special place to live.
ACCESSIBILITY AND PARKING
Uilenburg Island is very well connected. Several main roads, including the A10 ring road, are nearby. Metro stations Waterlooplein and Nieuwmarkt (lines M51, 53, and 54), as well as tram line 14, are within a 5-minute walk. Amsterdam Central Station is a 10-minute walk away.
Paid parking applies in the area, and residents can apply for a parking permit (waiting times apply). Several parking garages are located nearby.
OWNERSHIP
The property is situated on freehold land.
HOMEOWNERS’ ASSOCIATION (VvE)
The apartment is part of the homeowners’ association Nieuwe Uilenburgerstraat 7-9-11, established in the late 1990s. It is a financially healthy association with professional management.
KEY FEATURES AT A GLANCE
• Passenger lift
• Single-level living
• Freehold property
• Quiet location in the city centre
• Monumental building
• Balcony
• Two bedrooms
• Solid complex and active homeowners’ association
DISCLAIMER
The property has been measured in accordance with the NEN2580 standard. This measurement guideline aims to provide a consistent method for indicating usable floor area. However, differences in measurement outcomes may occur due to interpretation, rounding, or practical limitations during measurement.
This information has been compiled with due care. However, we accept no liability for any inaccuracies, incompleteness, or consequences thereof. All stated measurements and surfaces are indicative. Buyers are responsible for conducting their own due diligence on all matters of importance. Our office represents the seller in this transaction. We advise engaging an NVM/MVA real estate agent to assist you during the purchase process, although this is not mandatory. If you choose not to engage professional representation, you are deemed by law to be sufficiently knowledgeable to oversee all relevant matters. The General Consumer Terms and Conditions of the NVM apply.
Features
Transfer of ownership
- Listed since
- Acceptance
- Available in consultation
- Asking price
- € 975,000 kosten koper
- Asking price per m²
- € 8,263
- Status
- Available
- VVE (Owners Association) contribution
- € 392.00 per month
Construction
- Type apartment
- Upstairs apartment (apartment)
- Building type
- Resale property
- Year of construction
- 1851
- Specific
- Protected townscape or village view (permit needed for alterations) and listed building (national monument)
Surface areas and volume
- Areas
- Living area
- 118 m²
- Exterior space attached to the building
- 6 m²
- External storage space
- 5 m²
- Volume in cubic meters
- 344 m³
Layout
- Number of rooms
- 3 rooms (2 bedrooms)
- Number of bath rooms
- 1 bathroom and 1 separate toilet
- Bathroom facilities
- Shower, bath, and washstand
- Number of stories
- 1 story
- Facilities
- Elevator and mechanical ventilation
- Located at
- 3rd floor
Energy
- Energy label
- Insulation
- Roof insulation, double glazing and floor insulation
- Heating
- CH boiler
- Hot water
- CH boiler
- CH boiler
- Gas-fired combination boiler
Cadastral data
- AMSTERDAM P 3392
- Cadastral map
- Ownership situation
- Full ownership
- AMSTERDAM P 3392
- Cadastral map
- Ownership situation
- Full ownership
Exterior space
- Location
- Alongside a quiet road, in centre, in residential district and unobstructed view
- Garden
- Sun terrace
- Sun terrace
- 6 m² (1.92 metre deep and 3.04 metre wide)
- Garden location
- Located at the southeast
- Balcony/roof terrace
- Balcony present
Parking
- Type of parking facilities
- Paid parking, public parking and resident's parking permits
VVE (Owners Association) checklist
- Registration with KvK
- Yes
- Annual meeting
- Yes
- Periodic contribution
- Yes (€ 392.00 per month)
- Reserve fund present
- Yes
- Maintenance plan
- Yes
- Building insurance
- Yes
© 2001-2026 funda