
Eye-catcherPerfect onderhouden 3 kamerapp met lift en zonnig terras, eigen grond
Description
In the heart of Amsterdam’s historic city centre, this surprisingly spacious and light-filled apartment offers approximately 118 m² of living space. Everything is arranged on a single level, with the added convenience of a lift, a sunny balcony and a private storage unit of approximately 5 m² on the ground floor. Generous windows frame beautiful views across the city, while the apartment forms part of a well-maintained and solid residential complex.
A tour of the property:
WELCOME
The well-kept communal entrance leads to the central corridor, inner courtyard and passenger lift. The entrance to the apartment is located on the third floor.
Beyond the front door is a spacious central hallway connecting almost all rooms. Here are, among other things, the separate toilet, a cupboard for the washing machine and dryer, the central heating installation and the meter cupboard. Both bedrooms are accessed from the hallway, as is the entrance to the remarkably bright and generously proportioned living room.
LIVING & OUTDOOR SPACE
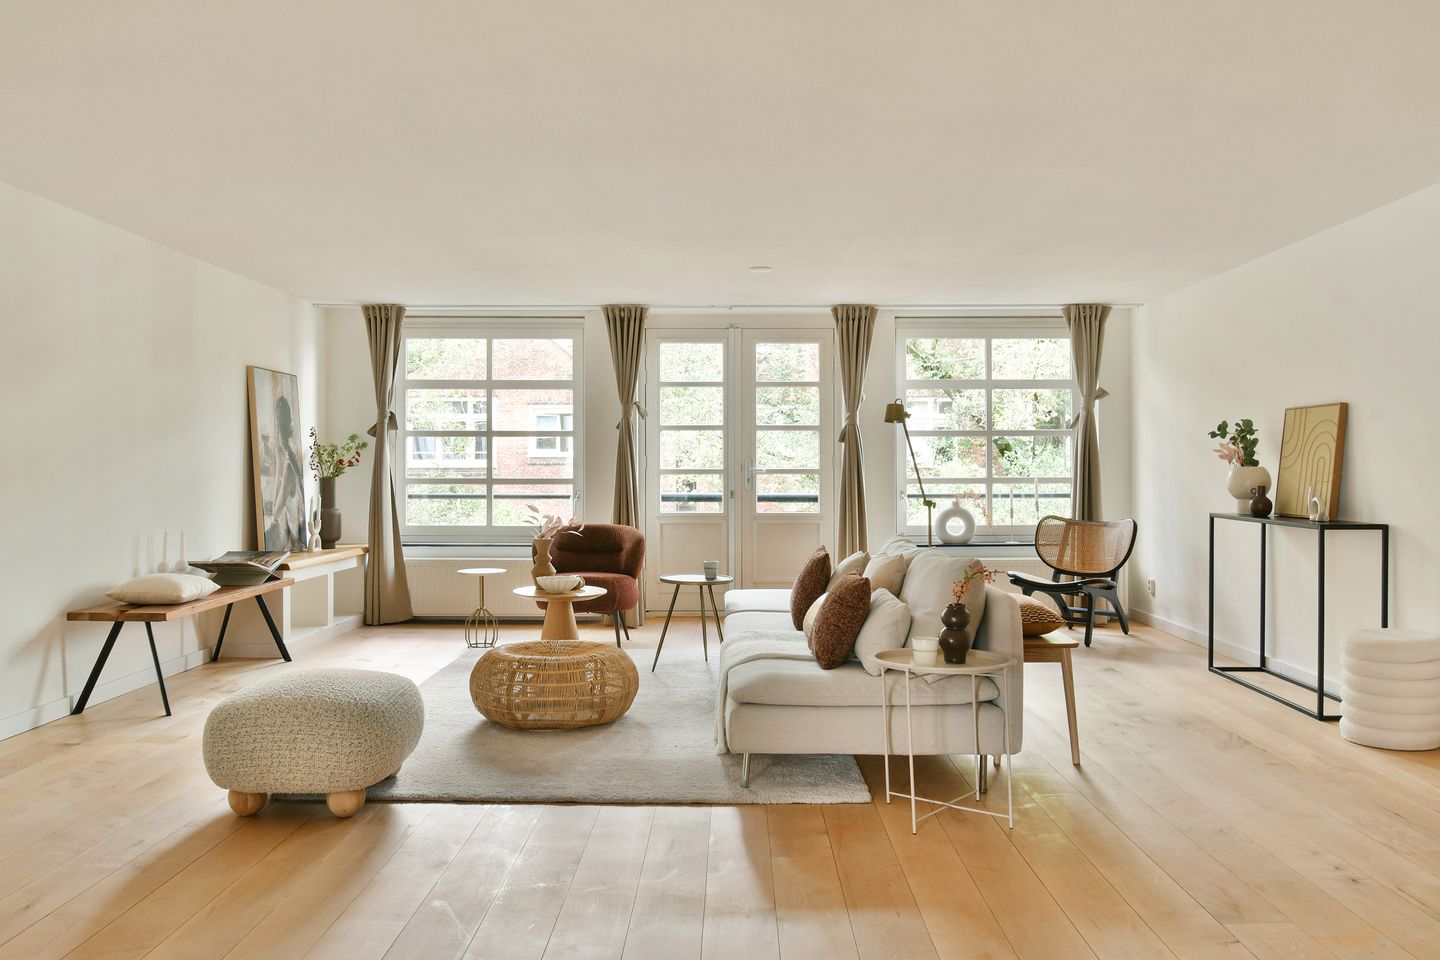
With a floor area of approximately 64 m², the living room is undoubtedly the heart of the apartment. Large windows at both the front and rear allow an abundance of natural light to enter and provide wide views across the surroundings.
The generous proportions offer complete freedom to create a substantial seating area as well as a large dining table with ample room for family and friends. At the rear, the southeast-facing balcony and open-plan kitchen connect directly to the living space. A lovely combination of space, light and outdoor living in the middle of the city.
COOKING
The open-plan kitchen is finished in a calm white palette, complementing the light and airy character of the apartment. Its U-shaped layout provides plenty of worktop and storage space and allows the kitchen to form a natural part of the living area.
Cooking and entertaining flow effortlessly together here. The kitchen is fully equipped with an induction hob, dishwasher, combination oven, refrigerator, freezer and Quooker tap.
SLEEPING
The apartment offers two full-sized bedrooms.
The generous main bedroom is located at the front and provides ample space for a large bed and an extensive wall of wardrobes. The second bedroom is situated on the quieter courtyard side and works equally well as a bedroom, guest room, children’s room or comfortable home office.
BATHING
The bathroom is centrally positioned between the two bedrooms. Compact in size, yet fully equipped with both a shower and bathtub, as well as a washbasin and mirrored cabinet.
Natural daylight gives the room a pleasant and fresh atmosphere.
STORAGE
A private storage unit of approximately 5 m² is located on the ground floor of the complex. A practical extra space for bicycles, suitcases and everything that does not need to be kept close at hand every day.
SURROUNDINGS
Nieuwe Uilenburgerstraat enjoys a particularly special location: quietly tucked away, yet right in the heart of Amsterdam’s historic city centre.
Within a short walking distance are the Stopera, Hortus Botanicus, H’ART Museum, NEMO, Artis, the Rembrandt House and De Kleine Komedie. Around Nieuwmarkt and Kadijksplein there is an excellent choice of cafés, terraces and restaurants.
Uilenburg Island and the area around Peperbrug have a character all of their own. Historic façades, narrow canals and traces of the area’s industrial past come together to create a distinctive Amsterdam setting. It is no coincidence that the neighbourhood has repeatedly been chosen as a filming location, including for De Joodse Raad, A Small Light and Baantjer: Het Begin.
A part of the city where history can still be felt, while everyday Amsterdam life unfolds right outside the front door.
ACCESSIBILITY & PARKING
Despite its central location, the apartment is exceptionally well connected. Waterlooplein and Nieuwmarkt metro stations, served by lines 51, 53 and 54, are approximately a five-minute walk away. Tram line 14 is also nearby, while Amsterdam Central Station can be reached on foot in around ten minutes.
The A10 ring road is also easily accessible via the main arterial routes.
Paid parking applies in the immediate area. Residents may apply for a parking permit, although a waiting period may apply. Several parking garages are also located nearby.
OWNERSHIP
The property is situated on freehold land, so there is no ground lease.
HOMEOWNERS’ ASSOCIATION
The apartment forms part of the Homeowners’ Association Nieuwe Uilenburgerstraat 7-9-11. The association was established in the late 1990s, is professionally managed and is financially healthy.
ALL THE HIGHLIGHTS AT A GLANCE
Approximately 118 m² of living space;
Entirely arranged on one level;
Passenger lift;
Freehold land;
Two spacious bedrooms;
Generous living room of approximately 64 m²;
Southeast-facing balcony;
Private storage unit of approximately 5 m²;
Monumental building;
Quiet location in the heart of the city centre;
Well-maintained and solid residential complex;
Professionally managed and financially healthy Homeowners’ Association.
DISCLAIMER
The property has been measured in accordance with the NEN 2580 measurement guidelines. These guidelines are intended to provide a consistent method for indicating usable floor areas. Differences in measurement results cannot, however, be entirely excluded, for example as a result of interpretation, rounding or practical limitations during the measuring process. The information provided has been compiled with due care. Nevertheless, no liability is accepted for any inaccuracies, omissions or consequences arising from them. All stated measurements and surface areas are indicative.
A buyer has an independent duty to investigate all matters that may be relevant to the purchase. House of MAY Real Estate acts as the seller’s real estate agent in relation to this property. Professional guidance from an independent NVM/MVA real estate agent may be engaged during the purchasing process. If no professional buying agent is appointed, it is assumed that sufficient expertise is available to independently assess all matters relevant to the purchase.
Features
Transfer of ownership
- Listed since
- Acceptance
- Available in consultation
- Asking price
- € 975,000 kosten koper
- Asking price per m²
- € 8,263
- Status
- Available
- VVE (Owners Association) contribution
- € 379.00 per month
Construction
- Type apartment
- Upstairs apartment (apartment)
- Building type
- Resale property
- Year of construction
- 1851
- Specific
- Listed building (national monument)
Surface areas and volume
- Areas
- Living area
- 118 m²
- Exterior space attached to the building
- 6 m²
- External storage space
- 5 m²
- Volume in cubic meters
- 344 m³
Layout
- Number of rooms
- 3 rooms (2 bedrooms)
- Number of bath rooms
- 1 bathroom and 1 separate toilet
- Bathroom facilities
- Shower, bath, and washstand
- Number of stories
- 1 story
- Facilities
- Elevator and mechanical ventilation
- Located at
- 3rd floor
Energy
- Energy label
- Insulation
- Double glazing and floor insulation
- Heating
- CH boiler
- Hot water
- CH boiler
Cadastral data
- AMSTERDAM P 3392
- Cadastral map
- Ownership situation
- Full ownership
- AMSTERDAM P 3992
- Cadastral map
- Ownership situation
- Full ownership
Exterior space
- Location
- Alongside a quiet road, in centre, in residential district and unobstructed view
- Garden
- Sun terrace
- Sun terrace
- 6 m² (1.92 metre deep and 3.04 metre wide)
- Garden location
- Located at the southeast
Parking
- Type of parking facilities
- Paid parking, public parking and resident's parking permits
VVE (Owners Association) checklist
- Registration with KvK
- Yes
- Annual meeting
- Yes
- Periodic contribution
- Yes (€ 379.00 per month)
- Reserve fund present
- Yes
- Maintenance plan
- Yes
- Building insurance
- Yes
© 2001-2026 funda