
Ruime zonnige maisonette met 3 slaapkamers en terras op super locatie
Description
Sun-Drenched, Renovated Three-Bedroom Maisonette with a Wonderful West-Facing Terrace in the Heart of Amsterdam
Space, light and comfort in a prime location in Amsterdam’s historic city centre. This charming and surprisingly spacious maisonette, offering approximately 92 m² of living space, has a well-designed layout that maximises everyday comfort. With three full-sized bedrooms, a generous open-plan kitchen and living area with a kitchen island, a spacious bathroom and a sunny west-facing terrace, this is a wonderful place to call home.
Light, Space and a Kitchen Designed for Living
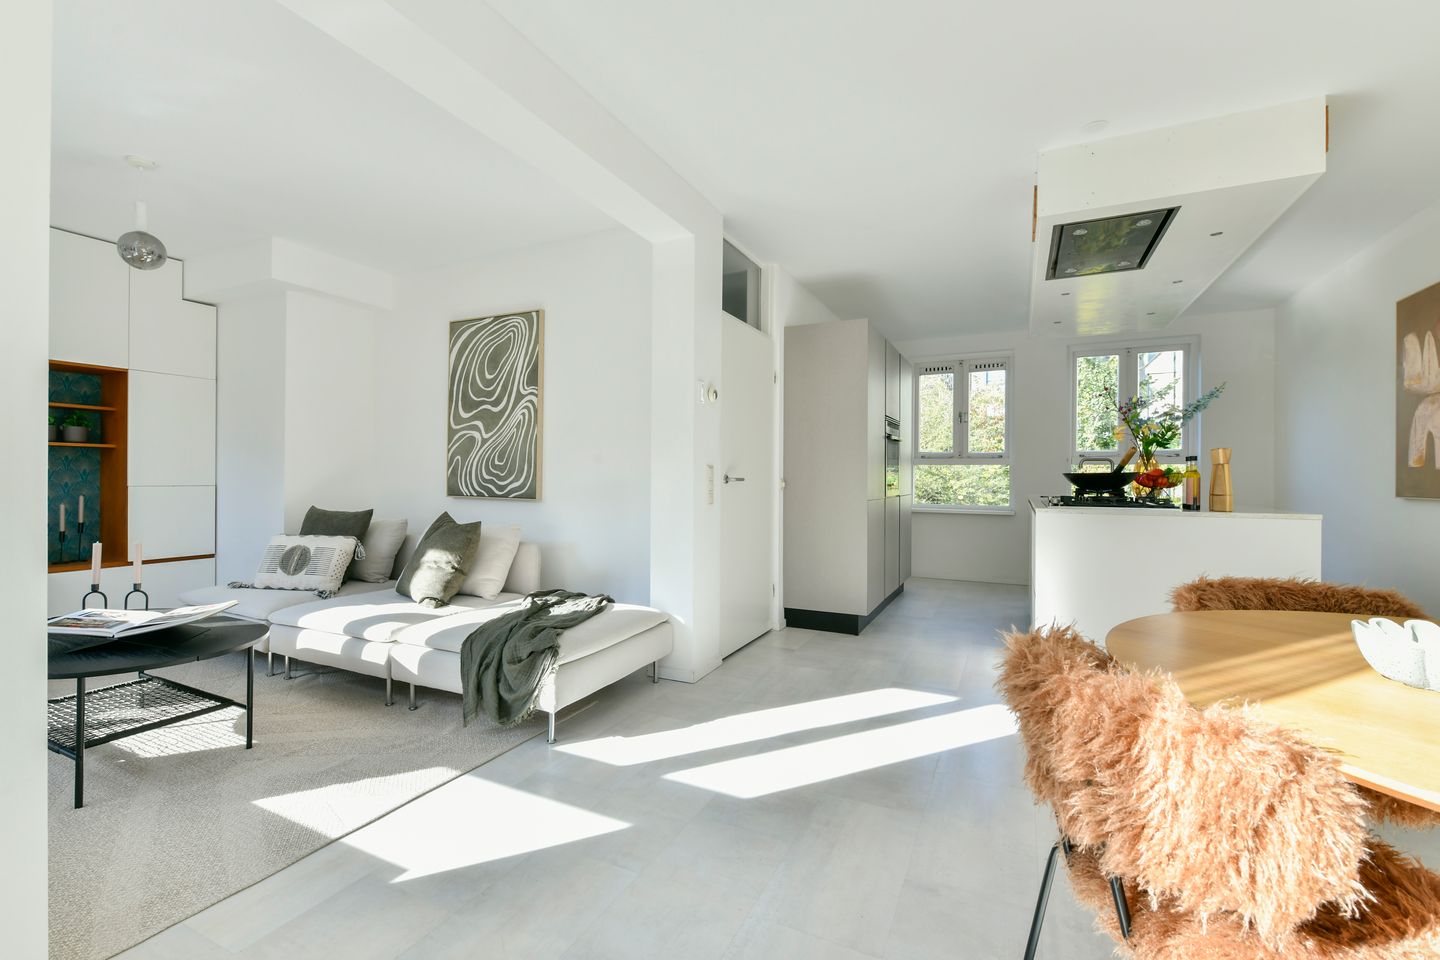
From the moment you step inside, the welcoming atmosphere is immediately apparent. The property is wonderfully light and spacious, with a generous open-plan kitchen and living area that forms the heart of the home. The large kitchen island, ample cupboard space and room for a substantial dining table make this the perfect place to cook, enjoy leisurely meals and gather with friends and family. On the other side, there is plenty of space for a comfortable seating area. The entire living floor benefits from underfloor heating.
Adjacent to the kitchen is a practical storage and pantry area, offering plenty of room for provisions as well as connections for a washing machine and tumble dryer. The hallway also features a separate WC and a generously sized cupboard beneath the stairs, providing additional storage space.
Three Bedrooms and a Spacious Bathroom
The upper floor features two generously sized bedrooms, located at the front and rear of the property. Both offer ample space for a large built-in wardrobe, making them ideal as comfortable bedrooms or home offices.
The third bedroom is situated at the rear and provides direct access to the sunny west-facing terrace. It is the perfect spot to unwind outdoors after a busy day and enjoy the afternoon and evening sunshine.
The spacious bathroom is a wonderful place to relax and features a walk-in shower, a bathtub and a vanity unit with a double washbasin. Underfloor heating in the bathroom, as well as throughout the main living floor, ensures additional comfort on colder days.
On the ground floor, the property also benefits from a generous private storage unit, ideal for bicycles and additional storage.
A Peaceful Retreat in the Heart of Amsterdam’s Vibrant City Life
The location is undoubtedly one of the property’s greatest assets. Situated on a quiet street, just a short walk from the Brouwersgracht, Vinkenstraat and Haarlemmerplein, the property offers the best of both worlds: a central location with a peaceful and sheltered feel. The energy of the city is literally just around the corner, while at home you can enjoy a relaxed and welcoming atmosphere.
For everyday shopping, unique boutiques and specialist food shops, Haarlemmerdijk is just a short stroll away. Cross the bridge and you will find yourself by the Palmgracht and in the much-loved Jordaan district, with its picturesque streets, traditional Dutch brown cafés and inviting terraces. Café Thijssen and Café De Oranjeboom are both nearby.
For food lovers and culture enthusiasts, this is an equally fantastic location. From renowned restaurants such as Toscanini and De Willem to independent boutiques, HEMA and the weekly markets at Noordermarkt and Lindengracht, everything is within easy reach. De Movies cinema is nearby for a film night, while the Roode Bioscoop is practically on your doorstep. For a walk, a run or a cultural event, Westerpark is easily accessible on foot or by bicycle. The NDSM wharf, known for its creative and vibrant atmosphere, is also easily reached via the ferry terminal.
The historic canals, characteristic façades and atmospheric side streets give the neighbourhood an almost village-like feel in the heart of the city. It is also a wonderful area for families, with several playgrounds within walking distance and very little traffic directly outside the property. Public transport connections are excellent, and Amsterdam Central Station is just a few minutes away.
Highlights
- Maisonette arranged over the second and third floors
- Approximately 92 m² of living space, measured in accordance with the NEN 2580 measurement standard
- Three well-proportioned bedrooms
- Generous open-plan kitchen and living area with a large kitchen island
- Sunny west-facing terrace
- Spacious bathroom with walk-in shower, bathtub and double washbasin
- Underfloor heating throughout the main living floor and in the bathroom
- Practical storage and pantry area within the property
- Additional private storage unit on the ground floor
- Energy label B
- Completely remodelled and modernised in 2015
- Ground lease prepaid until and including 31 October 2038; thereafter, perpetual leasehold applies, with an annual ground rent of €1,416, subject to inflation adjustments
- Professionally managed owners’ association (VvE)
A wonderful combination of space, comfort and the very best of Amsterdam. This bright and well-appointed home enjoys a sought-after location, allowing you to make the most of everything the city centre has to offer while having a welcoming and comfortable retreat to return to. Arrange a viewing and discover the charm of this exceptional maisonette for yourself!
Features
Transfer of ownership
- Listed since
- Acceptance
- Available in consultation
- Asking price
- € 695,000 kosten koper
- Asking price per m²
- € 7,554
- Status
- Available
- VVE (Owners Association) contribution
- € 244.00 per month
Construction
- Type apartment
- Upstairs apartment (apartment)
- Building type
- Resale property
- Year of construction
- 1980
- Type of roof
- Combination roof
Surface areas and volume
- Areas
- Living area
- 92 m²
- Exterior space attached to the building
- 5 m²
- External storage space
- 4 m²
- Volume in cubic meters
- 331 m³
Layout
- Number of rooms
- 4 rooms (3 bedrooms)
- Number of bath rooms
- 1 bathroom and 1 separate toilet
- Bathroom facilities
- Double sink, walk-in shower, bath, underfloor heating, and washstand
- Number of stories
- 2 stories
- Facilities
- TV via cable
- Located at
- 3rd floor
Energy
- Energy label
- Insulation
- Partly double glazed
- Heating
- CH boiler
- Hot water
- CH boiler
- CH boiler
- Intergas (gas-fired combination boiler from 2011, in ownership)
Cadastral data
- AMSTERDAM L 9546
- Cadastral map
- Ownership situation
- Municipal long-term lease
- Fees
- Paid until 31-10-2038
Exterior space
- Location
- Alongside a quiet road and in centre
- Balcony/roof terrace
- Roof terrace present
Storage space
- Shed / storage
- Built-in
- Facilities
- Electricity
Parking
- Type of parking facilities
- Paid parking, public parking and resident's parking permits
VVE (Owners Association) checklist
- Registration with KvK
- Yes
- Annual meeting
- Yes
- Periodic contribution
- Yes (€ 244.00 per month)
- Reserve fund present
- Yes
- Maintenance plan
- Yes
- Building insurance
- Yes
© 2001-2026 funda