
Nieuwendammerkade 28-C251022 AB AmsterdamVliegenbos
€ 895,000 k.k.
Description
Nieuwendammerkade 28-C25, Amsterdam
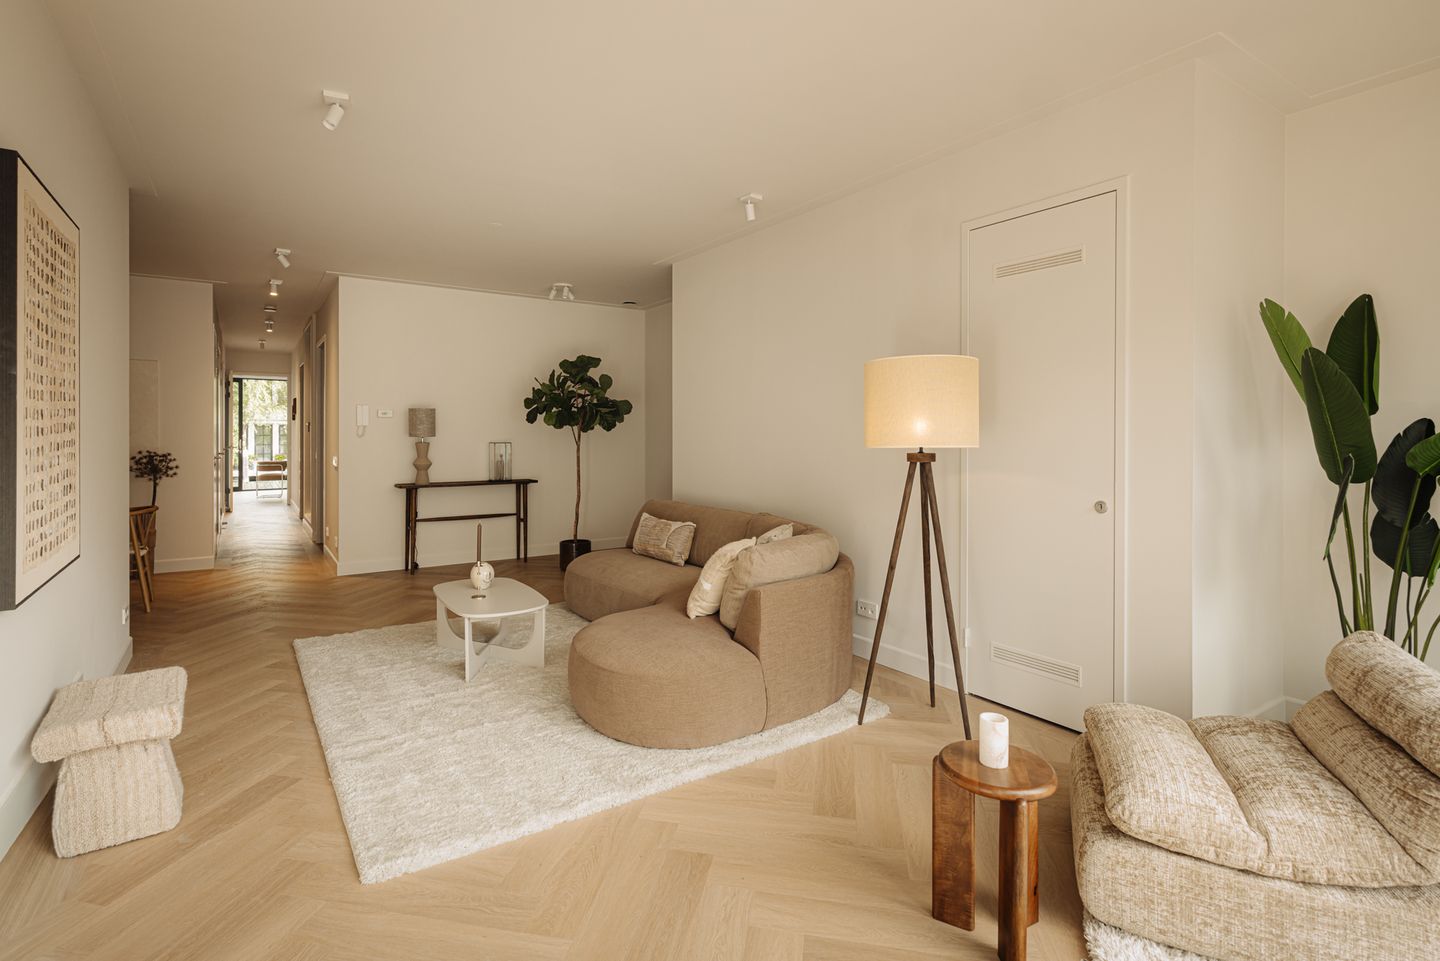
Modern ground-floor waterfront apartment with two spacious living areas, two bedrooms and a delightful waterfront terrace of 24 m². The property was built in 2017 and fully renovated in 2026.
Layout:
The apartment is accessed through a shared hallway, with its own entrance on the ground floor.
At the front is the sitting room, featuring large windows and sliding doors opening onto a small terrace of 6 m². At the rear, the open-plan kitchen and dining room lead onto the waterfront terrace, with space to moor your own boat and views over the Pereboomsloot. Extensive glazing gives both living areas a bright and open feel. The kitchen features sleek cabinetry and is fully equipped with a range of built-in appliances: a gas hob, integrated extractor hood, combination oven, fridge and freezer.
At the centre of the apartment are two spacious bedrooms with large windows overlooking the lightwell, as well as the bathroom. Finished in neutral tones, the bathroom features a walk-in shower, double vanity unit, electric heated towel rail and toilet. There is also a separate toilet and a spacious plant room that can double as a laundry and storage room.
Location:
Nieuwendammerkade is situated in a quiet, green neighbourhood in Amsterdam-Noord, directly on the waterfront and within walking distance of Café ’t Sluisje. The property is located in the historic part of Nieuwendam, surrounded by nature, including the Rietlanden and Vliegenbos. Noorderpark and various cafés and restaurants along the IJ are also nearby. The ferry to the city centre, the North/South metro line and the A10 ring road are all easily accessible. Tennis courts are located next to the grounds, and the surrounding area offers ample opportunities for swimming, water sports and other recreational activities. A green, village-like setting surrounded by water, with the city centre just a short distance away.
Details:
• Living area of approximately 103 m² (in accordance with NEN 2580)
• Situated on freehold land (no ground lease)
• 2 bedrooms, 1 bathroom, 2 toilets and a laundry room
• Large windows at the front and rear, as well as in both bedrooms
• Delightful waterfront terrace of approximately 24 m² and a front terrace of approximately 6 m²
• Owners’ association (VvE): 2 members
• HR++ high-efficiency double glazing
• Energy rating A+
• Heat recovery system, central heating system, mechanical ventilation and 6 solar panels
• Built in 2017 and fully renovated in 2026
• External bicycle storage of 2 m² on the property’s own grounds
• Option to purchase a private parking space on the grounds for €35,000
• Residential/commercial zoning
• Completion by mutual agreement
• Project notary: Abma Schreurs
This information has been compiled by Engel & Völkers with due care. Engel & Völkers accepts no liability for the accuracy of the information provided, nor may any rights be derived from it.
The measurement guidelines are based on NEN 2580. The property has been measured by a professional organisation, and Engel & Völkers cannot be held responsible for any discrepancies in the stated measurements. The buyer acknowledges having been given the opportunity to carry out, or commission, an independent NEN 2580 measurement.
Features
Transfer of ownership
- Listed since
- Acceptance
- Available in consultation
- Asking price
- € 895,000 kosten koper
- Asking price per m²
- € 8,689
- Status
- Available
Construction
- Type apartment
- Ground-floor apartment (apartment)
- Building type
- Resale property
- Year of construction
- 2017
- Type of roof
- Flat roof covered with asphalt roofing
Surface areas and volume
- Areas
- Living area
- 103 m²
- Exterior space attached to the building
- 27 m²
- External storage space
- 2 m²
- Volume in cubic meters
- 345 m³
Layout
- Number of rooms
- 4 rooms (2 bedrooms)
- Number of bath rooms
- 1 bathroom and 1 separate toilet
- Bathroom facilities
- Double sink, walk-in shower, and toilet
- Number of stories
- 1 story
- Facilities
- Mechanical ventilation, sliding door, TV via cable, and solar panels
- Located at
- Ground floor
Energy
- Energy label
- Insulation
- Double glazing, insulated walls and floor insulation
- Heating
- CH boiler
- Hot water
- CH boiler
- CH boiler
- Itho Daalderop (gas-fired combination boiler from 2016, in ownership)
Cadastral data
- AMSTERDAM K 9918
- Cadastral map
- Ownership situation
- Full ownership
Exterior space
- Location
- Alongside a quiet road, alongside waterfront and unobstructed view
- Garden
- Sun terrace
- Sun terrace
- 21 m² (3.50 metre deep and 6.00 metre wide)
Storage space
- Shed / storage
- Detached wooden storage
Parking
- Type of parking facilities
- Parking on gated property
VVE (Owners Association) checklist
- Registration with KvK
- No
- Annual meeting
- No
- Periodic contribution
- No
- Reserve fund present
- No
- Maintenance plan
- No
- Building insurance
- No
© 2001-2026 funda