
This house on Funda: https://www.funda.nl/en/detail/koop/amsterdam/appartement-nieuwevaart-203/17268473/
Description
Living on the Nieuwevaart, on the edge of the Eastern Islands
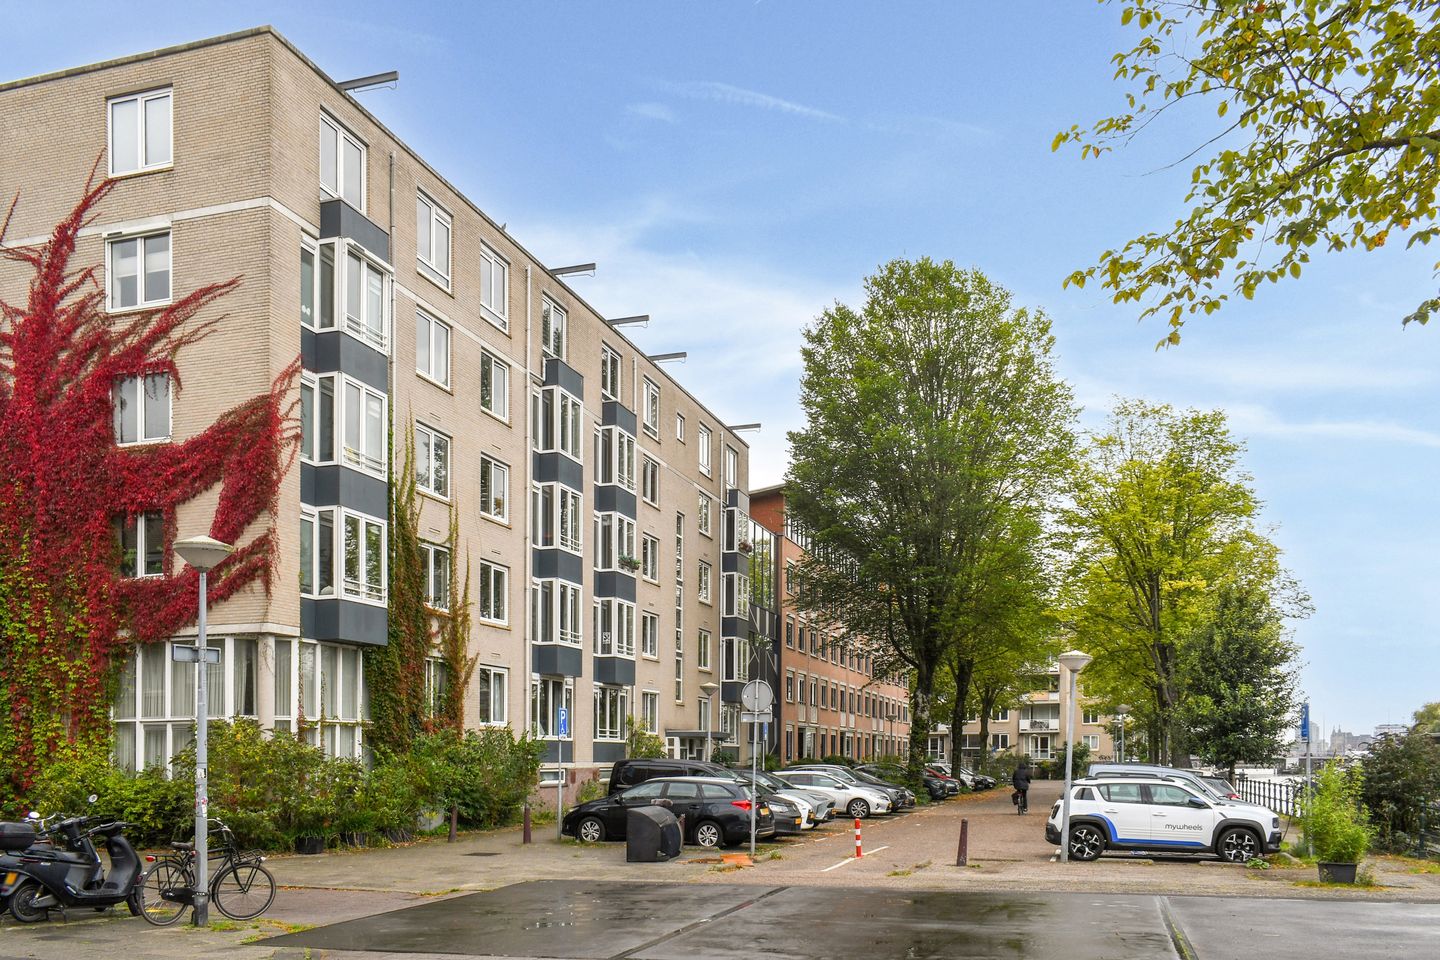
A bright, well-designed apartment of approx. 87 m² with two bedrooms and a sunny South-facing balcony. At the front you look out over the water and the Oosterkerk and at the back over a quiet courtyard garden. The Kadijken and the Eastern Islands are just around the corner, and the city centre is only a few minutes away by bike.
LAYOUT
The shared entrance leads to the apartment on the second floor. The hallway has built-in storage, a tiled floor and a separate toilet.
The living room runs from the front of the apartment to the back. At the front, you sit by the windows overlooking the water, a lovely spot to start or end the day. At the back there is room for a dining table, and French doors open onto the extra wide balcony.
The separate kitchen has light blue cabinet fronts, a wooden worktop and white wall tiles. It has a hob, an extractor hood and a built-in oven, and the washing machine sits under the worktop. The balcony can also be reached from the kitchen, perfect for breakfast in the morning sun or a glass of wine at the end of the day.
The main bedroom has space for a double bed and wardrobes. You can set up the second bedroom however you like: as a study, guest room or children’s room. The bathroom has a walk-in shower and a double washbasin.
The south-facing balcony overlooks the green communal courtyard garden.
AREA
The Nieuwevaart is in the Oostelijke Eilanden/Kadijken neighbourhood (the Eastern Islands), on the east side of the city centre. The area is full of quays, historic buildings, houseboats and water. You’ll find cosy cafés and restaurants around the Kadijksplein, the Hoogte Kadijk and the Entrepotdok. There are supermarkets and local shops nearby for daily groceries, and the Czaar Peterstraat, with its shops, cafés and restaurants, is a short distance away.
Culture is close by: the National Maritime Museum (Het Scheepvaartmuseum) on the Kattenburgerplein, NEMO Science Museum at the Oosterdok, and ARTIS Zoo and the museums in the Plantage neighbourhood are all nearby.
The apartment is also well connected. A bus from the Kadijksplein goes to Amsterdam Central Station. There are tram stops in the Plantage neighbourhood and a metro station at Waterlooplein. The city centre and Central Station are an easy bike ride away, and the IJ Tunnel or the Piet Hein Tunnel takes you quickly to the A10 ring road.
DETAILS
• Living area approx. 87 m², NEN 2580/BBMI measurement report available
• Built in 1988
• Two bedrooms
• South-facing balcony
• Storage on the ground floor
• Perpetual ground lease (AB2016): ground rent prepaid until 15 July 2039. After that, a fixed annual ground rent of €1,680.41 applies (2026 price level), indexed annually
• Energy label C
• Owners association is professionally managed
• Owners’ association (VvE) contribution €305 per month; long-term sustainable maintenance plan (MJOP) in place
• Delivery date by mutual agreement
• Civil-law notary of the buyer’s choice, within Amsterdam. Purchase agreement based on the Ring Amsterdam model
THE STREET
The Nieuwevaart takes its name from the Nieuwe Vaart, a canal dug in the seventeenth century and opened in 1651. It connected the IJ near the city with the outer IJ at Zeeburg. Today, you live right on the water, with a piece of Amsterdam’s history on your doorstep.
This non-binding sales information has been compiled with the greatest care by our office on the basis of the information provided to us by the seller. Therefore, we cannot provide any guarantees, nor can we in any way accept any liability for these data. [If applicable: We have had the NEN 2580 measurement report drawn up by an external party and therefore we cannot provide any guarantees or accept any liability for these data.] We advise potential buyers to do their own research and to hire a professional estate agent.
Features
Transfer of ownership
- Listed since
- Acceptance
- Available in consultation
- Asking price
- € 685,000 kosten koper
- Asking price per m²
- € 7,874
- Status
- Available
- VVE (Owners Association) contribution
- € 305.00 per month
Construction
- Type apartment
- Mezzanine (apartment)
- Building type
- Resale property
- Year of construction
- 1988
- Specific
- Partly furnished with carpets and curtains
- Type of roof
- Flat roof covered with asphalt roofing
Surface areas and volume
- Areas
- Living area
- 87 m²
- Exterior space attached to the building
- 11 m²
- External storage space
- 4 m²
- Volume in cubic meters
- 265 m³
Layout
- Number of rooms
- 3 rooms (2 bedrooms)
- Number of bath rooms
- 1 bathroom and 1 separate toilet
- Bathroom facilities
- Walk-in shower and washstand
- Number of stories
- 1 story
- Located at
- 3rd floor
Energy
- Energy label
- Insulation
- Roof insulation, double glazing, energy efficient window and insulated walls
- Heating
- CH boiler
- Hot water
- CH boiler
- CH boiler
- Kombi Kompakt HR22 (gas-fired combination boiler from 2006)
Cadastral data
- AMSTERDAM O 4557
- Cadastral map
- Ownership situation
- Long-term lease
- Fees
- Paid until 15-07-2039
Exterior space
- Location
- Alongside a quiet road, alongside waterfront and in centre
- Balcony/roof terrace
- Balcony present
Storage space
- Shed / storage
- Storage box
Parking
- Type of parking facilities
- Paid parking, public parking and resident's parking permits
VVE (Owners Association) checklist
- Registration with KvK
- Yes
- Annual meeting
- Yes
- Periodic contribution
- Yes (€ 305.00 per month)
- Reserve fund present
- Yes
- Maintenance plan
- Yes
- Building insurance
- Yes
© 2001-2026 funda