
Nieuwezijds Voorburgwal 152-L1012 SJ AmsterdamSpuistraat-Noord
€ 285,000 k.k.
Eye-catcherLuxe studio met dakterras op toplocatie in hartje Amsterdam
Description
LIVING in Centrum
A beautifully renovated studio apartment, renovated in 2018 and located in a unique location in the heart of Amsterdam, just steps away from the Canal Belt, Dam Square and Amsterdam Central Station. The apartment is situated on the third floor at the quiet rear of a stately listed Rijksmonument and features an impressive exposed-beam ceiling, high-quality finishes and a private roof terrace offering expansive views across Amsterdam’s rooftops, the towers of the Nieuwe Kerk and Magna Plaza.
WELCOME
The third floor can be reached via the communal entrance of this monumental building. The stately Rijksmonument features a characteristic ornamental façade, an entrance with marble floor tiles and beautiful ornamental plasterwork dating back to the 17th century. The apartment is located at the quiet rear of the building, allowing you to enjoy a peaceful atmosphere despite its highly central location.
LIVING & COOKING
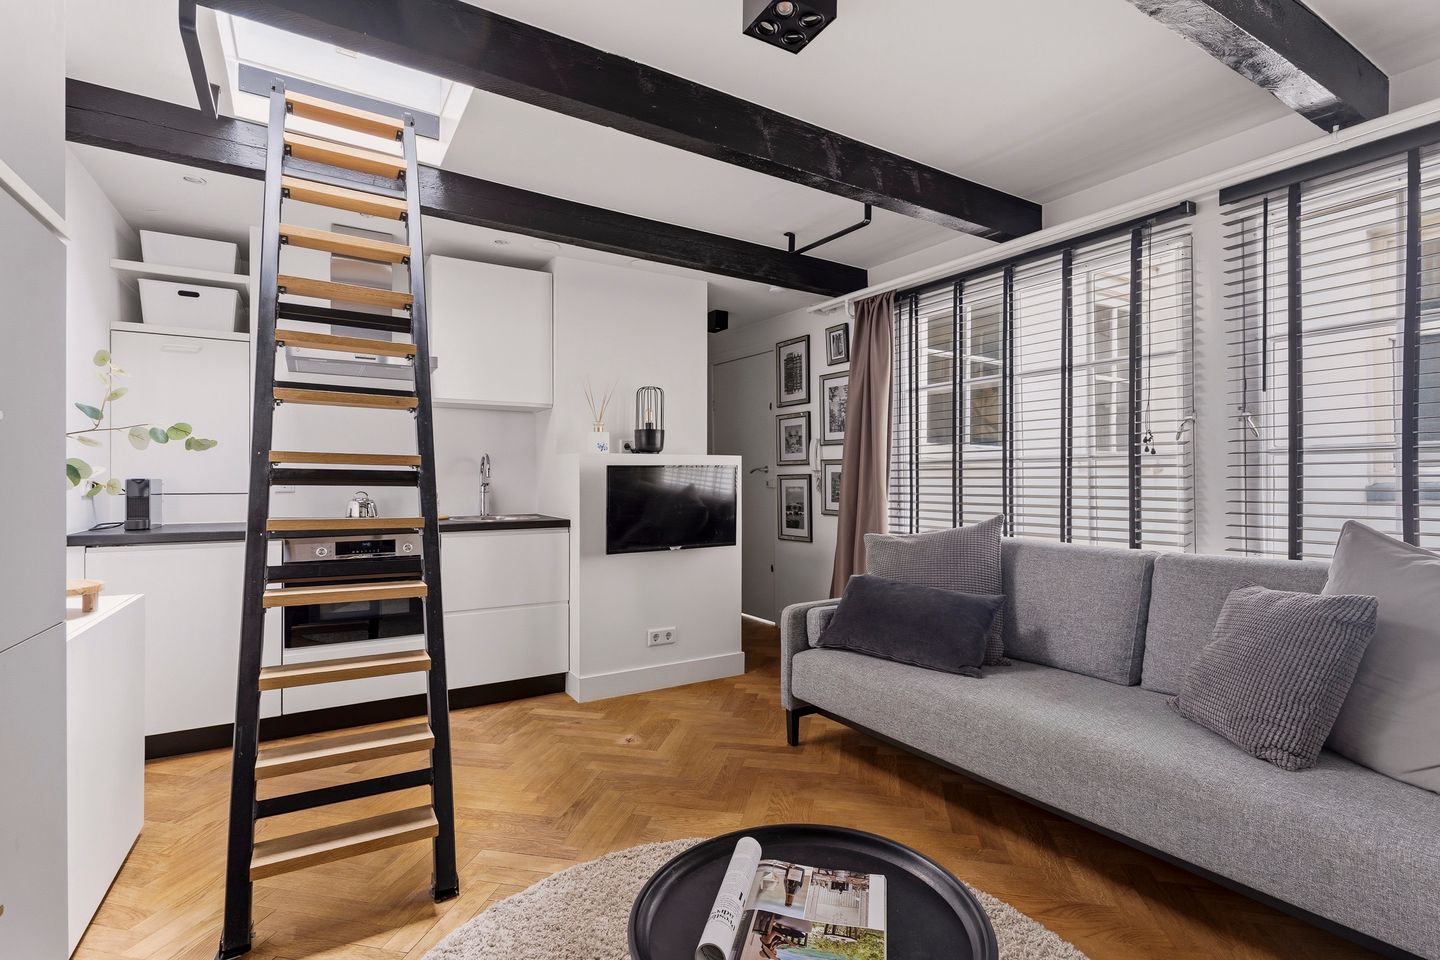
The bright studio apartment was fully renovated in 2018 and finished to a high standard. The living space features a beautiful oak herringbone parquet floor, high skirting boards, a characteristic exposed-beam ceiling and two large windows with traditional glazing bars overlooking the lightwell. A skylight provides additional natural daylight.
The open-plan kitchen is finished in high-gloss white with a black worktop and stainless-steel sink. It is equipped with various built-in appliances, including a ceramic hob, combination oven, extractor hood, refrigerator with freezer compartment and dishwasher. The compact yet practical layout provides ample space for a comfortable living and sleeping area.
SLEEPING & BATHING
Thanks to its efficient layout, the studio offers space for a wall bed, sofa and armchair. The modern bathroom was completely renovated and finished in light tones. It features a walk-in shower with glass splash screens, a vanity unit with mirror and a wall-hung toilet.
ROOF TERRACE
One of the apartment’s most distinctive features is the spacious roof terrace, which is directly accessible from the apartment via a steel staircase with oak treads. From the terrace, you can enjoy beautiful and expansive views across Amsterdam’s historic city centre, including the rooftops of Amsterdam, the towers of the Nieuwe Kerk and Magna Plaza. A unique outdoor space and peaceful oasis right in the heart of the city.
OWNERS’ ASSOCIATION
The Owners’ Association (VvE) is active and a maintenance plan has been drawn up in consultation with Monumentenwacht. The monthly service charges are €119.79, including an advance payment for heating costs and electricity.
SURROUNDINGS
The apartment is located in Amsterdam’s historic city centre, between Dam Square and the Canal Belt, with Magna Plaza and Albert Heijn just around the corner. Amsterdam Central Station, the metro, the popular Nine Streets and the Jordaan are all within walking distance. The neighbourhood offers a wide variety of cosy restaurants, trendy cafés and charming shops. Tram lines 12 and 17 stop right outside the building. A residents’ parking permit can be applied for, and parking garage De Kolk is within walking distance. Schiphol Airport can be reached by public transport within approximately 30 minutes.
This property offers a unique combination of a central location, monumental character, modern finishes and an exceptional roof terrace with views across Amsterdam’s historic city centre.
FEATURES
- Living area approximately 20 m²
- Freehold property (no ground lease!)
- Year of construction: 1650
- Rijksmonument (national heritage building)
- Renovated in 2018
- Energy label E
- Monthly Owners’ Association contribution: €119.79, including advance payment for heating costs and electricity
- Movable items available for purchase
- Transfer in consultation; quick completion possible
DISCLAIMER
The property has been measured in accordance with BBMI (based on NEN2580). This measurement instruction is intended to provide a more uniform method for indicating usable floor area. However, differences in measurement outcomes cannot be entirely excluded due to interpretation differences, rounding, or practical limitations during measurement.
This information has been compiled with due care. However, we accept no liability for any inaccuracies, incompleteness, or consequences thereof. All stated sizes and surface areas are indicative. Buyers have their own responsibility to investigate all matters of importance. Our office represents the seller of this property. We advise you to engage an NVM/MVA real estate agent to assist you with their expertise during the purchasing process. If you choose not to seek professional guidance, you declare yourself sufficiently knowledgeable to oversee all relevant matters. The General Consumer Conditions of the NVM apply.
Features
Transfer of ownership
- Listed since
- Acceptance
- Available in consultation
- Asking price
- € 285,000 kosten koper
- Asking price per m²
- € 14,250
- Status
- Available
- VVE (Owners Association) contribution
- € 119.79 per month
Construction
- Type apartment
- Upstairs apartment (apartment)
- Building type
- Resale property
- Year of construction
- 1650
- Type of roof
- Flat roof
Surface areas and volume
- Areas
- Living area
- 20 m²
- Exterior space attached to the building
- 11 m²
- Volume in cubic meters
- 59 m³
Layout
- Number of rooms
- 1 room (1 bedroom)
- Number of bath rooms
- 1 bathroom
- Bathroom facilities
- Walk-in shower, toilet, sink, and washstand
- Number of stories
- 1 story
- Facilities
- Mechanical ventilation and TV via cable
Energy
- Energy label
- Heating
- Communal central heating
- Hot water
- CH boiler
Exterior space
- Location
- In centre
- Balcony/roof terrace
- Roof terrace present
Parking
- Type of parking facilities
- Paid parking and resident's parking permits
VVE (Owners Association) checklist
- Registration with KvK
- Yes
- Annual meeting
- Yes
- Periodic contribution
- Yes (€ 119.79 per month)
- Reserve fund present
- Yes
- Maintenance plan
- Yes
- Building insurance
- Yes
© 2001-2026 funda