
Nieuwpoortstraat 86-A141055 RZ AmsterdamBedrijventerrein Landlust
€ 395,000 k.k.
Description
Sfeervol en verzorgd appartement van circa 50 m² met een fantastisch privéterras van maar liefst 26 m², gelegen op de eerste verdieping van een modern appartementencomplex, met lift, in Amsterdam West.
De woning beschikt over een ruime woon- en eetkamer met open keuken en een goed bemeten slaapkamer met aangrenzende de badkamer. De hoge plafonds, grote raampartijen en gietvloer met vloerverwarming zorgen voor een prettige en ruimtelijke uitstraling. Enorm pluspunt is het royale terras grenzend aan de woonkamer, met uitzicht op de groene gemeenschappelijke binnentuin. Bovendien heeft het appartement een energielabel A+ en een eigen parkeerplaats is separaat te koop.
Indeling
Via de verzorgde gemeenschappelijke entree bereikt u met de lift of trap de eerste verdieping, waar zich de eigen entree van de woning bevindt.
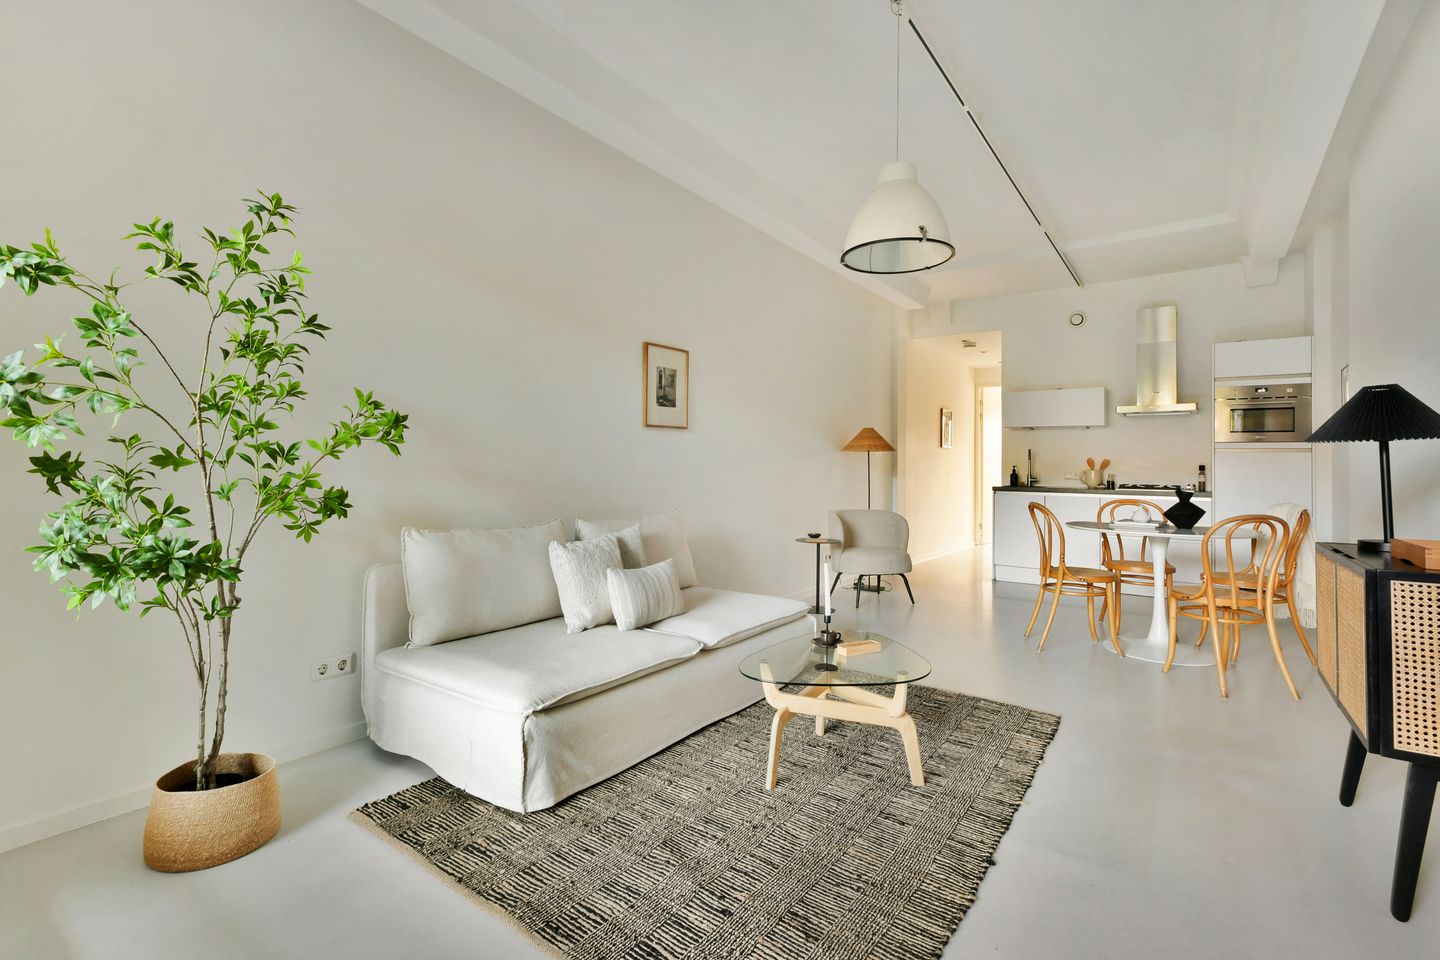
De ruime woon- en eetkamer heeft een hoog plafond en dankzij de grote raampartijen een prettige lichtinval. De gehele leefruimte is voorzien van een gietvloer met vloerverwarming en biedt voldoende plaats voor zowel een comfortabele zithoek als een grote eettafel.
De open keuken is uitgevoerd in een strakke, lichte kleurstelling en voorzien van een betonnen werkblad. De keuken beschikt over diverse inbouwapparatuur, waaronder een vierpits gaskookplaat, RVS-afzuigkap, oven/magnetron, vaatwasser en koelkast.
Vanuit de woonkamer heeft u direct toegang tot het royale privéterras van circa 26 m². Hier is volop ruimte voor een grote eettafel en een comfortabele loungehoek. Het terras grenst aan de gemeenschappelijke binnentuin en vormt daarmee een heerlijke verlenging van de woonruimte.
Aan de andere zijde van de woning bevindt zich de ruime slaapkamer. Deze heeft eveneens een hoog plafond en is voorzien van dezelfde gietvloer. Vanuit de slaapkamer is de badkamer bereikbaar, uitgevoerd met een inloopdouche, wastafel en handdoekradiator. In de hal bevinden zich daarnaast een separaat toilet, een garderobe en een praktische berging met aansluiting voor de wasmachine.
Op de begane grond is er een aparte parkeerplaats te koop. De servicekosten hiervoor bedragen 35,79 per maand. Vraagprijs is € 39.000.
Bijzonderheden
- Woonoppervlakte 50 m²;
- Royaal privéterras van 26 m²;
- Gietvloer met vloerverwarming;
- Energielabel A+;
- Modern appartementencomplex met lift;
- Gemeenschappelijke binnentuin;
- Fietsenberging aanwezig;
- Erfpacht eeuwigdurend afgekocht;
- Grote Vve die professioneel beheerd wordt door NEWOMIJ;
- De servicekosten bedragen € 113,03 per maand.
Omgeving
De Nieuwpoortstraat ligt op een fijne en centrale locatie in Bos en Lommer, met een leuke combinatie van rust, groen en de levendigheid van Amsterdam-West. De Bos en Lommerweg ligt om de hoek en biedt een ruim aanbod aan winkels en voorzieningen voor de dagelijkse boodschappen. Ook het Westerpark ligt dichtbij, een heerlijke plek om te wandelen, sporten of neer te strijken bij een van de vele horecagelegenheden.
De buurt heeft de afgelopen jaren veel leuke horeca erbij gekregen. Op korte afstand vind je onder andere FUKU voor goede koffie, No Man’s Art Gallery & Bar en LUPE. Richting het Westerpark liggen onder meer Café-Restaurant Amsterdam, Cantine de Caron en Pacific. I amsterdam
Ook de rest van de stad is gemakkelijk bereikbaar. Binnen circa 10 minuten fietsen bereik je de Jordaan en de Haarlemmerdijk en ook het centrum en Amsterdam Centraal zijn snel te bereiken. Met het openbaar vervoer zijn er goede verbindingen richting verschillende delen van de stad en met de auto is de Ring A10 vlot bereikbaar.
**ENGLISH TEXT**
Charming and well-maintained apartment of approximately 50 m² with a fantastic private terrace of no less than 26 m², situated on the first floor of a modern apartment complex with a lift in Amsterdam-West.
The apartment features a spacious living and dining area with an open-plan kitchen and a generously sized bedroom with an adjoining bathroom. The high ceilings, large windows and poured floor with underfloor heating create a pleasant and spacious feel throughout. A major highlight is the generous terrace directly adjoining the living room, overlooking the green communal courtyard garden. In addition, the apartment has an A+ energy label, and a private parking space is available for purchase separately.
Layout
The well-maintained communal entrance provides access by lift or stairs to the first floor, where the private entrance to the apartment is located.
The spacious living and dining area features a high ceiling and benefits from plenty of natural light thanks to the large windows. The entire living area has a poured floor with underfloor heating and offers ample space for both a comfortable seating area and a large dining table.
The open-plan kitchen has a sleek, light-coloured finish and a concrete worktop. It is equipped with various built-in appliances, including a four-burner gas hob, stainless-steel extractor hood, combination oven/microwave, dishwasher and refrigerator.
The living room provides direct access to the generous private terrace of approximately 26 m². There is plenty of room for both a large dining table and a comfortable lounge area. The terrace adjoins the communal courtyard garden and forms a wonderful extension of the living space.
On the other side of the apartment is the spacious bedroom, which also features a high ceiling and the same poured flooring. The adjoining bathroom is accessed directly from the bedroom and is fitted with a walk-in shower, washbasin and heated towel rail. The hallway also provides access to a separate toilet, a cloakroom and a practical storage cupboard with a connection for the washing machine.
A separate private parking space on the ground floor is available for purchase. The service charges for the parking space are €35.79 per month. The asking price is €39,000.
Key features
- Living area of approximately 50 m²;
- Generous private terrace of approximately 26 m²;
- Poured flooring with underfloor heating;
- Energy label A+;
- Modern apartment complex with lift;
- Communal courtyard garden;
- Bicycle storage available;
- Ground lease bought out in perpetuity;
- Large owners’ association (VvE), professionally managed by NEWOMIJ;
- Service charges of €113.03 per month.
Location
Nieuwpoortstraat is situated in a pleasant and central location in Bos en Lommer, offering an attractive combination of tranquillity, greenery and the lively atmosphere of Amsterdam-West. Bos en Lommerweg is just around the corner and offers a wide range of shops and amenities for everyday groceries. Westerpark is also nearby, providing a wonderful place for walking, exercising or enjoying one of its many cafés and restaurants.
The neighbourhood has welcomed many great cafés and restaurants in recent years. Nearby you will find FUKU for excellent coffee, No Man’s Art Gallery & Bar and LUPE. Towards Westerpark, popular places include Café-Restaurant Amsterdam, Cantine de Caron and Pacific.
The rest of the city is also within easy reach. The Jordaan and Haarle
Features
Transfer of ownership
- Listed since
- Acceptance
- Available in consultation
- Asking price
- € 395,000 kosten koper
- Asking price per m²
- € 7,900
- Status
- Available
- VVE (Owners Association) contribution
- € 113.00 per month
Construction
- Type apartment
- Upstairs apartment (apartment)
- Building type
- Resale property
- Year of construction
- 2017
- Type of roof
- Flat roof covered with asphalt roofing
- Accessibility
- Accessible for people with a disability and accessible for the elderly
Surface areas and volume
- Areas
- Living area
- 50 m²
- Exterior space attached to the building
- 23 m²
- Volume in cubic meters
- 199 m³
Layout
- Number of rooms
- 2 rooms (1 bedroom)
- Number of bath rooms
- 1 bathroom and 1 separate toilet
- Bathroom facilities
- Walk-in shower and washstand
- Number of stories
- 1 story
- Facilities
- French balcony, elevator, mechanical ventilation, and TV via cable
- Located at
- 1st floor
Energy
- Energy label
- Insulation
- Roof insulation, double glazing, insulated walls and floor insulation
- Heating
- CH boiler and partial floor heating
- Hot water
- CH boiler
- CH boiler
- Gas-fired, in ownership
Cadastral data
- AMSTERDAM C 11938
- Cadastral map
- Ownership situation
- Municipal ownership encumbered with long-term leaset
- Fees
- Bought off for eternity
Exterior space
- Location
- Alongside a quiet road and in residential district
- Balcony/roof terrace
- Roof terrace present
Garage
- Type of garage
- Underground parking and parking place
Parking
- Type of parking facilities
- Parking on gated property
VVE (Owners Association) checklist
- Registration with KvK
- Yes
- Annual meeting
- Yes
- Periodic contribution
- Yes (€ 113.00 per month)
- Reserve fund present
- Yes
- Maintenance plan
- Yes
- Building insurance
- Yes
© 2001-2026 funda