
Nieuwpoortstraat 86-B91055 RZ AmsterdamBedrijventerrein Landlust
€ 649,000 k.k.
Licht hoekappartement, eeuwigdurend afgekochte erfpacht en PP optie
Description
**English description below**
Zonnig hoekappartement met veel privacy, eeuwigdurend afgekochte erfpacht en optioneel een eigen parkeerplaats!
Circa 83 m² woonruimte, een zonnige hoekligging, een balkon en de mogelijkheid om eenvoudig een tweede slaapkamer te creëren: dit lichte appartement aan de Nieuwpoortstraat heeft veel te bieden. Je woont hier op de tweede verdieping, bereikbaar per lift, met een royale woonkamer en slaapkamer, vloerverwarming en energielabel B. Daarbij beschikt het verzorgde complex over een gemeenschappelijke binnentuin ontworpen door Piet Boon en twee fietsplekken voor deze woning. Een comfortabele plek om thuis te komen, met het Westerpark en de gezelligheid van Amsterdam-West binnen handbereik.
Indeling:
Via de gemeenschappelijke entree bereik je met de lift of het trappenhuis de tweede verdieping.
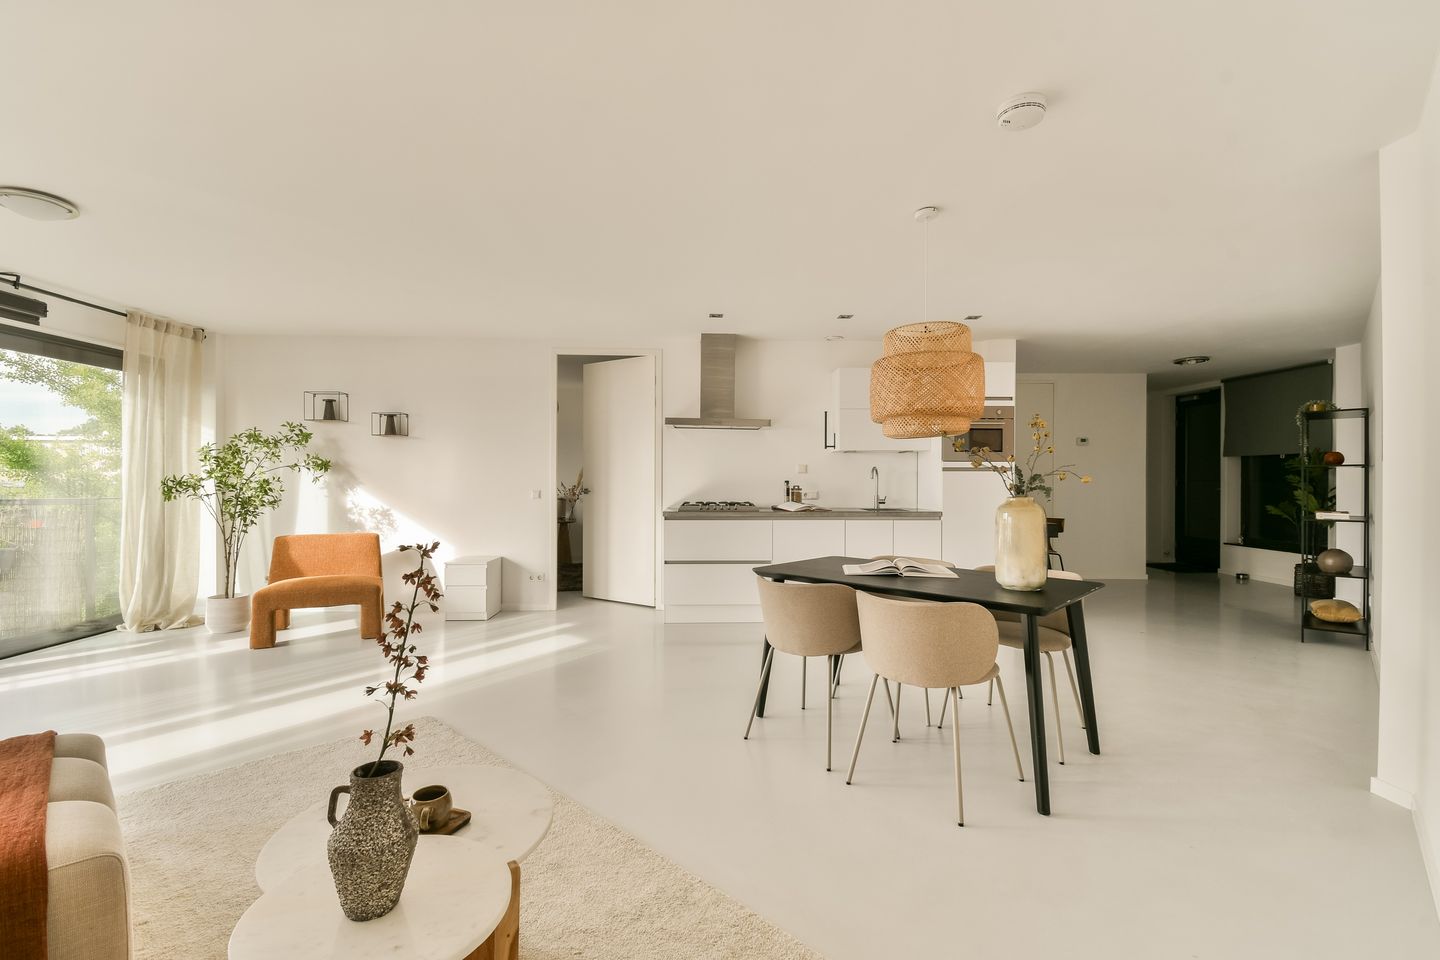
Binnen valt direct de royale opzet van het appartement op. De woonkamer biedt volop ruimte voor een comfortabele zithoek en een grote eettafel en vormt samen met de keuken een fijne leefruimte. Dankzij de breedte, de open indeling en de zonnige hoekligging voelt het geheel licht en ruim aan. Gedurende de dag geniet je van veel zonlicht, terwijl de ligging ook veel privacy biedt.
De huidige indeling beschikt over één royale slaapkamer. Wie behoefte heeft aan een tweede slaapkamer, werkkamer of kinderkamer kan deze relatief eenvoudig binnen de bestaande ruimte creëren. Om de mogelijkheden inzichtelijk te maken, laten we in de verkooppresentatie zowel op een alternatieve plattegrond als met een bewerkte foto zien hoe deze extra kamer gerealiseerd kan worden. Zo is goed te zien hoe het appartement met een eenvoudige aanpassing kan worden ingericht als comfortabele 3-kamerwoning.
Ook de badkamer is opvallend ruim en compleet uitgevoerd, met zowel een ligbad als een separate inloopdouche. Daarnaast beschikt de woning over een separaat toilet en praktische bergruimte.
Het balkon vormt een fijne eigen buitenruimte en maakt het wooncomfort compleet. Ook technisch is het appartement comfortabel uitgevoerd, met vloerverwarming, HR-glas en mechanische ventilatie. De woning beschikt bovendien over energielabel B.
Het complex:
Het appartement maakt deel uit van een verzorgd wooncomplex aan de Nieuwpoortstraat. Het gebouw beschikt over een lift en een gemeenschappelijke binnentuin ontworpen door Piet Boon. Deze tuin vormt een fijne groene toevoeging aan het wonen in de stad.
Voor deze woning zijn twee fietsplekken beschikbaar in de gemeenschappelijke fietsenstalling op de begane grond. De VvE is actief, wordt professioneel beheerd en beschikt over een meerjarenonderhoudsplan (MJOP).
Een belangrijk voordeel is de erfpachtsituatie: de erfpacht is eeuwigdurend afgekocht.
Parkeren onder het complex:
Je auto op een eigen plek parkeren, direct onder het gebouw: ook dat behoort hier tot de mogelijkheden. In de inpandige parkeergarage is optioneel een eigen parkeerplaats bij te kopen. Deze maakt geen onderdeel uit van de vraagprijs van het appartement en wordt separaat aangeboden voor € 35.000,- k.k.
Amsterdam-West op zijn best:
De Nieuwpoortstraat ligt op een aantrekkelijke plek tussen het Westerpark en het levendige Bos en Lommer, ook wel BoLo genoemd. Hier zoek je gemakkelijk de gezelligheid van de stad op, terwijl er volop groen in de omgeving te vinden is. De Jordaan ligt op korte fietsafstand en voor de dagelijkse boodschappen kun je terecht bij de grote Albert Heijn direct onder het complex.
Het Westerpark voelt als een verlenging van de buurt: een heerlijke plek voor een ochtendwandeling, een rondje hardlopen, sporten, picknicken of ontspannen in het groen. Op het voormalige Westergasterrein komen cultuur, horeca en het park samen. De karakteristieke fabrieksgebouwen bieden een bijzondere omgeving voor restaurants, terrassen, exposities, markten en evenementen.
Een film bij Het Ketelhuis, een bezoek aan de Sunday Market of op een zonnige middag neerstrijken op een terras: er is altijd een goede reden om even de deur uit te gaan. Juist de combinatie van het industriële karakter van Westergas en het omliggende groen geeft dit deel van Amsterdam zijn eigen sfeer.
Ook dichter bij huis vind je fijne adressen. Voor vers brood, patisserie en koffie kun je terecht bij Farine Bakery, koffieliefhebbers weten FUKU te vinden en bij No Man’s Art komen kunst en horeca samen. Voor een avond uit eten zijn onder andere LUPE en Abbey leuke plekken in de omgeving. Ook sportscholen en andere dagelijkse voorzieningen liggen dichtbij.
De bereikbaarheid maakt de locatie extra praktisch. Met de fiets ben je snel in de Jordaan en het centrum, het openbaar vervoer is goed bereikbaar en met de auto rijd je via de Haarlemmerweg binnen enkele minuten naar de Ring A10. Zo geniet je van Amsterdam en ben je ook gemakkelijk de stad uit.
Bijzonderheden:
• Woonoppervlakte circa 83 m², definitief conform NEN-meetrapport;
• zonnige hoekligging met gedurende de dag veel zonlicht en veel privacy;
• mogelijkheid om eenvoudig een tweede slaapkamer te creëren;
• gelegen op de tweede verdieping en bereikbaar per lift;
• vloerverwarming, HR-glas en mechanische ventilatie;
• energielabel B;
• gemeenschappelijke binnentuin ontworpen door Piet Boon;
• twee fietsplekken in de gemeenschappelijke fietsenstalling;
• eigen parkeerplaats in de inpandige parkeergarage optioneel te koop voor € 35.000,- k.k.;
• erfpacht eeuwigdurend afgekocht;
• actieve en professioneel beheerde VvE met een MJOP;
• oplevering in overleg;
• niet-zelfbewoningsclausule van toepassing.
English:
Sunny corner apartment offering plenty of privacy, a ground lease with the ground rent bought off in perpetuity, and an optional private parking space
Approximately 83 m² of living space, a sunny corner position, a balcony and the option to easily create a second bedroom: this bright apartment on Nieuwpoortstraat has plenty to offer. Situated on the second floor and accessible by lift, it features a spacious living room and bedroom, underfloor heating and an energy rating of B. The well-maintained complex also offers a communal courtyard garden designed by Piet Boon and two bicycle spaces allocated to this apartment. A comfortable place to come home to, with Westerpark and the vibrant atmosphere of Amsterdam-West within easy reach.
Layout:
The communal entrance provides access to the second floor by lift or stairs.
Inside, the apartment’s generous proportions immediately stand out. The living room offers ample space for a comfortable seating area and a large dining table, combining with the kitchen to create an inviting living space. Its width, open layout and sunny corner position give the apartment a bright and spacious feel. Plenty of sunlight enters throughout the day, while the position also offers a high degree of privacy.
The current layout includes one generously sized bedroom. Anyone looking for a second bedroom, home office or children’s room can create one relatively easily within the existing space. To illustrate the possibilities, the sales presentation includes both an alternative floor plan and a digitally edited photograph showing how the additional room could be incorporated. These demonstrate how a straightforward alteration could turn the apartment into a comfortable two-bedroom home.
The bathroom is particularly spacious and features both a bathtub and a separate walk-in shower. The apartment also has a separate toilet and practical storage space.
The balcony provides a pleasant private outdoor area, completing the apartment’s appeal. Underfloor heating, high-performance insulating glazing and mechanical ventilation add to its comfort. The property has an energy rating of B.
The complex:
The apartment forms part of a well-maintained residential complex on Nieuwpoortstraat. The building has a lift and a communal courtyard garden designed by Piet Boon, offering a welcome touch of greenery in the city.
Two bicycle spaces are allocated to this apartment in the communal bicycle storage area on the ground floor. The owners’ association (VvE) is active, professionally managed and has a long-term maintenance plan (MJOP).
A key benefit is the ground lease arrangement: the ground rent has been bought off in perpetuity.
Parking beneath the complex:
Having your own parking space directly beneath the building is also an option. A private space in the indoor parking garage is available to purchase separately. It is not included in the apartment’s asking price and is offered for €35,000, with the applicable purchase costs payable by the buyer.
Amsterdam-West at its best:
Nieuwpoortstraat enjoys an attractive location between Westerpark and lively Bos en Lommer, also known as BoLo. The neighbourhood makes it easy to enjoy city life while keeping plenty of green space close at hand. The Jordaan is a short bike ride away, and the large Albert Heijn supermarket directly beneath the complex makes everyday shopping particularly convenient.
Westerpark feels like an extension of the neighbourhood: a wonderful place for a morning walk, a run, exercise, a picnic or simply relaxing outdoors. On the former Westergas factory grounds, culture, restaurants and parkland come together. The distinctive industrial buildings provide a unique setting for restaurants, outdoor terraces, exhibitions, markets and events.
A film at Het Ketelhuis, a visit to the Sunday Market or an afternoon on a sunny terrace: there is always a good reason to step outside. The combination of Westergas’s industrial character and the surrounding greenery gives this part of Amsterdam its distinctive atmosphere.
There are also plenty of appealing spots closer to home. Farine Bakery serves fresh bread, pastries and coffee, coffee enthusiasts will appreciate FUKU, and No Man’s Art brings together art and hospitality. LUPE and Abbey are among the neighbourhood’s inviting options for an evening meal. Gyms and other everyday amenities are also nearby.
Convenient transport links add to the appeal. The Jordaan and city centre are easily reached by bicycle, public transport is close at hand, and the Haarlemmerweg provides access to the A10 ring road within minutes by car. Enjoy everything Amsterdam has to offer, with an easy route out of the city when needed.
Key features:
• Approximately 83 m² of living space, with the final area as specified in the NEN measurement report;
• sunny corner position with plenty of natural light throughout the day and a high degree of privacy;
• option to easily create a second bedroom;
• situated on the second floor and accessible by lift;
• underfloor heating, high-performance insulating glazing and mechanical ventilation;
• energy rating B;
• communal courtyard garden designed by Piet Boon;
• two bicycle spaces in the communal bicycle storage area;
• optional private parking space in the indoor garage, available separately for €35,000, with applicable purchase costs payable by the buyer;
• ground rent bought off in perpetuity;
• active, professionally managed owners’ association with a long-term maintenance plan;
• completion date by mutual agreement;
• a clause stating that the sellers have not personally occupied the property will apply.
Features
Transfer of ownership
- Listed since
- Acceptance
- Available in consultation
- Asking price
- € 649,000 kosten koper
- Asking price per m²
- € 7,819
- Status
- Available
- VVE (Owners Association) contribution
- € 191.47 per month
Construction
- Type apartment
- Galleried apartment (apartment)
- Building type
- Resale property
- Year of construction
- 2017
- Accessibility
- Accessible for people with a disability
Surface areas and volume
- Areas
- Living area
- 83 m²
- Exterior space attached to the building
- 4 m²
- Volume in cubic meters
- 257 m³
Layout
- Number of rooms
- 2 rooms (1 bedroom)
- Number of bath rooms
- 1 bathroom and 1 separate toilet
- Bathroom facilities
- Walk-in shower, bath, toilet, and washstand
- Number of stories
- 1 story
- Facilities
- Optical fibre and mechanical ventilation
- Located at
- 2nd floor
Energy
- Energy label
- Insulation
- Double glazing and energy efficient window
- Heating
- CH boiler and complete floor heating
- Hot water
- CH boiler
- CH boiler
- Intergas hre (gas-fired combination boiler from 2018, in ownership)
Exterior space
- Location
- Alongside a quiet road
- Balcony/roof terrace
- Balcony present
Parking
- Type of parking facilities
- Parking garage
VVE (Owners Association) checklist
- Registration with KvK
- Yes
- Annual meeting
- Yes
- Periodic contribution
- Yes (€ 191.47 per month)
- Reserve fund present
- Yes
- Maintenance plan
- Yes
- Building insurance
- Yes
© 2001-2026 funda