
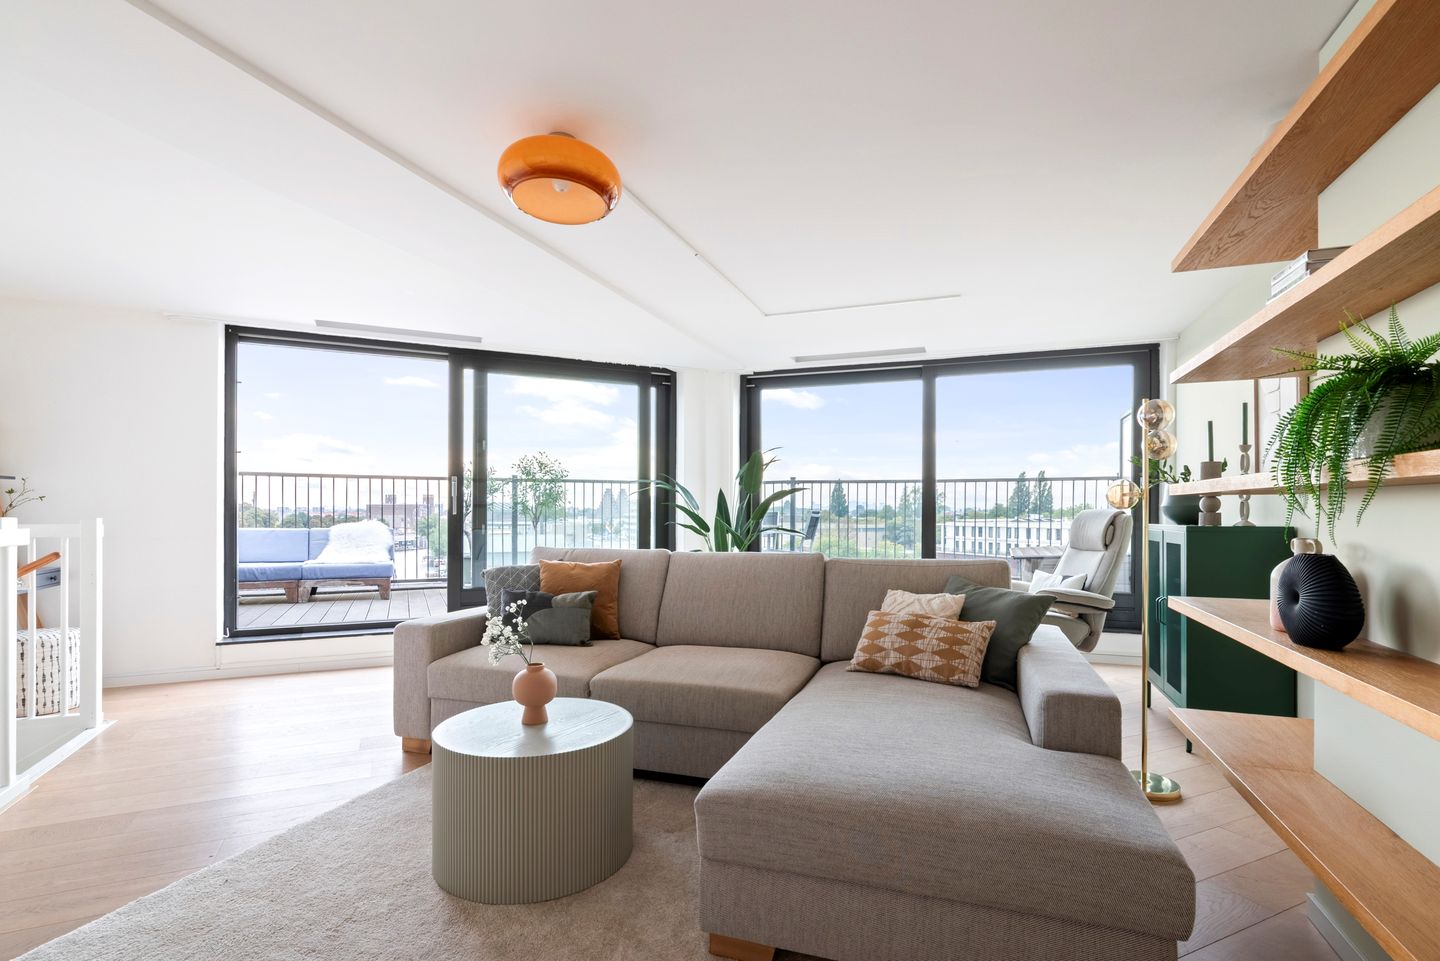
Eye-catcherBovenste verdieping, 24 m² terras en vrij uitzicht en parkeerplaats!
Description
A unique apartment offering space, privacy and a fantastic terrace
No upstairs neighbours, an exceptional level of privacy, a fantastic 24 m² terrace, unobstructed views over the water and the option to purchase a private parking space in the underground garage. Welcome to Nieuwpoortstraat 86 D-9: a wonderfully bright and modern apartment of approximately 102 m², arranged over the top two floors of a contemporary residential complex built in 2017.
The unique layout is one of the features that makes this apartment truly stand out. The entrance, bedrooms, bathroom and kitchen are located on the fourth floor, while the fifth and top floor is entirely dedicated to the spacious living area. Here, you can enjoy peace, natural light and privacy, with direct access to the large terrace. A wonderful spot high above the surrounding area, offering expansive views and plenty of sunshine.
Fourth floor
The communal entrance provides access to the fourth floor and the private entrance to the apartment. You enter into a spacious hallway connecting the various rooms. This entire floor benefits from comfortable underfloor heating.
At the heart of this level is the modern open-plan kitchen. A stylish and inviting space offering plenty of worktop and storage space, as well as a range of integrated appliances. The open layout provides ample room for a dining table and creates a pleasant and sociable living environment.
This floor also accommodates two well-proportioned bedrooms. The spacious master bedroom features practical built-in wardrobes and enjoys attractive views. The second bedroom is also a good size and would work perfectly as a children's bedroom, guest room or home office.
The modern bathroom is generously proportioned and features a walk-in shower, bathtub and washbasin with vanity unit. There is also a separate toilet.
A practical internal storage room housing the washing machine and central heating boiler completes this floor.
Fifth floor – living with a view
The internal staircase leads to the fifth and top floor, where perhaps the biggest surprise of the apartment awaits: the beautiful and exceptionally spacious living room.
Large windows allow an abundance of natural light to flood the room and, with no neighbours above, there is a wonderful sense of peace and privacy.
The living room offers plenty of space for a large, comfortable sofa, generous seating and dining areas and, if desired, a pleasant home office. The stylish built-in wall of cabinets provides extensive storage while maintaining the room's calm and uncluttered appearance.
The combination of height, natural light and unobstructed views gives this floor a wonderfully spacious and open feel.
A fantastic 24 m² terrace
From the living room, you step directly onto the generous terrace. At approximately 24 m², this is much more than just a balcony: it is a true outdoor living space in the heart of Amsterdam.
There is ample room for a comfortable lounge area, a large outdoor dining table and plenty of greenery. Thanks to its favourable position, the terrace enjoys sunshine throughout much of the day, while the expansive views across the water and surrounding area create a wonderful sense of freedom.
The fitted sun screens provide additional comfort on warm and sunny days. And thanks to its top-floor position, the terrace feels remarkably private – a wonderful place to relax and escape the energy of the city below.
Modern and comfortable living
The residential complex was built in 2017 and offers all the comfort you would expect from a modern building. The apartment has an energy label A, while the entire fourth floor benefits from underfloor heating.
There is good news regarding the ground lease as well: the leasehold payments have been prepaid until 1 December 2060.
The complex also features an attractive communal landscaped courtyard. The combination of contemporary architecture and greenery creates a peaceful and well-maintained environment.
Separate bicycle storage facilities are available for two bicycles.
Private parking beneath the complex
For those travelling by car, there is no need to search for a parking space every day. A private parking space is available in the underground parking garage beneath the complex.
The parking space is not included in the asking price of the apartment and is offered separately for €35,000.
Living in Bos en Lommer
Nieuwpoortstraat is located in Bos en Lommer, a vibrant part of Amsterdam that has developed considerably in recent years. Here, you can enjoy all the conveniences of city living while having a surprising amount of greenery close at hand.
Both Erasmuspark and Westerpark are within easy reach, making them ideal for walking, running, exercising or simply relaxing outdoors on a sunny day.
The neighbourhood offers a wide range of shops, supermarkets, coffee bars and restaurants. The Jordaan and Amsterdam city centre are also easily accessible by bicycle.
Accessibility is excellent. The Haarlemmerweg provides quick access to the A10 ring road, while public transport connections are equally convenient. Amsterdam Sloterdijk station is nearby and offers train, metro, tram and bus connections in various directions.
The surrounding area also continues to evolve. Nearby Sloterdijk is gradually transforming into a diverse urban district where living, working, green spaces and amenities come together. As a result, this is a dynamic part of Amsterdam that is set to become even more varied and attractive in the years ahead.
Owners' Association
The property forms part of a healthy and active Owners' Association (VvE).
The monthly service charges are €239 for the apartment and €35 for the parking space.
Key features
Modern apartment in a residential complex built in 2017;
Arranged over the fourth and fifth floors;
Situated on the top floors, with no upstairs neighbours;
Fantastic terrace of approximately 24 m²;
Excellent privacy and expansive views over the water;
Favourable position with plenty of sunshine;
Sun screens installed;
Energy label A;
Attractive communal landscaped courtyard;
Ground lease payments prepaid until 1 December 2060;
Healthy and active Owners' Association (VvE);
Monthly service charges of €239 for the apartment;
Private parking space in the underground garage available separately for €35,000;
Asking price for the apartment: €795,000 costs payable by purchaser (k.k.);
Excellent accessibility by car, bicycle and public transport.
Nieuwpoortstraat 86 D-9 combines the convenience of a modern apartment with a sense of space and freedom that is rarely found in Amsterdam. Its distinctive layout, abundance of natural light, privacy and, above all, the top-floor living area with its fantastic terrace make this a home that really needs to be experienced in person.
Come and take a look, step out onto the terrace and discover just how wonderfully spacious and private apartment living in Amsterdam can be.
Features
Transfer of ownership
- Listed since
- Acceptance
- Available in consultation
- Asking price
- € 795,000 kosten koper
- Asking price per m²
- € 7,794
- Status
- Available
- VVE (Owners Association) contribution
- € 239.00 per month
Construction
- Type apartment
- Upstairs apartment (apartment)
- Building type
- Resale property
- Year of construction
- 2017
- Specific
- Partly furnished with carpets and curtains
- Type of roof
- Flat roof covered with asphalt roofing
Surface areas and volume
- Areas
- Living area
- 102 m²
- Exterior space attached to the building
- 24 m²
- Volume in cubic meters
- 311 m³
Layout
- Number of rooms
- 3 rooms (2 bedrooms)
- Number of bath rooms
- 1 bathroom and 1 separate toilet
- Bathroom facilities
- Shower, bath, sink, and washstand
- Number of stories
- 2 stories
- Facilities
- Optical fibre, elevator, and mechanical ventilation
- Located at
- 4th floor
Energy
- Energy label
- Insulation
- Roof insulation, energy efficient window, draft protection, insulated walls, floor insulation and completely insulated
- Heating
- CH boiler and partial floor heating
- Hot water
- CH boiler
- CH boiler
- Intergas (gas-fired combination boiler from 2017, in ownership)
Cadastral data
- SLOTEN NH C 11938
- Cadastral map
- Ownership situation
- Long-term lease
- Fees
- Paid until 01-12-2060
- SLOTEN N.H. C 11938
- Cadastral map
- Ownership situation
- Long-term lease
- Fees
- Paid until 01-12-2060
Exterior space
- Balcony/roof terrace
- Roof terrace present
Parking
- Type of parking facilities
- Paid parking and resident's parking permits
VVE (Owners Association) checklist
- Registration with KvK
- Yes
- Annual meeting
- Yes
- Periodic contribution
- Yes (€ 239.00 per month)
- Reserve fund present
- Yes
- Maintenance plan
- Yes
- Building insurance
- Yes
© 2001-2026 funda