
Description
Move-in-ready apartment with a sunny rooftop garden, located between Westerpark and Bos en Lommer!
Situated on the border of Westerpark and Bos en Lommer, this high-quality apartment measures approximately 50 m² and features a lovely private rooftop garden of 19 m². The apartment is on the first floor of an apartment complex that was completely renovated in 2017 and features modern finishes, poured concrete floors with underfloor heating, and excellent insulation (energy label B), with a ground lease bought out until 2060!
In addition, the complex boasts a beautiful communal courtyard garden, designed by Piet Boon’s studio.
An ideal home for those seeking comfort, tranquility, and a central location in Amsterdam-West, with the option to apply for an additional parking permit.
LAYOUT:
The apartment is in a quiet location, and its private rooftop garden borders the beautifully landscaped communal courtyard garden maintained by the homeowners’ association.
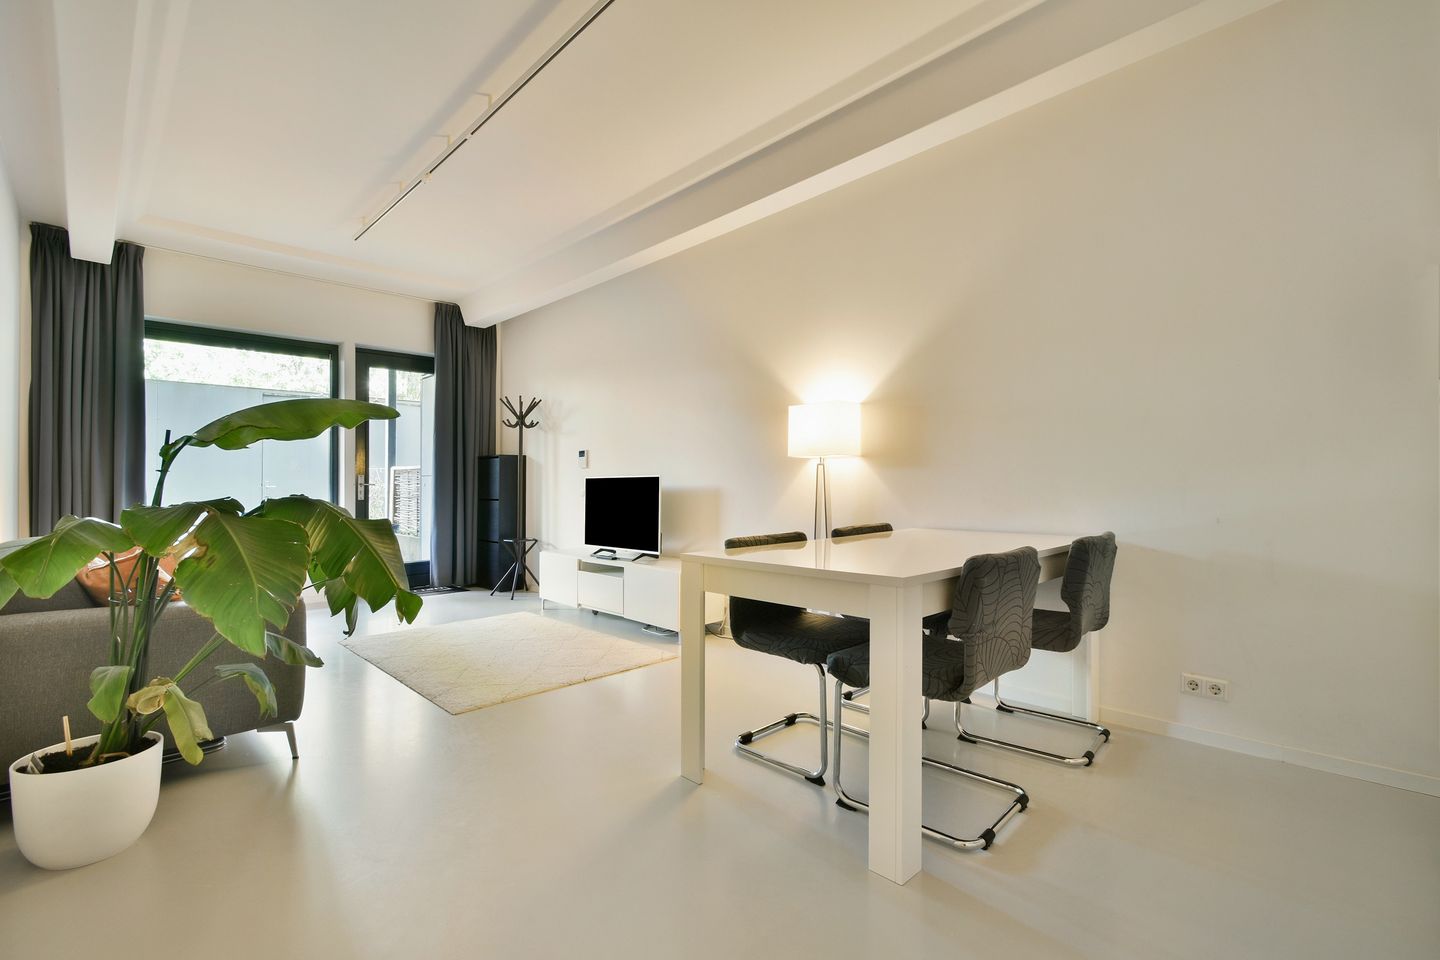
Upon entering, the generous ceiling height of approximately 3 meters immediately catches the eye. The living room is wonderfully bright thanks to the large windows and, together with the open kitchen, creates a cozy living space. The sleek plastered walls, poured concrete floor with underfloor heating, and modern finishes create a serene and luxurious atmosphere.
The open kitchen features a linear layout with a sturdy concrete countertop and is equipped with various built-in appliances, including a 4-burner gas stove, range hood, dishwasher, combination microwave, and a refrigerator/freezer.
From the living room, you have direct access to the sunny private rooftop garden of approximately 19 m². It borders the shared courtyard garden and is a wonderful spot to relax outdoors.
The bedroom is generously sized and provides access to the bathroom.
The modern bathroom features a spacious walk-in shower, a sink, and a designer radiator.
In addition, the home has a separate toilet with a wall-mounted toilet and a natural stone sink. Finally, there is a practical laundry/utility room with hookups for the washer and dryer.
NEIGHBORHOOD:
The home is located on a quiet side street off Bos en Lommerweg, parallel to Haarlemmerweg. This popular location combines the vibrancy of Amsterdam-West with plenty of green space and excellent amenities.
In the immediate vicinity, you’ll find a wide variety of cozy cafés, restaurants, and specialty shops. Well-known hotspots such as Café Restaurant Amsterdam, Cantine de Caron, Pacific, the TonTon Club, No Man’s Art Bar, and Theatercafé Mozaïek are all within a short distance.
It’s also a great place for your daily grocery shopping. An Albert Heijn is located directly below the complex, and a second supermarket is just around the corner. In addition, there are various specialty shops, bakeries, delicatessens, and boutiques in the neighborhood.
For recreation and sports, both Westerpark and Erasmuspark are just a few minutes’ walk away. Sports clubs, playgrounds, elementary schools, and daycare centers are also located in the immediate vicinity.
ACCESSIBILITY & PARKING:
The apartment is easily accessible by public transportation; Amsterdam Sloterdijk and Amsterdam Central stations are both about a 10-minute bike ride from the apartment, and the Jordaan neighborhood is practically around the corner. There are several bus and tram stops on Admiraal de Ruijterweg and Haarlemmerweg, among other streets, with service to Amsterdam Central, Leidseplein, and Schiphol. The apartment is also conveniently located near the A-10 ring road, which can be reached by car in just a few minutes.
Paid parking is available; residents can apply for a parking permit from the municipality. According to information on the Cition Parkeermanagement website, this address falls within permit zone West-4.
With a parking permit for West-4, you may park in West-4 and on Adolf van Nassaustraat. A resident parking permit costs EUR 199.93 per 6 months.
There is currently no waiting list for your permit zone.
A second parking permit can be applied for and costs EUR 499.81 per 6 months.
HOUSING OWNERS’ ASSOCIATION (VvE):
The active Housing Owners’ Association is professionally managed by Newomij VvE Beheer.
There is a long-term maintenance plan (MJOP), house rules, and annual meetings are held. The complex was divided into condominium units in 2013 and further subdivided into individual units in 2017. The apartment holds a 49/9930th share within the HOA.
The monthly service fees for the unit amount to €113.03.
OWNERSHIP STATUS:
The unit is located on leasehold land owned by the City of Amsterdam. The General Provisions of 2016 apply. The annual ground rent has been bought out for the long term and prepaid through November 30, 2060.
SPECIAL FEATURES:
- Year built: 1991 (completely renovated in 2017).
- Various storage and utility spaces.
- Living area: 49.3 m², with a 19 m² rooftop garden (NEN-2580 measurement report available)
- Service charges amount to EUR 113.03 per month.
- Well-managed and active homeowners’ association with sufficient reserves and a Long-Term Maintenance Plan.
- Excellent insulation; energy efficiency rating: B.
- Elevator available.
- Communal courtyard garden designed by Piet Boon’s studio.
- Leasehold purchased through November 30, 2060.
- Notary: Buyer’s choice, provided the deed of sale complies with the Model Ring and is executed by a notary in the Greater Amsterdam area.
- Subject to the seller’s approval.
- Non-owner-occupancy clause applies
- Closing date to be agreed upon.
Curious to see if you and this apartment are a good match? Then make an appointment with our real estate agent Mitchell Westerduin right away.
This information has been compiled by us with due care. However, we accept no liability whatsoever for any incompleteness, inaccuracy, or other errors, nor for any consequences thereof. All dimensions and square footage listed are approximate. The buyer is responsible for conducting their own due diligence regarding all matters of importance to them. With regard to this property, the real estate agent acts as an advisor to the seller. We recommend that you engage a certified (Vastgoed Nederland) real estate agent to guide you through the purchase process. If you have specific requirements regarding the property, we advise you to communicate these to your purchasing real estate agent in a timely manner and to conduct your own independent investigation (or have one conducted) into these matters. If you do not engage a qualified representative, you are deemed by law to be sufficiently qualified to assess all matters of importance. The Vastgoed Nederland terms and conditions apply.
Features
Transfer of ownership
- Listed since
- Acceptance
- Available in consultation
- Asking price
- € 395,000 kosten koper
- Asking price per m²
- € 7,900
- Status
- Available
- VVE (Owners Association) contribution
- € 104.00 per month
Construction
- Type apartment
- Ground-floor apartment (apartment)
- Building type
- Resale property
- Year of construction
- 1991
- Specific
- Partly furnished with carpets and curtains
- Type of roof
- Flat roof covered with asphalt roofing
Surface areas and volume
- Areas
- Living area
- 50 m²
- Other space inside the building
- 1 m²
- Exterior space attached to the building
- 20 m²
- Volume in cubic meters
- 183 m³
Layout
- Number of rooms
- 2 rooms (1 bedroom)
- Number of bath rooms
- 1 bathroom and 1 separate toilet
- Bathroom facilities
- Walk-in shower and sink
- Number of stories
- 1 story
- Located at
- Ground floor
Energy
- Energy label
- Insulation
- Roof insulation, double glazing, energy efficient window and floor insulation
- Heating
- CH boiler
- Hot water
- CH boiler
- CH boiler
- Gas-fired, in ownership
Cadastral data
- SLOTEN C 11936
- Cadastral map
- Ownership situation
- Long-term lease (end date of long-term lease: 30-11-2060)
- Fees
- Paid until 30-11-2060
Exterior space
- Location
- Alongside a quiet road, sheltered location and in residential district
- Balcony/roof terrace
- Balcony present
Parking
- Type of parking facilities
- Paid parking, public parking and resident's parking permits
VVE (Owners Association) checklist
- Registration with KvK
- Yes
- Annual meeting
- Yes
- Periodic contribution
- Yes (€ 104.00 per month)
- Reserve fund present
- Yes
- Maintenance plan
- Yes
- Building insurance
- Yes
© 2001-2026 funda