
This house on Funda: https://www.funda.nl/en/detail/koop/amsterdam/appartement-nijenburg-92/44515516/
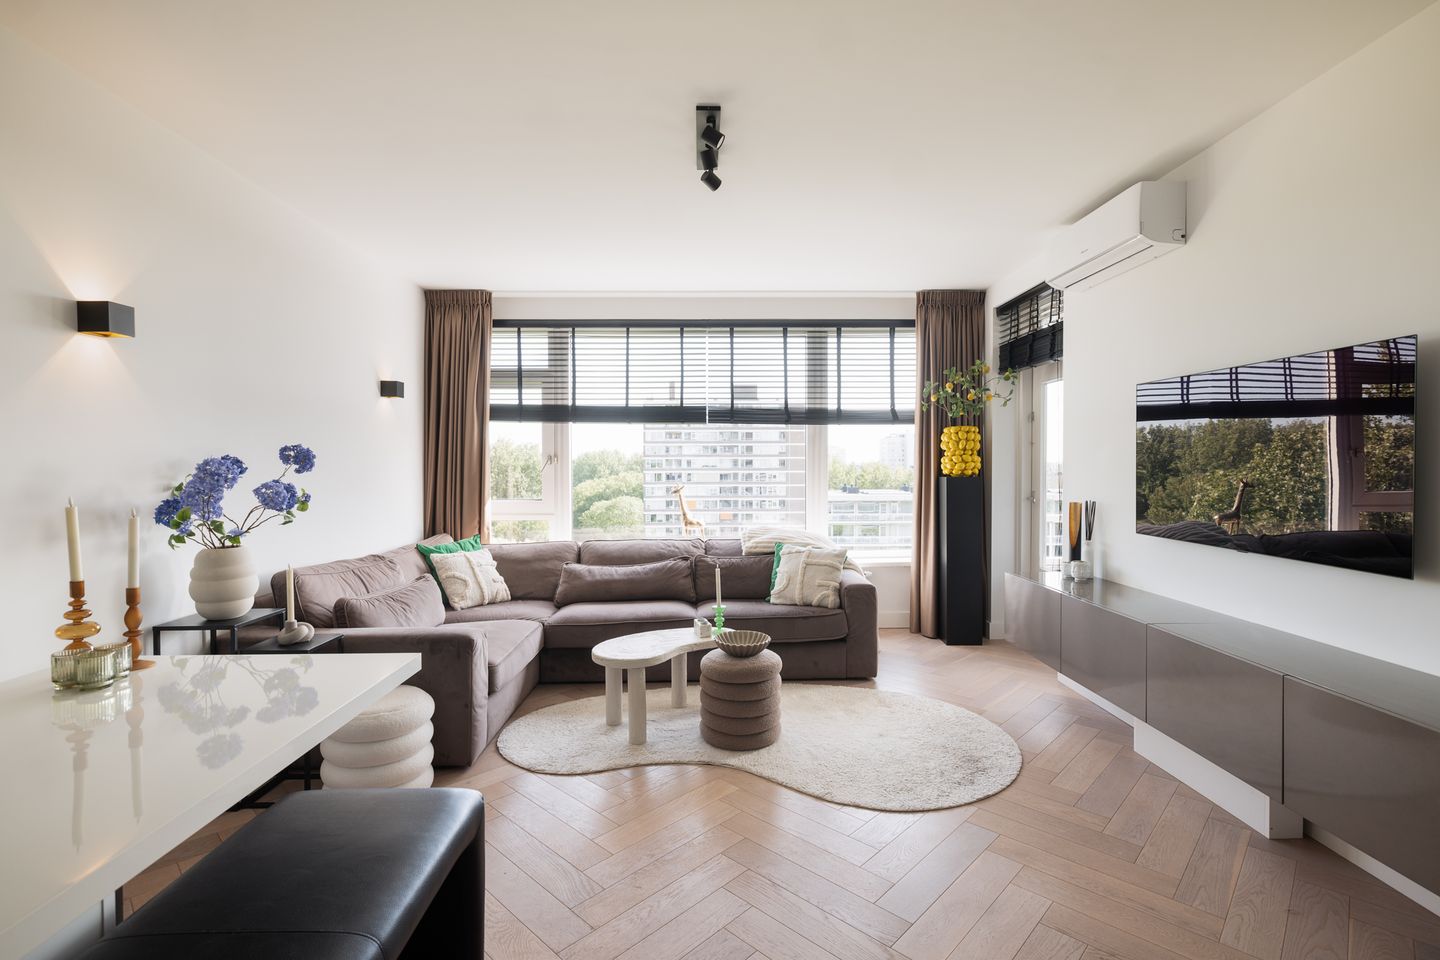
Nijenburg 921081 GG AmsterdamBuitenveldert-Zuidwest
€ 425,000 k.k.
NVM Open Huizen Dag
- Saturday, October 3 from 11:00 AM to 3:00 PM
Description
On the eighth floor of a well-maintained apartment complex in Buitenveldert, you will find this tastefully modernised one-bedroom apartment of approximately 55 square meters. The combination of an unobstructed position, views over the surrounding greenery, and a contemporary finish makes this a home where everything comes together. With Gelderlandplein, Zuidas, and Amsterdamse Bos a short distance away, you live in a location where tranquillity and urban dynamic effortlessly balance each other out.
Lay out
The well-maintained central entrance with video intercom provides access to the elevators and the apartment on the eighth floor. Inside, the pleasant layout immediately catches the eye. The apartment is equipped with a beautiful wooden floor. The living room forms one cohesive living space together with the open-plan kitchen, where large windows provide unobstructed views and plenty of natural light. The kitchen is equipped with various Siemens built-in appliances and features a bar layout that naturally connects the space to the living area. The balcony is accessible from both the living room and the bedroom and faces east. A fine spot to enjoy the morning sun and the expansive views. The bedroom is comfortably sized and offers room for a spacious wardrobe. The bathroom features a walk-in shower, washbasin unit, and design radiator.
Additionally, the apartment has a separate toilet and a practical closet with connections for a washing machine and dryer. A private storage unit is located in the basement.
Leasehold
Located on municipal leasehold land. The current period runs up to and including April 15, 2039, and amounts to 113.44 euros per year (fixed ground rent). The seller has already switched to perpetual leasehold (general provisions 2016) with an annual ground rent payment for the period after 2039. The ground rent currently amounts to 305.24 euros (January 1, 2026 through December 31, 2026), which is already indexed annually.
Location
Buitenveldert is known for its spacious layout, green environment, and excellent accessibility. For daily groceries, Gelderlandplein is within easy reach, and the Amsterdamse Bos, Amstelpark, and Beatrixpark are also in the immediate area. The location relative to the Zuidas, Station Amsterdam Zuid, and Station RAI makes this a top location for those who want central living without giving up peace and space. Amstelveen is easily accessible, and nearby (Rooswijck shopping square) there are various amenities such as supermarkets, a bakery, poultry shop, cheesemonger, and many other fresh food stores. Parking is possible via the permit system; for more information about waiting times, please refer to the website of the municipality of Amsterdam. There is ample parking available in the area. Accessibility is excellent via metro, tram, bus, and the nearby A10 highway for connections within and outside the city.
Specifications:
- Living area approximately 55 square meters;
- Energy label B;
- Located on the 8th floor;
- Fully modernised in 2019;
- East-facing balcony;
- Unobstructed view over greenery towards the Zuidas;
- Open kitchen equipped with Siemens built-in appliances;
- Spacious bedroom;
- Private storage unit in the basement;
- Updated video intercom;
- Air conditioning in the entire apartment;
- VvE service costs 193.08 euros per month and advance payment for heating costs 125 euros per month;
- Block heating;
- High-quality, custom-made insect screens in both the living room and bedrooms;
- Old age and asbestos clause applicable, standard for homes built before 1990;
- Located on leasehold land, current annual (fixed) ground rent is 113.44 euros up to and including April 15, 2039. The seller has also already switched to perpetual leasehold (general provisions 2016) with annual ground rent payments for the period thereafter; the ground rent currently amounts to 305.24 euros (January 1, 2026 through December 31, 2026), which is already indexed annually;
- Furniture optionally available for takeover;
- Delivery: preference of the seller is as soon as possible.
This information has been compiled with care by Eefje Voogd Makelaardij B.V. However, we cannot be held liable for any incompleteness or errors. The Measurement Instruction, based on NEN2580, provides a clear method to measure the usable surface area. Measurement results may differ, which could mean the area varies from comparable properties. No rights can be derived from differences between the stated and actual sizes. For accurate measurements, we recommend taking measurements yourself.
Features
Transfer of ownership
- Listed since
- Acceptance
- Available immediately
- Asking price
- € 425,000 kosten koper
- Asking price per m²
- € 7,727
- Status
- Available
- VVE (Owners Association) contribution
- € 193.08 per month
Construction
- Type apartment
- Upstairs apartment (apartment)
- Building type
- Resale property
- Year of construction
- 1967
- Type of roof
- Flat roof
Surface areas and volume
- Areas
- Living area
- 55 m²
- Exterior space attached to the building
- 6 m²
- External storage space
- 5 m²
- Volume in cubic meters
- 177 m³
Layout
- Number of rooms
- 2 rooms (1 bedroom)
- Number of bath rooms
- 1 bathroom and 1 separate toilet
- Bathroom facilities
- Walk-in shower and sink
- Number of stories
- 1 story
- Facilities
- Air conditioning
Energy
- Energy label
- Heating
- Communal central heating
- Hot water
- Central facility
Cadastral data
- AMSTERDAM AK 2720
- Cadastral map
- Ownership situation
- Municipal long-term lease
- Fees
- € 305.24 per year
Exterior space
- Location
- Alongside park, in wooded surroundings and in residential district
- Balcony/roof terrace
- Balcony present
Storage space
- Shed / storage
- Storage box
Parking
- Type of parking facilities
- Paid parking and resident's parking permits
VVE (Owners Association) checklist
- Registration with KvK
- Yes
- Annual meeting
- Yes
- Periodic contribution
- Yes (€ 193.08 per month)
- Reserve fund present
- Yes
- Maintenance plan
- Yes
- Building insurance
- Yes
© 2001-2026 funda