
Description
Single-floor living in the Weteringbuurt
On the Noorderstraat in the Weteringbuurt, just around the corner from the Prinsengracht and the Amstelveld, lies this lovely apartment of approximately 100 m². All on one floor, with a spacious living room at the front, two bedrooms and three south-facing balconies. A combination of space, light and outdoor area that is rarely seen in this part of the city centre.
A more central location in Amsterdam is hard to imagine. The Utrechtsestraat, the Albert Cuyp Market, the Leidseplein and the museums on the Museumplein are all within walking or cycling distance. And yet this is a surprisingly quiet street, which means you combine the buzz of the city centre with the calm of a characterful Amsterdam neighbourhood.
The apartment and the building were thoroughly renovated in 2012. A luxury open kitchen with a natural stone worktop, an engineered oak parquet floor throughout and double glazing in all the wooden window frames. Energy label A and freehold. A comfortable home in one of the finest spots in the city.
Layout
A well-kept and carpeted stairwell brings you to the second floor, where the entrance to the apartment is located. The central hall provides access to the living room, both bedrooms, a separate wall-hung toilet and an internal storage space.
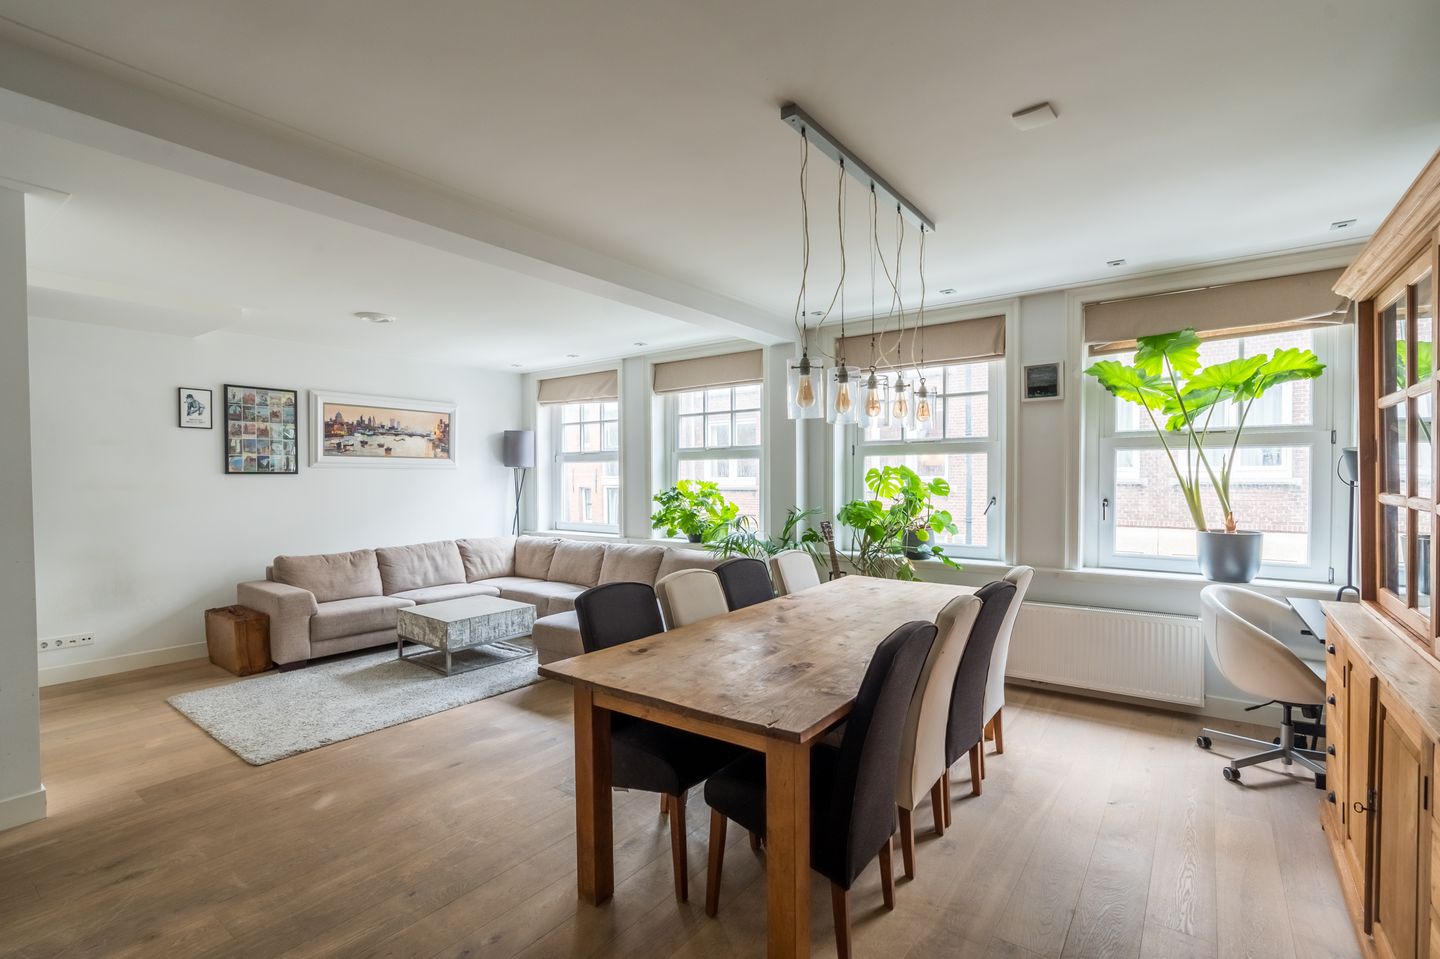
At the front lies the very generous living room of approximately 43 m², with a luxury open kitchen. The kitchen features natural stone worktops, a five-burner gas hob with wok burner, a fridge-freezer, a dishwasher, a combi oven and microwave and a stainless steel extractor hood. The frontage width of approximately 7.5 m and the open layout create a light and spacious feel throughout the living area.
At the rear are both bedrooms and the bathroom, all facing south. The master bedroom has double doors opening onto its own balcony. The second bedroom also gives access to a balcony.
The bathroom is accessible from both bedrooms and features a double washbasin, a bathtub with handheld shower, a generous walk-in shower and a wall-hung toilet. The bathroom also opens onto a balcony. Three sunny south-facing balconies in total. Ideal for a cup of coffee in the morning or a glass of wine in the evening sun.
The central heating unit and the washing machine connections are housed in a separate closet. The entire floor is finished with beautiful engineered oak parquet and all wooden window frames are fitted with double glazing.
Surroundings
The Weteringbuurt is one of those places where Amsterdam shows itself at its best. Stately canal houses, small-scale hospitality and a neighbourhood feel that is special right in the middle of the city centre.
The Prinsengracht is just around the corner, the Amstelveld a stone's throw away. The lively Utrechtsestraat with its shops and restaurants is within walking distance. The same goes for the Albert Cuyp Market, the Leidseplein, the Hermitage and the museums around the Museumplein.
Accessibility is excellent. Tram stops are a few minutes' walk away, you cycle to the city centre in a couple of minutes, and by car you reach the southern arterial roads out of the city in no time.
Building, HOA and maintenance
The apartment is part of the two adjoining buildings at Noorderstraat 76 and 76A (built in 1931), which were thoroughly renovated in 2011 and 2012 and divided into five apartment rights. The current owners have looked after the apartment carefully ever since.
The Owners' Association (VvE) Gebouw Noorderstraat 76-76A is a small, active association with five members, run by the owners themselves. There is a multi-year maintenance plan (MJOP, 2023), a healthy reserve fund, and the annual accounts and budget are set each year. The monthly service charge for this apartment is € 214 per month from 1 January 2026.
Key facts
• Living area approximately 100 m² (NEN 2580)
• Three (!) south-facing balconies
• Single-floor apartment on the second floor
• Built in 1931, apartment thoroughly renovated in 2011 and 2012
• Frontage width approximately 7.5 m
• Very spacious living room of approximately 43 m²
• Open kitchen with natural stone worktop and full range of built-in appliances
• Two generous bedrooms
• Bathroom with double washbasin, bathtub, walk-in shower and wall-hung toilet
• Separate wall-hung toilet and internal storage space
• Engineered oak parquet floor throughout the apartment
• Wooden window frames (2012) with double glazing
• Energy label A
• Freehold, no leasehold
• Small-scale Owners' Association (5 members), MJOP in place, monthly service charge € 214
• Handover by mutual agreement
Summary
A single-floor apartment of approximately 100 m² in one of the most central spots in Amsterdam. A spacious living room with a luxury open kitchen, two bedrooms, a smart bathroom and three south-facing balconies. Freehold, energy label A, and right around the corner from the Prinsengracht and the Amstelveld.
A lovely, comfortable home in the heart of the Weteringbuurt.
Disclaimer
This information has been compiled by us with all due care. We accept no liability whatsoever for any incompleteness, inaccuracies or otherwise, or for any consequences thereof. The buyer has his or her own duty of investigation regarding all matters that are important to them. With regard to this property, the estate agent acts as adviser to the seller. We recommend engaging a qualified (NVM) estate agent to assist you with the buying process. If you have specific wishes regarding this property, we advise you to make these known to your buying agent in good time and to carry out (or have carried out) independent research. If you do not engage a qualified representative, you are by law deemed sufficiently expert to be able to oversee all relevant matters yourself. The NVM terms and conditions apply.
NEN clause
The usable surface area has been calculated in accordance with the industry-established NEN 2580 standard. The area may therefore differ from comparable properties and/or older references. This is mainly due to this (new) calculation method. The buyer declares to have been sufficiently informed about the standard referred to. The seller and the seller's agent do their utmost to calculate the correct surface area and volume on the basis of their own measurements and to support this as far as possible by providing floor plans with dimensions. Should the dimensions unexpectedly not (fully) comply with the standard, this is accepted by the buyer. The buyer has been given sufficient opportunity to verify the dimensions themselves. Differences in the stated dimensions and size do not give either party any rights, including no right to an adjustment of the purchase price. The seller and the seller's agent accept no liability whatsoever in this respect.
Features
Transfer of ownership
- Listed since
- Acceptance
- Available in consultation
- Asking price
- € 899,000 kosten koper
- Asking price per m²
- € 8,990
- Status
- Available
- VVE (Owners Association) contribution
- € 214.00 per month
Construction
- Type apartment
- Upstairs apartment (apartment)
- Building type
- Resale property
- Year of construction
- 1931
Surface areas and volume
- Areas
- Living area
- 100 m²
- Exterior space attached to the building
- 9 m²
- Volume in cubic meters
- 322 m³
Layout
- Number of rooms
- 3 rooms (2 bedrooms)
- Number of bath rooms
- 1 bathroom and 1 separate toilet
- Bathroom facilities
- Walk-in shower, bath, toilet, and sink
- Number of stories
- 1 story
- Facilities
- Passive ventilation system
- Located at
- 2nd floor
Energy
- Energy label
- Insulation
- Double glazing
- Heating
- CH boiler
- Hot water
- CH boiler
- CH boiler
- Combination boiler, in ownership
Cadastral data
- AMSTERDAM I 11752
- Cadastral map
- Ownership situation
- Full ownership
Exterior space
- Balcony/roof terrace
- Balcony present
Parking
- Type of parking facilities
- Resident's parking permits
VVE (Owners Association) checklist
- Registration with KvK
- Yes
- Annual meeting
- Yes
- Periodic contribution
- Yes (€ 214.00 per month)
- Reserve fund present
- Yes
- Maintenance plan
- Yes
- Building insurance
- Yes
© 2001-2026 funda