
Description
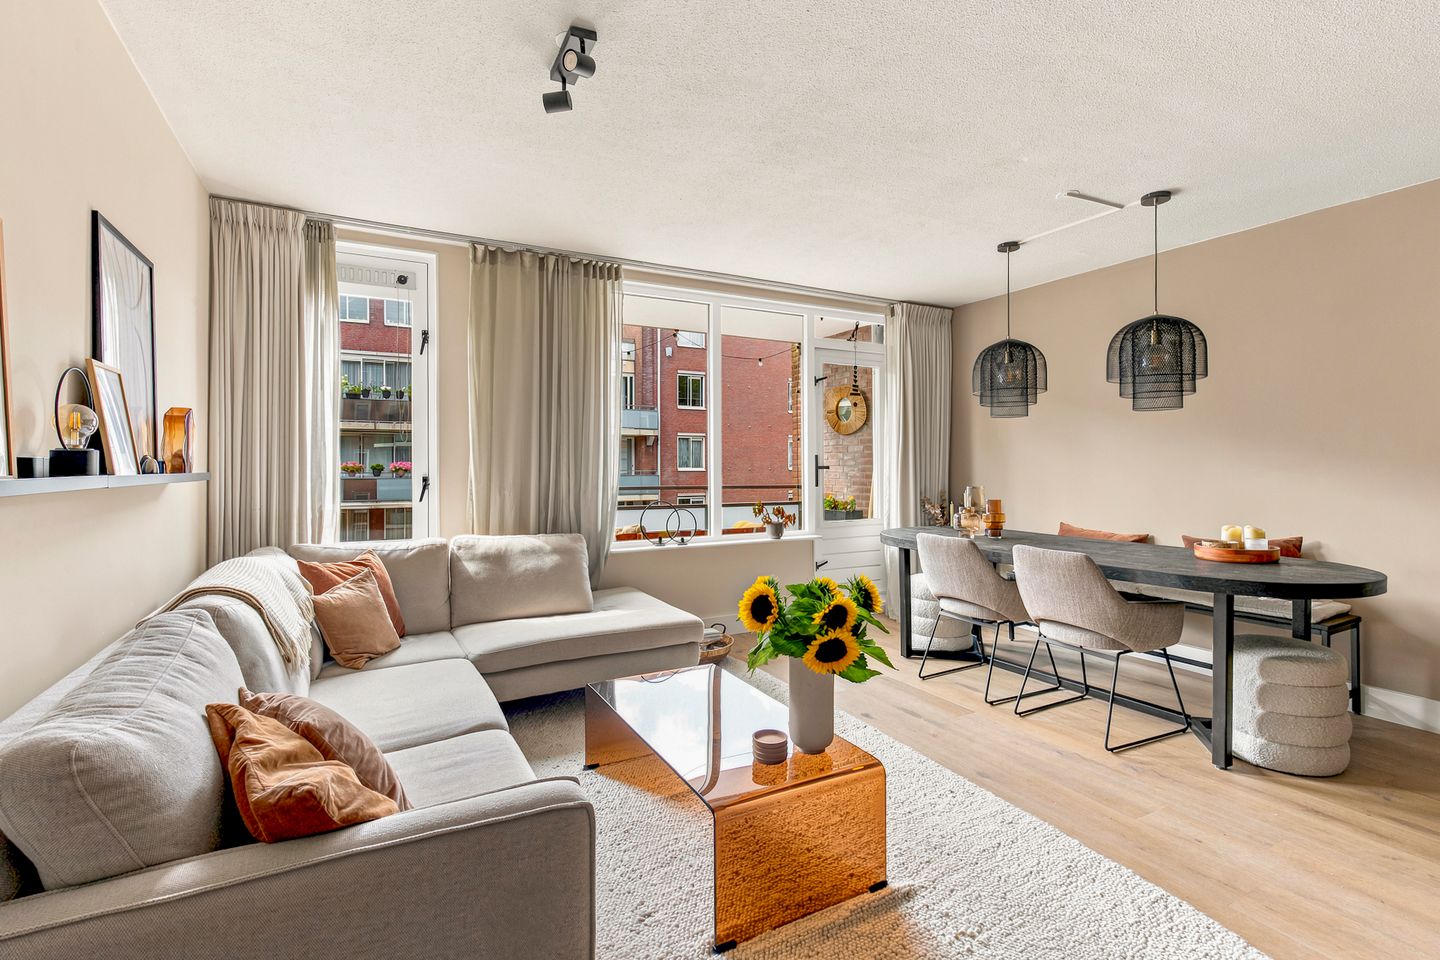
Stylishly renovated 2/3-room apartment of approximately 60 m², featuring an optimal layout and a lovely balcony, situated on a quiet street in the Spaarndammerbuurt. Four years ago, the apartment was completely renovated with great attention to detail. The high-quality finish is immediately apparent. The bright living room forms the inviting heart of the home and offers ample space for both a comfortable seating area and a generous dining area. Thanks to the warm colour scheme, smoothly plastered walls, beautiful oak-effect PVC flooring and comfortable underfloor heating, the apartment exudes tranquillity and luxury.
The modern open-plan kitchen is a real eye-catcher. Designed in a stylish dark finish with a beautiful worktop, plenty of storage space and high-quality built-in appliances, it is a place where cooking enthusiasts will immediately feel at home. Its open connection to the living room makes it the ideal space for preparing an elaborate meal while staying in touch with your guests.
The bathroom is also tastefully finished and features a bathtub, separate shower and a bespoke oak vanity unit with a washbasin. The black designer taps enhance the luxurious, spa-like atmosphere. The separate toilet is finished in the same style as the bathroom. The property further benefits from two well-proportioned bedrooms and a lovely balcony where you can enjoy the sunshine in peace and quiet.
LAYOUT
The apartment is accessed via the communal staircase and is located on the first floor.
Entrance, hallway, leading into the spacious, sunny living room, which directly connects to the generous balcony at the front of the property. Here, you can enjoy the sun throughout the afternoon and evening. The luxurious open-plan kitchen is centrally located in the apartment and is fully equipped. It features a four-burner gas hob with oven, extractor hood, dishwasher, fridge and freezer, composite worktop, ample cupboard space and attractive recessed spotlights.
The luxurious bathroom is centrally positioned and optimally laid out, with a bathtub, shower and bespoke vanity unit. There is a separate toilet with a washbasin. In addition, there is a storage room housing the central heating boiler and connections for a washing machine and dryer.
The bedrooms are located at the rear of the apartment and are currently used as a spacious walk-in wardrobe and bedroom, with the two rooms connected to each other. They can easily be converted back into two separate bedrooms. There is also a spacious built-in cupboard. The entire apartment has smoothly plastered walls and oak-effect PVC flooring with underfloor heating throughout. Finally, there is a practical storage unit on the ground floor.
LOCATION
The Spaarndammerbuurt is a popular neighbourhood known for its characteristic Amsterdam School architecture, lively atmosphere and excellent amenities. Spaarndammerstraat offers a wide range of supermarkets, specialist shops, cafés and popular restaurants such as Café de Walvis, Rayleigh & Ramsay and Renato’s. Westerpark and the Westergasterrein are also nearby, offering opportunities for sports, festivals, culture and dining. The Jordaan, Oud-West and Amsterdam’s canals are all just a few minutes away by bike.
The location is also excellent in terms of accessibility. Amsterdam Central Station and Sloterdijk Station can both be reached by bike within 10 minutes, while several tram and bus services stop just around the corner. By car, the A10 ring road is only a few minutes away, and there is ample street parking directly in front of the property.
KEY FEATURES
-Living area: 60 m², excluding the 4 m² balcony (measurement report available)
-Storage unit: 4 m²
-Sunny west-facing balcony
-Energy label C
-Remeha combination boiler, built in 2019
-Active owners’ association (VvE), professionally managed by VvE Beheer Amsterdam
-Service charges: €145.20 per month
-Recent Multi-Year Maintenance Plan (MJOP)
-Ground lease bought off until 15 June 2035; thereafter, the perpetual ground lease will amount to €1,702.25 per year, plus indexation.
The property has been measured in accordance with the NVM Measurement Instruction. This instruction is intended to provide a more uniform method of measuring the usable floor area. However, differences in measurement results cannot be completely excluded due to, for example, differences in interpretation, rounding, or limitations when carrying out the measurement.
This information has been compiled with due care. However, no liability is accepted for any incompleteness, inaccuracies or other errors, or for the consequences thereof. All stated dimensions and surface areas are indicative, and no rights may be derived from the energy label. The buyer has a duty to conduct their own investigation into all matters that may be relevant to them. With regard to this property, our office acts as the seller’s estate agent. We recommend engaging an NVM/MVA estate agent who can assist you with their expertise throughout the purchasing process. If you choose not to engage professional assistance, you are deemed, under Dutch law, to have sufficient expertise to assess all matters relevant to the purchase. The NVM General Consumer Terms and Conditions apply.
Features
Transfer of ownership
- Listed since
- Acceptance
- Available in consultation
- Asking price
- € 499,000 kosten koper
- Asking price per m²
- € 8,458
- Status
- Sold under reservation
- VVE (Owners Association) contribution
- € 145.00 per month
Construction
- Type apartment
- Upstairs apartment (apartment)
- Building type
- Resale property
- Year of construction
- 1985
- Type of roof
- Flat roof covered with asphalt roofing
Surface areas and volume
- Areas
- Living area
- 59 m²
- Exterior space attached to the building
- 4 m²
- External storage space
- 4 m²
- Volume in cubic meters
- 203 m³
Layout
- Number of rooms
- 3 rooms (2 bedrooms)
- Number of bath rooms
- 1 bathroom and 1 separate toilet
- Bathroom facilities
- Walk-in shower, bath, underfloor heating, sink, and washstand
- Number of stories
- 1 story
- Facilities
- Optical fibre, mechanical ventilation, passive ventilation system, and TV via cable
Energy
- Energy label
- Insulation
- Double glazing and floor insulation
- Heating
- CH boiler
- Hot water
- CH boiler
- CH boiler
- Gas-fired combination boiler from 2019, in ownership
Cadastral data
- AMSTERDAM X 2182
- Cadastral map
- Ownership situation
- Municipal long-term lease
- Fees
- Paid until 16-06-2035
Exterior space
- Location
- Alongside a quiet road and in residential district
- Balcony/roof terrace
- Balcony present
Storage space
- Shed / storage
- Built-in
- Facilities
- Electricity
Parking
- Type of parking facilities
- Paid parking, public parking and resident's parking permits
VVE (Owners Association) checklist
- Registration with KvK
- Yes
- Annual meeting
- Yes
- Periodic contribution
- Yes (€ 145.00 per month)
- Reserve fund present
- Yes
- Maintenance plan
- Yes
- Building insurance
- Yes
© 2001-2026 funda