
This house on Funda: https://www.funda.nl/en/detail/koop/amsterdam/appartement-noordzijde-243/17261518/
Description
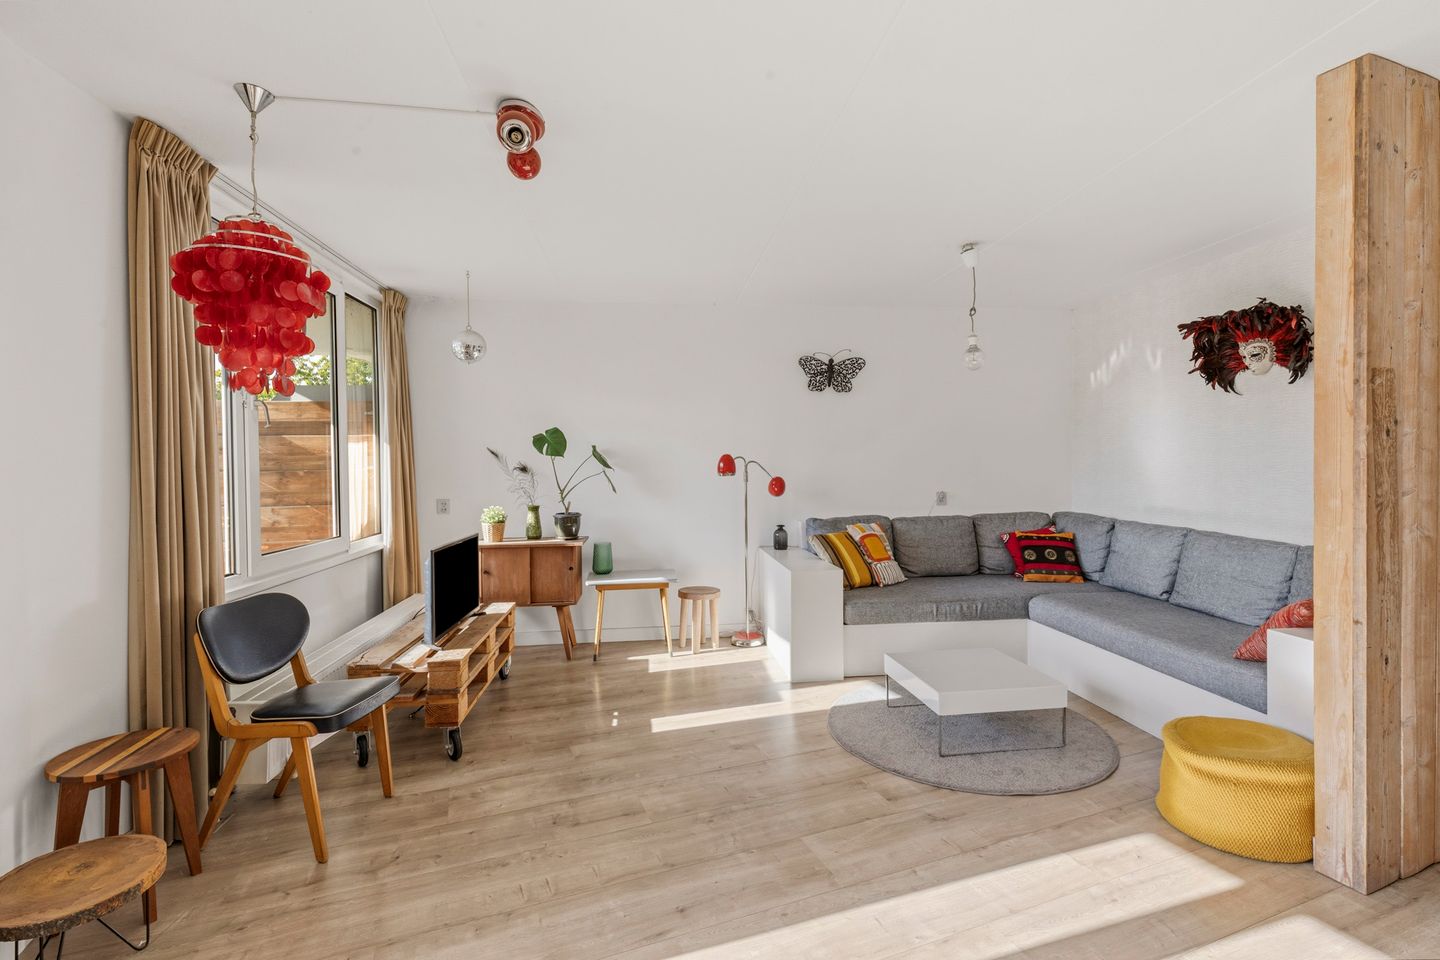
This bright and well-designed one-bedroom apartment of 59 m² is situated in a beautiful location in the green residential neighbourhood of Noorderhof, just a stone's throw from Sloterplas lake. The apartment features a spacious living room, a separate kitchen, a comfortable bedroom, a recently renovated bathroom and two delightful balconies. At the front, you can enjoy the morning sun and lovely views of the greenery, while the sunny southwest-facing balcony at the rear offers plenty of privacy and unobstructed views. The property also benefits from a practical internal storage room and a separate storage unit on the ground floor.
A major advantage is the favourable ground lease arrangement. The current lease period has been paid off until 30 September 2049, and the conversion to a perpetual ground lease has already been arranged. From 1 October 2049, the annual ground rent will be just €132.22.
LAYOUT
The communal entrance and staircase provide access to the apartment on the second floor.
The spacious hallway leads to the various rooms. The bright living room features large windows and provides access to the sunny southwest-facing balcony, offering unobstructed views and plenty of privacy. A wonderful place to enjoy the afternoon and evening sun.
At the front of the apartment is the separate kitchen, with access to the second balcony facing northeast, overlooking the leafy green surroundings. The spacious bedroom is located at the quiet rear of the property and offers ample space for a double bed and wardrobe.
The recently renovated bathroom has been stylishly finished with tasteful sage-green tiles, giving it a fresh and contemporary appearance. There is also a practical internal storage room with space for a washing machine and dryer.
On the ground floor, the apartment benefits from a separate storage unit, ideal for bicycles and additional storage.
SURROUNDINGS
De Noordzijde is located in the popular Noorderhof neighbourhood, a peaceful and green part of Amsterdam Nieuw-West. Sloterplas lake and Sloterpark are within walking distance, offering plenty of opportunities for walking, sports, swimming and relaxation. The city beach, Sloterparkbad swimming pool and various welcoming cafés and restaurants are also nearby.
For everyday shopping and other amenities, the recently redeveloped Osdorpplein and Plein '40-'45 are just a short bike ride away. Here, you can enjoy peaceful, spacious surroundings while having all the conveniences of city life within easy reach.
ACCESSIBILITY
The apartment is easily accessible by bicycle, public transport and car. Amsterdam city centre can be reached by bicycle in approximately 20 minutes. Various tram and bus connections are available nearby, providing convenient access to other parts of the city. By car, the A10 ring road, major motorways and Schiphol Airport are all easily accessible.
KEY FEATURES
- Living area approximately 59 m²;
- Bright and well-designed one-bedroom apartment;
- Two balconies facing northeast and southwest;
- Unobstructed views of greenery and plenty of privacy;
- Spacious bedroom at the quiet rear of the property;
- Recently renovated bathroom with sage-green tiles;
- Separate kitchen with balcony access;
- Practical internal storage room with space for a washing machine and dryer;
- Separate storage unit on the ground floor;
- Year of construction: 1986;
- Ground lease paid off until 30 September 2049;
- Conversion to a perpetual ground lease already arranged;
- Annual ground rent from 1 October 2049 just €132.22;
- Homeowners' association (VvE) contribution: €121.36 per month;
- On-street parking available through a permit system;
- Located in the green Noorderhof neighbourhood, close to Sloterplas lake and Sloterpark;
- Option to take over furniture and household appliances;
- Immediate availability.
Features
Transfer of ownership
- Listed since
- Acceptance
- Available in consultation
- Asking price
- € 395,000 kosten koper
- Asking price per m²
- € 6,695
- Status
- Available
- VVE (Owners Association) contribution
- € 121.31 per month
Construction
- Type apartment
- Upstairs apartment (apartment)
- Building type
- Resale property
- Year of construction
- 1986
- Type of roof
- Flat roof covered with asphalt roofing
Surface areas and volume
- Areas
- Living area
- 59 m²
- Exterior space attached to the building
- 10 m²
- External storage space
- 4 m²
- Volume in cubic meters
- 188 m³
Layout
- Number of rooms
- 2 rooms (1 bedroom)
- Number of bath rooms
- 1 bathroom
- Bathroom facilities
- Shower, walk-in shower, toilet, and sink
- Number of stories
- 1 story
- Facilities
- Mechanical ventilation and TV via cable
- Located at
- 2nd floor
Energy
- Energy label
- Insulation
- Roof insulation, double glazing and floor insulation
- Heating
- CH boiler
- Hot water
- CH boiler
- CH boiler
- Intergas (2019, in ownership)
Cadastral data
- SLOTEN D 7771
- Cadastral map
- Ownership situation
- Municipal ownership encumbered with long-term leaset
- Fees
- Paid until 30-09-2049
Exterior space
- Location
- Alongside a quiet road, in residential district and unobstructed view
- Balcony/roof terrace
- Balcony present
Storage space
- Shed / storage
- Storage box
Parking
- Type of parking facilities
- Paid parking and resident's parking permits
VVE (Owners Association) checklist
- Registration with KvK
- Yes
- Annual meeting
- Yes
- Periodic contribution
- Yes (€ 121.31 per month)
- Reserve fund present
- Yes
- Maintenance plan
- Yes
- Building insurance
- Yes
© 2001-2026 funda