
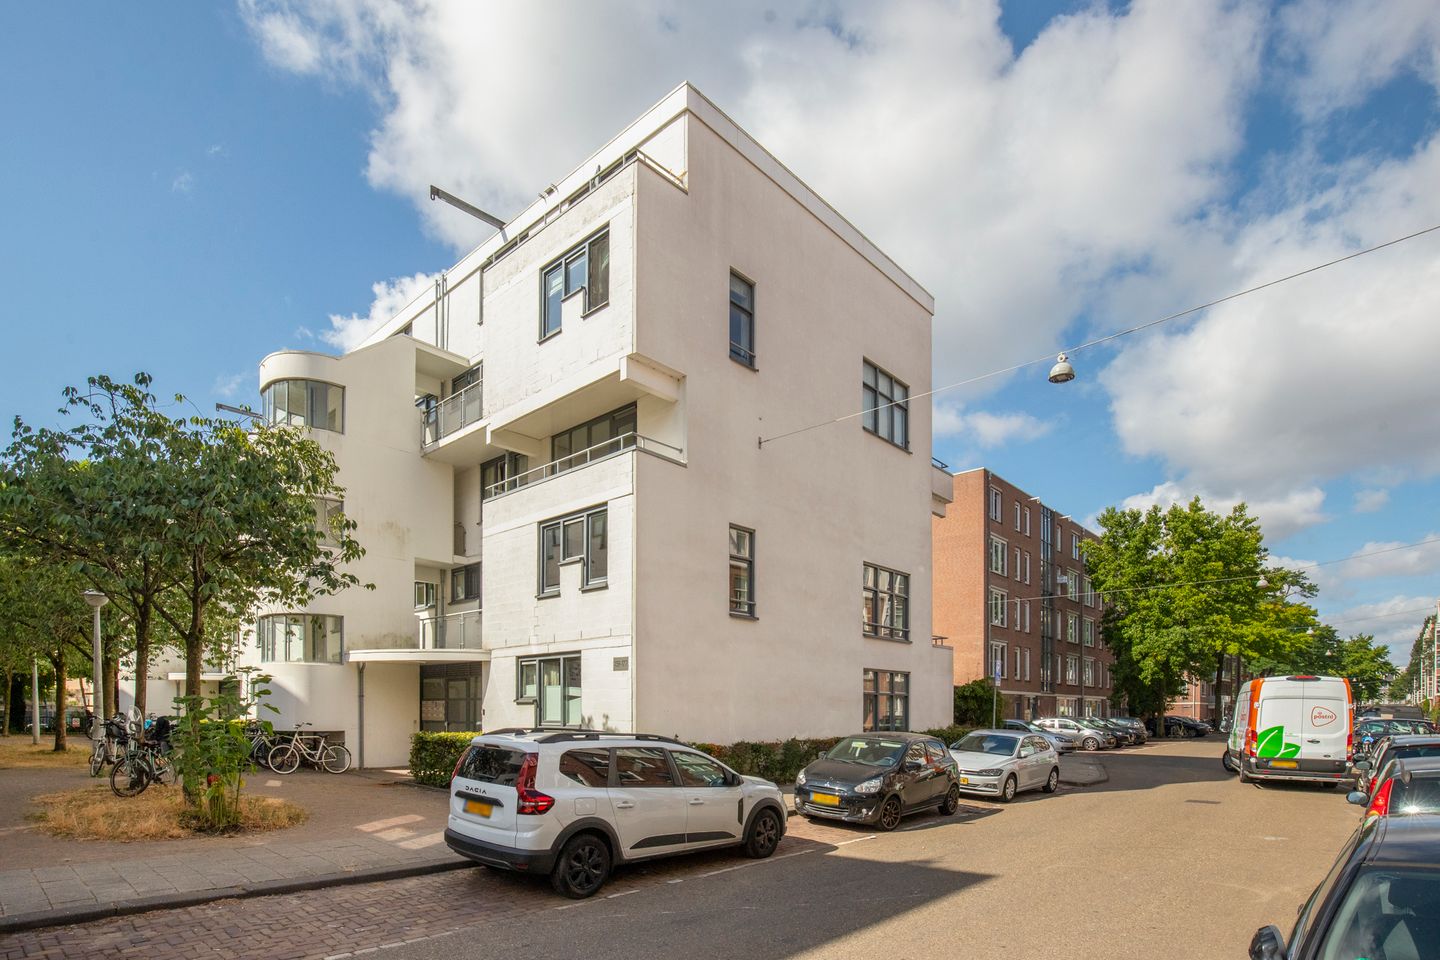
Nova Zemblastraat 1671013 RJ AmsterdamSpaarndammerbuurt-Noordoost
€ 699,000 k.k.
Description
Live in the much-loved Spaarndammerbuurt, in this well-laid-out four-room apartment offering three bedrooms and no fewer than three balconies. The property measures approximately 99 m² and is arranged over two floors, with a separate private storage unit on the ground floor.
LOCATION
The property is situated in the vibrant and welcoming Spaarndammerbuurt, close to the Houthavens and the Jordaan. Houtrijkstraat itself is a quiet residential street within this lively neighbourhood.
Spaarndammerstraat is just around the corner and offers everything you need for your daily shopping, including Albert Heijn and a variety of independent specialist shops. There is also a great selection of cafés, bars and restaurants within walking distance, including Bar Mick, Café de Walvis, Pikoteo and restaurant BAK.
You will never be short of things to do, with the Westergas cultural site and Westerpark both within easy walking distance. Throughout the year, the area hosts a wide range of recreational activities, cultural events and festivals.
The Jordaan and Haarlemmerdijk are easily reached by bicycle. From the ferry at the Houthavens, you can also reach the trendy, industrial NDSM Wharf in no time.
The property is ideally located for public transport and major road connections. Several bus routes stop just around the corner, while the A10 motorway can be reached within a few minutes.
LAYOUT
First Floor
Entrance hall with access to the separate WC with washbasin. The hall leads to the spacious living area and the kitchen, which is to be installed by the purchaser. The living room provides direct access to a west-facing balcony, offering plenty of afternoon and evening sunshine.
A staircase from the hallway leads to the second floor.
Second Floor
The second floor comprises three bedrooms and a spacious balcony at both the front and rear of the property, facing east and west respectively. The bathroom is fitted with a shower, washbasin and connection for a washing machine.
A separate private storage unit is also available on the ground floor.
KEY FEATURES
* Approximately 99 m² of living space (a measurement report is available);
* Three bedrooms;
* Three balconies;
* Built in 1977;
* Energy Performance Certificate (EPC) rating B;
* Situated on leasehold land. The current leasehold period has been bought out and runs until 31 October 2052;
* Professionally managed and financially healthy owners' association (VvE);
* Monthly service charges of €256.44;
* Ageing clause, non-occupancy clause and owner-occupancy clause apply;
* Anti-speculation clause applies for a period of two years;
* Fixed project notary: Spier & Hazenberg;
* Quick completion possible, no later than eight weeks after signing the purchase agreement.
**De Key. Good living since 1868.**
The property has been measured in accordance with the NVM Measurement Instruction. This instruction is intended to provide a more consistent method of measuring the usable floor area and therefore gives an indication of the property's usable surface area. Differences in measurement results cannot be completely excluded, for example due to differences in interpretation, rounding or limitations when carrying out the measurement.
This information has been compiled with due care. However, no liability is accepted for any incompleteness, inaccuracies or other shortcomings, nor for any consequences arising from them. All stated dimensions and surface areas are indicative. No rights may be derived from the Energy Performance Certificate.
The purchaser has a duty to conduct their own investigations into all matters that may be relevant to them. With regard to this property, our office acts as the seller's estate agent. We recommend engaging an NVM/MVA estate agent who can provide professional guidance throughout the purchasing process. If you choose not to obtain professional assistance, you are deemed, under Dutch law, to possess sufficient expertise to assess all relevant matters.
The NVM General Consumer Terms and Conditions apply.
Features
Transfer of ownership
- Listed since
- Acceptance
- Available in consultation
- Asking price
- € 699,000 kosten koper
- Asking price per m²
- € 7,061
- Status
- Available
- VVE (Owners Association) contribution
- € 246.42 per month
Construction
- Type apartment
- Upstairs apartment (apartment)
- Building type
- Resale property
- Year of construction
- 1977
- Type of roof
- Flat roof covered with asphalt roofing
Surface areas and volume
- Areas
- Living area
- 99 m²
- Exterior space attached to the building
- 12 m²
- External storage space
- 8 m²
- Volume in cubic meters
- 342 m³
Layout
- Number of rooms
- 4 rooms (3 bedrooms)
- Number of bath rooms
- 1 bathroom and 1 separate toilet
- Bathroom facilities
- Shower and sink
- Number of stories
- 2 stories
- Located at
- 1st floor
Energy
- Energy label
- Heating
- CH boiler
- Hot water
- CH boiler
- CH boiler
- Gas-fired combination boiler
Cadastral data
- AMSTERDAM X 2189
- Cadastral map
- Ownership situation
- Municipal long-term lease
- Fees
- Paid until 01-01-2052
Exterior space
- Location
- In centre, in residential district and unobstructed view
- Balcony/roof terrace
- Balcony present
Parking
- Type of parking facilities
- Paid parking, public parking and resident's parking permits
VVE (Owners Association) checklist
- Registration with KvK
- Yes
- Annual meeting
- Yes
- Periodic contribution
- Yes (€ 246.42 per month)
- Reserve fund present
- Yes
- Maintenance plan
- Yes
- Building insurance
- Yes
© 2001-2026 funda