
Description
Living in the Spaarndammerbuurt, with a spacious living room, a sunny south-facing balcony and surprisingly quiet at the back. Welcome to Nova Zemblastraat 405. A well laid-out apartment on the first floor, with a spacious bedroom, plenty of light and a wonderful open view over the large inner garden. You live quietly here, while the Spaarndammerstraat, Westerpark and the Jordaan are all just around the corner. I would be glad to invite you for a viewing.
The apartment
Through the central entrance with intercom, a well-kept stairwell takes you up to the apartment on the first floor.
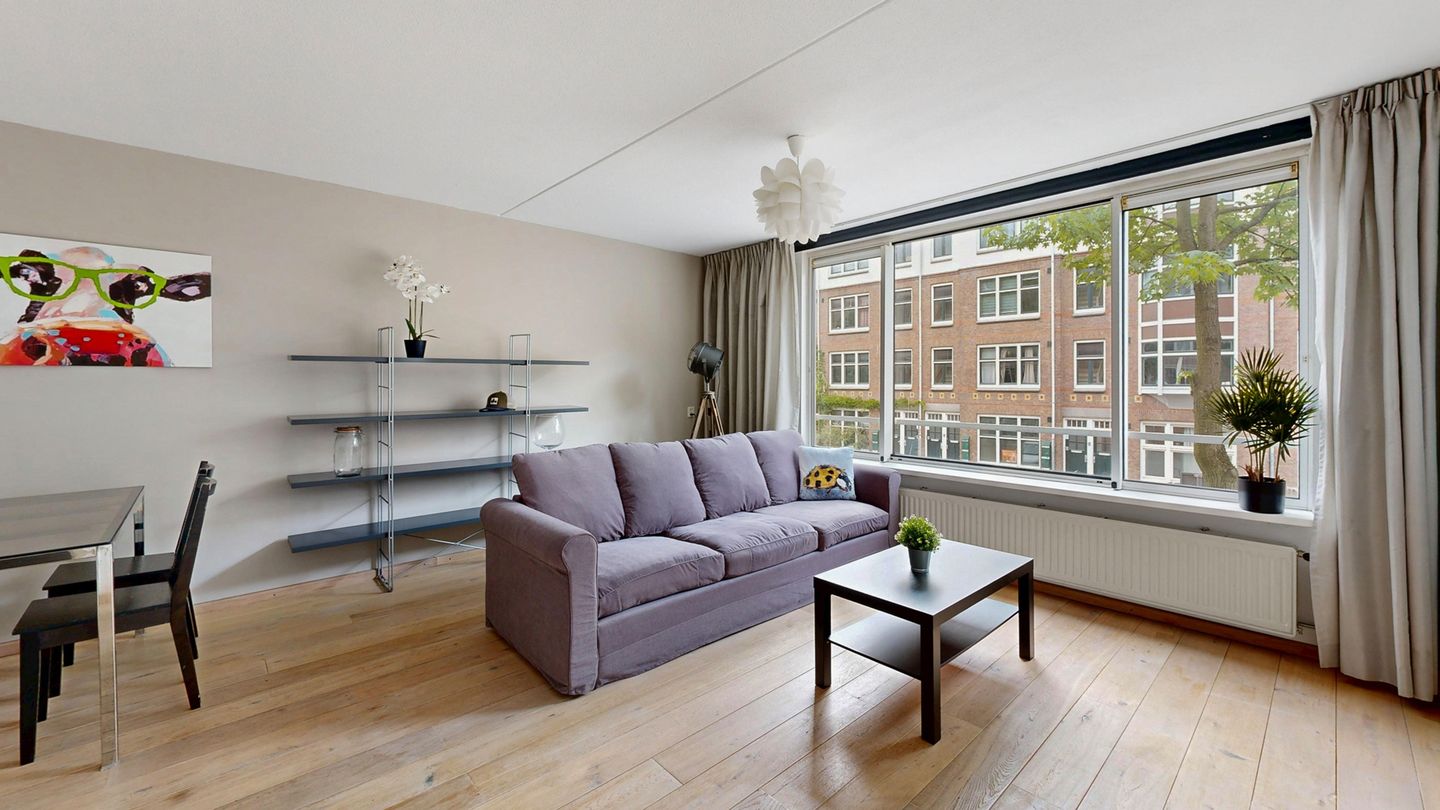
As you come in, the first thing you notice is how much space and light the living room offers. The large window at the front lets in plenty of daylight and gives a nice view of the street. The wooden floor, white walls and wooden skirting boards form a calm base. The synthetic window frames have double glazing.
The kitchen is at the rear of the apartment. And this is exactly where you notice how pleasant this apartment's location is. You look out over a large, quiet inner garden, and the buildings on the other side are set well back. That gives a pleasant sense of space and privacy.
The kitchen has plenty of worktop space and comes with a 4-burner gas hob, dishwasher, fridge, built-in microwave and a built-in Samsung oven from 2019. There is also mechanical ventilation here.
The bedroom is spacious and also sits at the quiet rear. From the bedroom you step straight onto the balcony. It faces south and looks out over the large inner garden. A lovely spot to sit outside in peace and enjoy the sun.
From the bedroom you also have direct access to the bathroom. It has a practical layout with a shower, washbasin and bathroom cabinet.
There is a surprising amount of storage space. The apartment has two internal storage rooms, one of which has a connection for the washing machine and the central heating unit.
On the ground floor there is also a private storage room with an automatic door mechanism, very handy for parking your bike day to day.
The surroundings
The Nova Zemblastraat lies in the heart of the Spaarndammerbuurt, a characterful part of Amsterdam with a lot of Amsterdam School architecture. You live in a quiet street, but you can walk straight to the Spaarndammerstraat for your daily shopping, specialty shops, terraces and cafés and restaurants. For a bite to eat or a drink, you have Café de Walvis, Freud, Bar Moos and De Pizzabakkers nearby, among others.
The Westerpark and the Westergasterrein are also within walking distance. Ideal for a walk, exercising in the greenery, a coffee, a film, a restaurant or one of the many events. For swimming you can go to the Brediusbad and the Marnixbad.
And then there is the location relative to the rest of the city. The Jordaan, Haarlemmerdijk, Haarlemmerstraat, Noordermarkt and Westerstraat are all quick to reach. You can cycle towards the centre within a few minutes, and Amsterdam Centraal and Sloterdijk station are easy to reach too.
Accessibility
Public transport is good here, with several bus and tram connections in the area. By car, the S101 and S102 get you to the A10 ring road quickly. Parking is available on the street, either paid or with a resident's permit, subject to the current conditions of the City of Amsterdam.
The owners' association and ground lease
This is an active owners' association (VvE) with 110 members, professionally managed by VvE Beheer Amsterdam. The service charges are €114.46 per month.
Another plus: the ground rent has been bought off until 2038, so you pay no annual ground rent until then.
After 2038, the ground rent is fixed at €698.50 per year.
In short, a spacious and bright apartment in a lovely spot in the Spaarndammerbuurt, with plenty of peace, privacy and greenery at the back. And that south-facing balcony makes the picture complete.
Features
- Located on the first floor
- Healthy owners' association, professionally managed
- Spacious and bright living room
- Spacious bedroom at the quiet rear
- South-facing balcony
- Open view over a large inner garden
- Synthetic window frames with double glazing
- Oak wooden floor
- Two internal storage rooms
- Bicycle storage on the ground floor
- Private storage room
- Intergas central heating boiler from 2024
- Mechanical ventilation
- Energy label C
- Concrete construction
- Located in the popular Spaarndammerbuurt
- Westerpark and Westergasterrein within walking distance
Features
Transfer of ownership
- Listed since
- Acceptance
- Available in consultation
- Asking price
- € 425,000 kosten koper
- Asking price per m²
- € 7,456
- Status
- Available
- VVE (Owners Association) contribution
- € 114.46 per month
Construction
- Type apartment
- Upstairs apartment (apartment)
- Building type
- Resale property
- Year of construction
- 1988
- Specific
- Partly furnished with carpets and curtains
- Type of roof
- Flat roof covered with asphalt roofing
Surface areas and volume
- Areas
- Living area
- 57 m²
- Exterior space attached to the building
- 7 m²
- External storage space
- 4 m²
- Volume in cubic meters
- 159 m³
Layout
- Number of rooms
- 2 rooms (1 bedroom)
- Number of bath rooms
- 1 bathroom and 1 separate toilet
- Bathroom facilities
- Shower and sink
- Number of stories
- 1 story
- Facilities
- Optical fibre, mechanical ventilation, and TV via cable
- Located at
- 1st floor
Energy
- Energy label
- Insulation
- Roof insulation, double glazing, insulated walls and floor insulation
- Heating
- CH boiler
- Hot water
- CH boiler
- CH boiler
- Intergas HR (gas-fired combination boiler from 2024, in ownership)
Cadastral data
- AMSTERDAM X 2184
- Cadastral map
- Ownership situation
- Long-term lease
- Fees
- Paid until 15-11-2038
Exterior space
- Location
- Alongside a quiet road and in residential district
- Balcony/roof terrace
- Balcony present
Storage space
- Shed / storage
- Storage box
- Facilities
- Electricity
Parking
- Type of parking facilities
- Paid parking and resident's parking permits
VVE (Owners Association) checklist
- Registration with KvK
- Yes
- Annual meeting
- Yes
- Periodic contribution
- Yes (€ 114.46 per month)
- Reserve fund present
- Yes
- Maintenance plan
- Yes
- Building insurance
- Yes
© 2001-2026 funda