
This house on Funda: https://www.funda.nl/en/detail/koop/amsterdam/appartement-oetgensstraat-36/44503654/
Oetgensstraat 361091 RE AmsterdamWeesperzijde-Midden/Zuid
€ 390,000 k.k.
Description
BRIGHT AND PEACEFUL LIVING BETWEEN THE AMSTEL AND WIBAUTSTRAAT, WITH THE GROUND LEASE BOUGHT OFF IN PERPETUITY!
Living right between the Amstel and Wibautstraat, yet surprisingly peaceful? You'll find it here. This bright, well laid-out apartment of approx. 47 m² sits in a quiet residential courtyard in the heart of the popular Weesperzijde neighbourhood. It offers a pleasant living room, a semi-open kitchen, a comfortable bedroom and a balcony at the rear that catches the morning sun. Extra perks: your own storage room of approx. 5 m² and the option to create an extra seating spot at the front. The gallery walkway at the front ends right after your front door, so nobody walks past, which makes it a quiet little corner of your own. The walkway is a shared space, so just check with the owners' association (VvE) first. Add to that a leasehold that has been bought off in perpetuity (no ground rent, ever), energy label C and the Amstel practically around the corner, and you've found yourself a wonderful place to live!
LAYOUT & DESCRIPTION
The apartment is located on the second floor and is accessed via the quiet residential courtyard and communal gallery.
You enter into a spacious hallway providing access to all rooms. At the front of the apartment is the bedroom of approximately 10 m², offering plenty of space for a double bed and wardrobe. The bathroom is fitted with a shower, washbasin and toilet.
The kitchen is pleasantly connected to the living room, making it easy to stay part of the conversation while cooking. Perfect for having drinks around the dining table, cooking together or enjoying dinner with friends.
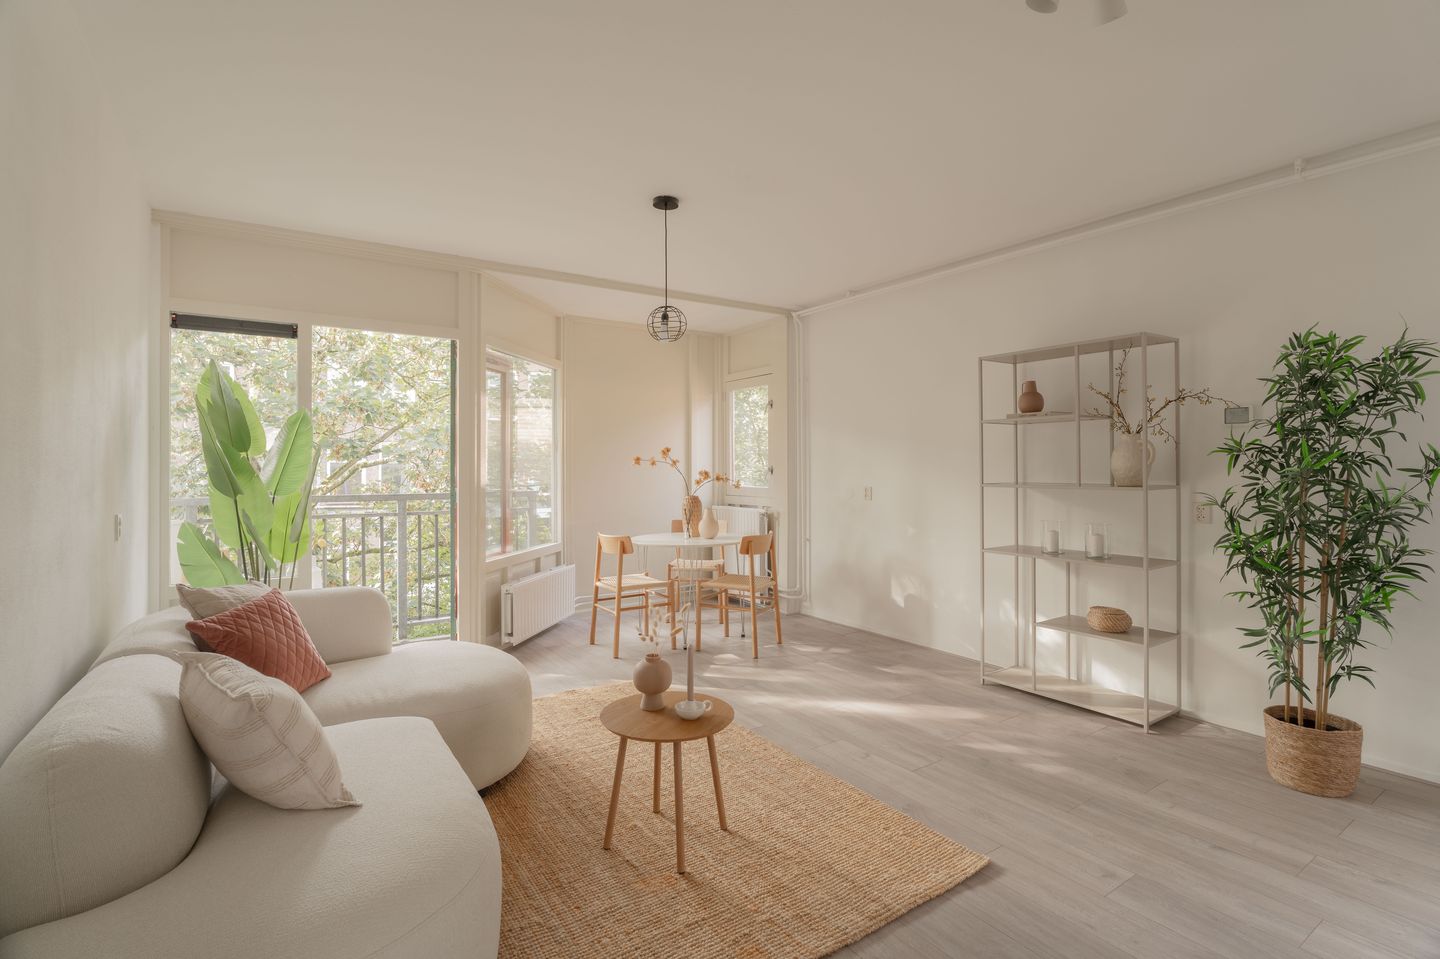
The living room itself is spacious and filled with natural light, with enough room for both a comfortable seating area and a generous dining table. Thanks to the apartment’s corner position, there are windows at both the rear and side of the property, allowing natural light to enter from multiple directions.
From the living room, you step directly onto the rear balcony, a lovely place to enjoy the morning sun.
The front of the apartment offers another nice feature. The communal gallery ends at the apartment and does not continue any further, creating a more private area directly in front of the property. This space can be nicely decorated and could also be used as an additional seating area, perfect for enjoying the afternoon sun.
The apartment also comes with a private storage room of approximately 5 m² on the ground floor, ideal for bicycles and additional storage.
LOCATION & ACCESSIBILITY
The location is one of the apartment’s biggest advantages. Oetgensstraat is situated in the highly desirable Weesperzijde neighbourhood, perfectly positioned between the Amstel River and Wibautstraat.
The residential courtyard itself is quiet and has very little traffic, giving it the feel of a hidden spot in the middle of the city. Step outside the courtyard, however, and everything Amsterdam has to offer is close by.
The Amstel is practically around the corner, and the neighbourhood offers a great selection of cafés, restaurants and terraces. Popular spots such as Hesp and De Ysbreeker are within easy reach. De Pijp, Oosterpark and Amsterdam city centre can all be reached easily on foot or by bicycle.
Wibautstraat metro station is only a few minutes’ walk away, while Amstel Station is also nearby. By car, Wibautstraat provides quick and convenient access to the A10 ring road.
HOMEOWNERS’ ASSOCIATION (VvE)
The apartment forms part of an active and professionally managed Homeowners’ Association (VvE).
The monthly service charges are €187.62.
OWNERSHIP SITUATION
The apartment is located on leasehold land. The ground lease has been bought off in perpetuity, meaning no future ground rent payments will be due.
KEY FEATURES:
• Living area approximately 47.1 m²
• Bright and well-designed apartment
• Good-sized separate bedroom
• Rear-facing balcony with morning sun
• Possibility to create an additional seating area at the front
• Private storage room of approximately 5 m² on the ground floor
• Energy label C
• Built in 1981
• Active and professionally managed Homeowners’ Association
• Monthly service charges of €187.62
• Ground lease bought off in perpetuity
• Quietly located in a low-traffic residential courtyard
• Amstel River and Wibautstraat just around the corner
• Excellent public transport connections
• Completion in consultation
• A measurement clause will be included in the purchase agreement
• Schedule your viewing quickly and easily via Funda
DISCLAIMER
This information has been compiled with the greatest possible care. However, differences may occur between the information provided and the actual situation in or around the property. No rights can therefore be derived from this presentation.
All measurements, surface areas and amounts are indicative. Information regarding ground lease, tax benefits and/or financing possibilities is also indicative. Buyers are advised to verify this information independently with the municipality, the Dutch Tax and Customs Administration and/or their financial adviser.
Features
Transfer of ownership
- Listed since
- Acceptance
- Available in consultation
- Asking price
- € 390,000 kosten koper
- Asking price per m²
- € 8,298
- Status
- Available
- VVE (Owners Association) contribution
- € 187.62 per month
Construction
- Type apartment
- Upstairs apartment (apartment)
- Building type
- Resale property
- Year of construction
- 1981
Surface areas and volume
- Areas
- Living area
- 47 m²
- Exterior space attached to the building
- 3 m²
- External storage space
- 5 m²
- Volume in cubic meters
- 158 m³
Layout
- Number of rooms
- 2 rooms (1 bedroom)
- Number of bath rooms
- 1 bathroom
- Bathroom facilities
- Shower, toilet, and sink
- Number of stories
- 1 story
- Facilities
- Mechanical ventilation, passive ventilation system, and TV via cable
- Located at
- 2nd floor
Energy
- Energy label
- Insulation
- Double glazing
- Heating
- CH boiler
- Hot water
- CH boiler
- CH boiler
- Gas-fired, in ownership
Cadastral data
- AMSTERDAM W 8794
- Cadastral map
- Ownership situation
- Municipal ownership encumbered with long-term leaset
- Fees
- Bought off for eternity
Exterior space
- Location
- Alongside a quiet road and in residential district
Storage space
- Shed / storage
- Built-in
Parking
- Type of parking facilities
- Paid parking and resident's parking permits
VVE (Owners Association) checklist
- Registration with KvK
- Yes
- Annual meeting
- Yes
- Periodic contribution
- Yes (€ 187.62 per month)
- Reserve fund present
- Yes
- Maintenance plan
- Yes
- Building insurance
- Yes
© 2001-2026 funda