
This house on Funda: https://www.funda.nl/en/detail/koop/amsterdam/appartement-oeverpad-255/17260997/
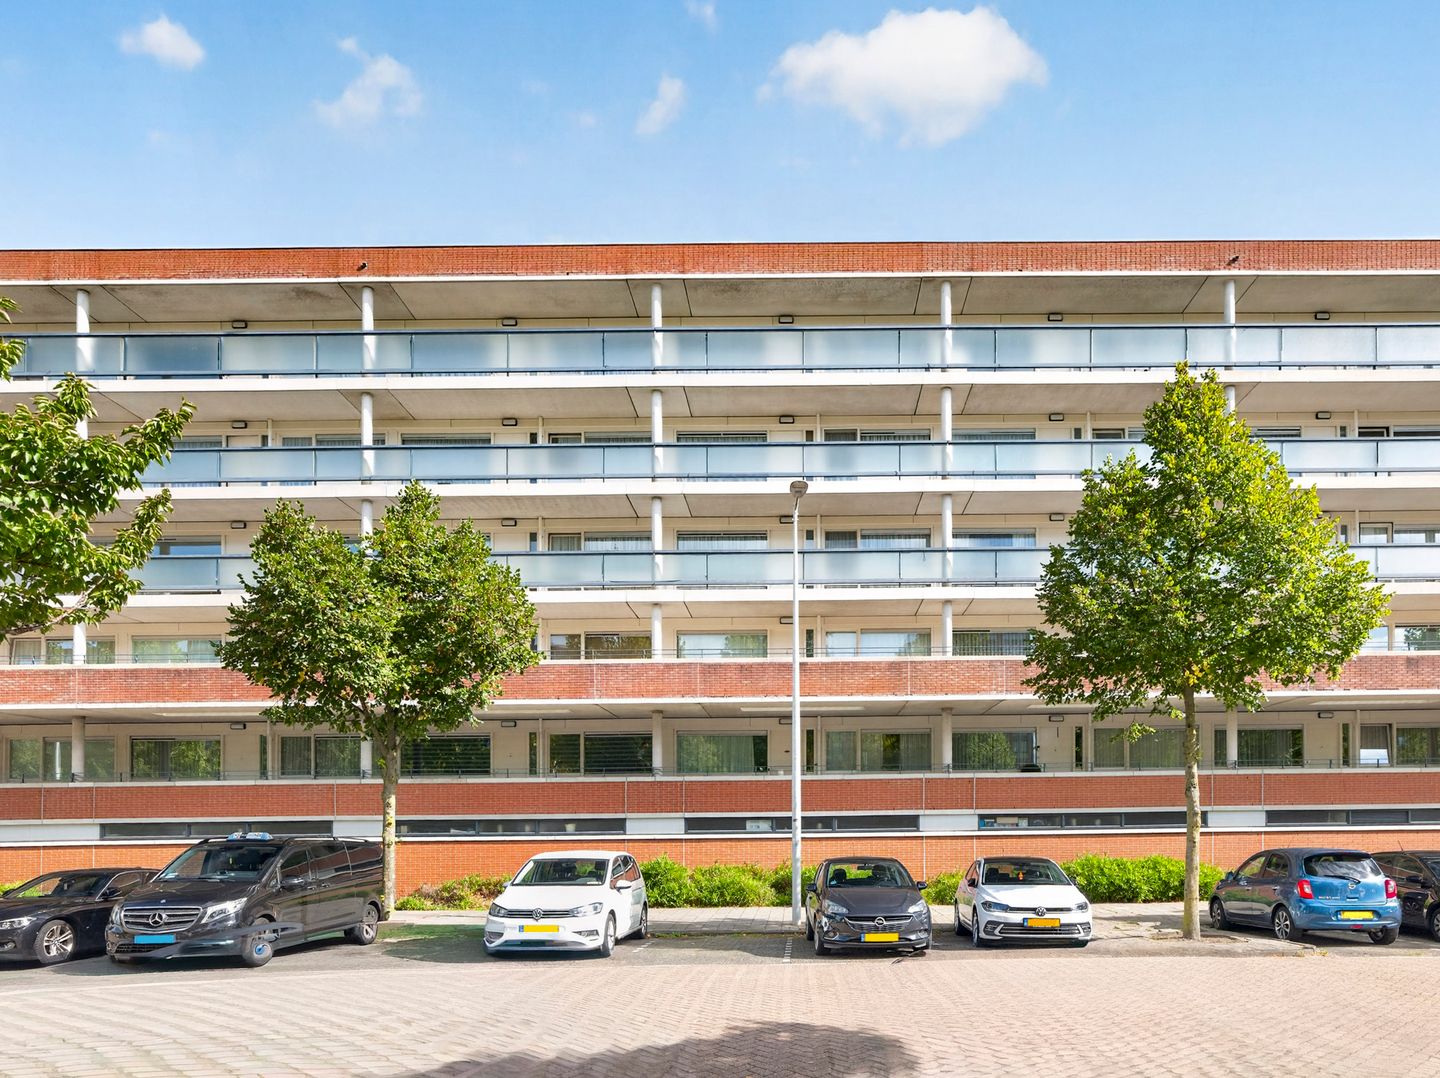
Description
SPACIOUS AND BRIGHT TWO-BEDROOM APARTMENT WITH BALCONY, ENERGY LABEL A AND STORAGE ROOM, WITHIN WALKING DISTANCE OF SLOTERPLAS!
Looking for a spacious apartment that you can transform into a home entirely to your own taste? Then this property in Amsterdam Nieuw-West is definitely worth a viewing!
This bright three-room apartment of approximately 78 m² is situated on the third floor of a well-maintained apartment complex and features two generously sized bedrooms, a spacious living room, a balcony of approximately 8 m² and a private storage room on the ground floor. The apartment has a basic finish, offering plenty of opportunities to create a wonderful home that perfectly suits your personal style. There is also the possibility of creating a third bedroom or a comfortable home office.
And the location? Just as appealing! You will be living close to Sloterplas lake, Sloterpark and the lively Osdorpplein shopping area. A wonderful combination of peace, greenery and all everyday amenities within easy reach.
LOCATION
The apartment is located in Amsterdam Nieuw-West, in a central location surrounded by a surprising amount of greenery and recreational opportunities.
Sloterplas lake and the surrounding Sloterpark are just a short distance away. A wonderful place for walking, running, cycling or simply relaxing by the water. On sunny days, you can enjoy Strand Sloterplas, while the Sloterparkbad swimming pool is also nearby. The area offers plenty of sports facilities, including those at Sportpark Ookmeer.
Daily shopping couldn't be easier. Osdorpplein shopping centre is within walking distance and offers a wide variety of shops, supermarkets, cafés and restaurants. Theatre De Meervaart, the library and numerous other amenities can also be found here.
Accessibility is excellent. Tram line 17 and several bus connections provide easy access to other parts of Amsterdam and towards Schiphol Airport. Travelling by car is equally convenient, with the A4, A9 and A10 motorways all within easy reach.
LAYOUT
Through the communal entrance and lift, you reach the second floor. From the wide external access corridor, you arrive at the entrance to the apartment.
Upon entering, you are welcomed into a remarkably spacious hallway providing access to the various rooms. Thanks to its generous dimensions, this area also offers the possibility of creating an additional bedroom or a comfortable home office.
The living room is situated at the rear of the apartment and benefits from plenty of natural light through its large windows. There is ample space for a comfortable seating area and a large dining table. From the living room, you have direct access to the balcony of approximately 8 m², where you can peacefully enjoy the morning sun.
The kitchen can be accessed from two sides and is fitted with a basic kitchen unit. An excellent starting point for designing and installing a modern kitchen entirely to your own taste.
The apartment features two spacious bedrooms, both offering sufficient room for a double bed and wardrobes. The bathroom is situated between the two bedrooms and is equipped with a walk-in shower and washbasin. It can also be accessed directly from the bedroom on the gallery side.
In addition, the apartment has a separate toilet and a practical utility area housing the washing machine connection and central heating system.
On the ground floor, you will find a private storage room of approximately 5 m², ideal for storing bicycles and other belongings.
KEY FEATURES
Former rental property (asbestos clause, age clause and non-owner-occupancy clause apply);
The property may only be purchased for owner-occupation (or by parents for occupation by their own children);
A priority scheme applies to tenants currently renting social housing. For more information, please visit the Lieven de Key website;
Leasehold: the current leasehold period runs from 1 September 1996 until 31 August 2048. The ground rent for the current period has been paid in advance (leasehold information available);
Homeowners' Association (VvE) contribution: €136.85 per month for the apartment and €6.37 per month for the storage room. The monthly contribution for the apartment will increase to €177.15 in 2027;
Active Homeowners' Association comprising 56 apartments, with a long-term maintenance plan (MJOP) in place;
No waiting list for a residential parking permit;
Cadastral designation: Municipality of Sloten (North Holland), section D, number 107989, 86/2520 undivided share;
Designated project notary: Spier en Hazenberg.
IN SHORT
A wonderfully spacious and bright apartment with a practical layout and plenty of potential to create a home entirely to your own taste. All this in an attractive location, with Sloterplas lake, shops and public transport within easy reach.
Interested? Schedule a viewing today and discover the possibilities this apartment has to offer!
Features
Transfer of ownership
- Listed since
- Acceptance
- Available in consultation
- Asking price
- € 370,000 kosten koper
- Asking price per m²
- € 4,744
- Status
- Available
Construction
- Type apartment
- Upstairs apartment (apartment)
- Building type
- Resale property
- Year of construction
- 1998
- Type of roof
- Flat roof covered with asphalt roofing
Surface areas and volume
- Areas
- Living area
- 78 m²
- Exterior space attached to the building
- 8 m²
- External storage space
- 5 m²
- Volume in cubic meters
- 234 m³
Layout
- Number of rooms
- 3 rooms (2 bedrooms)
- Number of bath rooms
- 1 bathroom and 1 separate toilet
- Bathroom facilities
- Shower, toilet, and sink
- Number of stories
- 5 stories
- Facilities
- Elevator, passive ventilation system, and TV via cable
- Located at
- 3rd floor
Energy
- Energy label
- Heating
- CH boiler
- Hot water
- CH boiler
Cadastral data
- SLOTEN NOORD-HOLLAND D 7786
- Cadastral map
- Ownership situation
- Municipal ownership encumbered with long-term leaset
- Fees
- Paid until 31-08-2048
Storage space
- Shed / storage
- Storage box
Parking
- Type of parking facilities
- Paid parking
VVE (Owners Association) checklist
- Registration with KvK
- Yes
- Annual meeting
- Yes
- Periodic contribution
- Yes
- Reserve fund present
- Yes
- Maintenance plan
- Yes
- Building insurance
- Yes
© 2001-2026 funda