
This house on Funda: https://www.funda.nl/en/detail/koop/amsterdam/appartement-oeverpad-431/44577384/
Description
Spacious and Bright Living by the Water and Sloterpark
Situated in a beautiful location by the water, directly adjacent to Sloterpark and Sloterplas, this spacious and bright three-room apartment of 106 m² offers a wonderful combination of space, comfort and expansive views. From the living room, kitchen and balcony, you can enjoy views of the greenery and water, while all everyday amenities and excellent transport connections are within easy reach. The property also includes a large, secure private garage box in the basement. Another significant advantage is that the leasehold has been bought out in perpetuity.
The apartment is located on the third floor of a well-maintained complex and can be reached by both lift and staircase. The property has a pleasant and spacious layout, with the views and surrounding greenery naturally becoming part of everyday living.
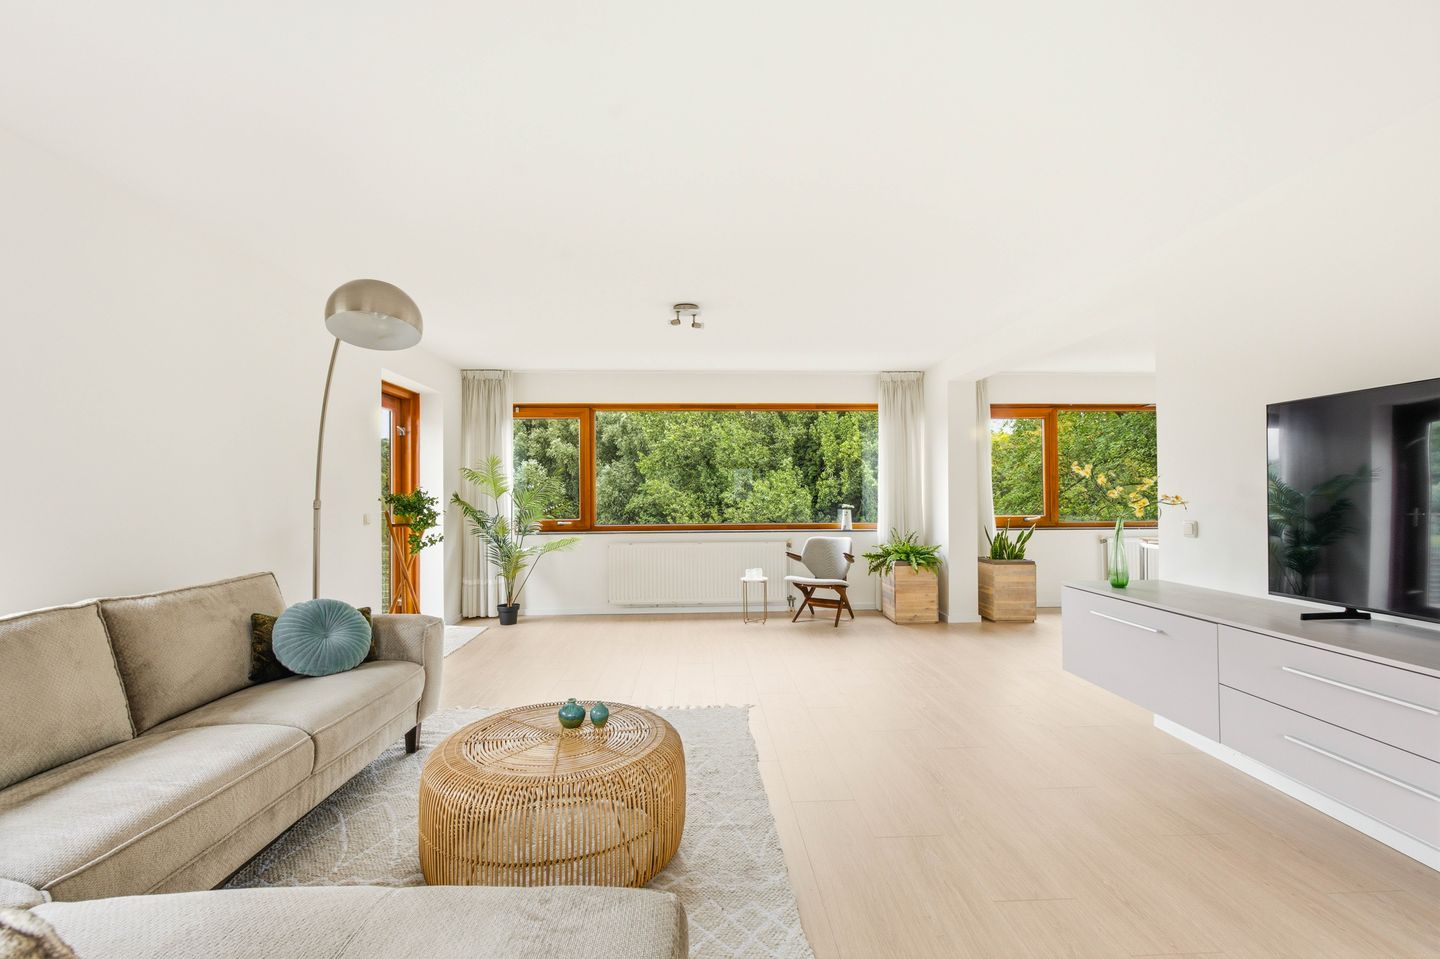
The spacious living room forms the heart of the home and offers plenty of room for a comfortable seating area and a large dining table. The panoramic views over Sloterplas and the surrounding greenery give the room a unique character. The open-plan kitchen connects beautifully with the living area and is spacious and practical. There is ample room for cooking and enjoying meals together. The kitchen is equipped with built-in appliances and offers everything you need for comfortable everyday living.
Adjacent to the kitchen is a practical utility room. This is where the washing machine and dishwasher are located, among other things. The additional space is also ideal for storing supplies, household items and other belongings that you prefer to keep out of sight.
The apartment has two full-sized bedrooms, located next to each other. Thanks to the practical layout, the rooms can be used as bedrooms, home offices or guest rooms.
The spacious bathroom is fully equipped with a bathtub, washbasin and separate shower. The toilet is located in a separate room.
One of the property's attractive features is the spacious balcony, which faces both east and west. This allows you to enjoy the outdoor space at different times of the day. Start your day with a cup of coffee in the morning sun and find another sunny spot later in the day. The spacious balcony offers plenty of room for dining, relaxing or simply enjoying the surroundings. There is enough space for a comfortable seating area, making the balcony a wonderful extension of the living room.
The location by the water and park also gives the property a unique atmosphere. Sloterplas and the surrounding greenery create a sense of space and tranquillity, while all the conveniences of the city are still within easy reach.
Location
The apartment is situated directly by Sloterpark and Sloterplas, an ideal setting for walking, cycling, exercising and relaxing. The area offers plenty of opportunities for outdoor recreation. Nearby you will find, among other things, a swimming pool and various sports and fitness facilities.
For everyday shopping and other amenities, you do not have to go far. Osdorpplein shopping centre is just a short distance away and offers a wide range of shops and facilities, including an Albert Heijn XL supermarket. The Meervaart theatre is also located nearby.
The property is also excellently connected. By car, the A4, A5, A9 and A10 motorways can be reached quickly. There are also excellent public transport connections. The bus stop is located directly in front of the building and offers connections to destinations including Schiphol, Sloterdijk Station and Lelylaan Station.
Amsterdam city centre is also easily accessible. Tram 17 and tram 1, among others, provide direct connections to the city centre. If you prefer cycling, the centre can be reached in approximately 20 minutes.
Private Garage Box with Ample Storage Space
A large, secure private garage box is located in the basement. It provides space for parking a car, as well as ample room for storing bicycles and other belongings.
FEATURES
- Living area of 105,8 m², in accordance with NEN 2580;
- Three-room apartment with two bedrooms;
- Large, secure private garage box of 18,9 m2 with space for a car, bicycles and additional storage;
- Spacious balcony facing east and west;
- New flooring;
- Located on the third floor;
- Lift available;
- Energy label B;
- Leasehold bought out in perpetuity;
- Service charges: €226.91 per month.
Features
Transfer of ownership
- Listed since
- Acceptance
- Available in consultation
- Asking price
- € 525,000 kosten koper
- Asking price per m²
- € 4,953
- Status
- Available
- VVE (Owners Association) contribution
- € 226.91 per month
Construction
- Type apartment
- Galleried apartment (apartment)
- Building type
- Resale property
- Year of construction
- 1998
- Specific
- With carpets and curtains
- Type of roof
- Flat roof covered with asphalt roofing
- Accessibility
- Accessible for people with a disability and accessible for the elderly
Surface areas and volume
- Areas
- Living area
- 106 m²
- Exterior space attached to the building
- 11 m²
- External storage space
- 19 m²
- Volume in cubic meters
- 325 m³
Layout
- Number of rooms
- 3 rooms (2 bedrooms)
- Number of bath rooms
- 1 bathroom and 1 separate toilet
- Bathroom facilities
- Walk-in shower, bath, sink, and washstand
- Number of stories
- 1 story
- Facilities
- Elevator, mechanical ventilation, and TV via cable
- Located at
- 3rd floor
Energy
- Energy label
- Insulation
- Double glazing, floor insulation and completely insulated
- Heating
- CH boiler
- Hot water
- CH boiler
- CH boiler
- Intergas Kompakt HRE (gas-fired combination boiler from 2015, in ownership)
Cadastral data
- SLOTEN D 7124
- Cadastral map
- Ownership situation
- Municipal ownership encumbered with long-term leaset
- Fees
- Bought off for eternity
Exterior space
- Location
- Alongside park, alongside a quiet road, alongside waterfront, in wooded surroundings, in residential district and unobstructed view
- Balcony/roof terrace
- Balcony present
Garage
- Type of garage
- Built-in
- Capacity
- 1 car
- Facilities
- Electricity
Parking
- Type of parking facilities
- Parking garage
VVE (Owners Association) checklist
- Registration with KvK
- Yes
- Annual meeting
- Yes
- Periodic contribution
- Yes (€ 226.91 per month)
- Reserve fund present
- Yes
- Maintenance plan
- Yes
- Building insurance
- Yes
© 2001-2026 funda