
Description
Welcome to the beloved Willemspark neigborhood! On the quiet Okeghemstraat you will find this charming, perfectly maintained apartment of almost 82 m², built in the authentic Amsterdam School style of the ‘30’s and labeled with an energy label C. With two spacious bedrooms and balcony with a view on the green courtyard, this house offers a comfortable and stylish living environment for those looking for peace and quiet, in the middle of one of the most popular neighborhoods of Amsterdam.
A home full of character
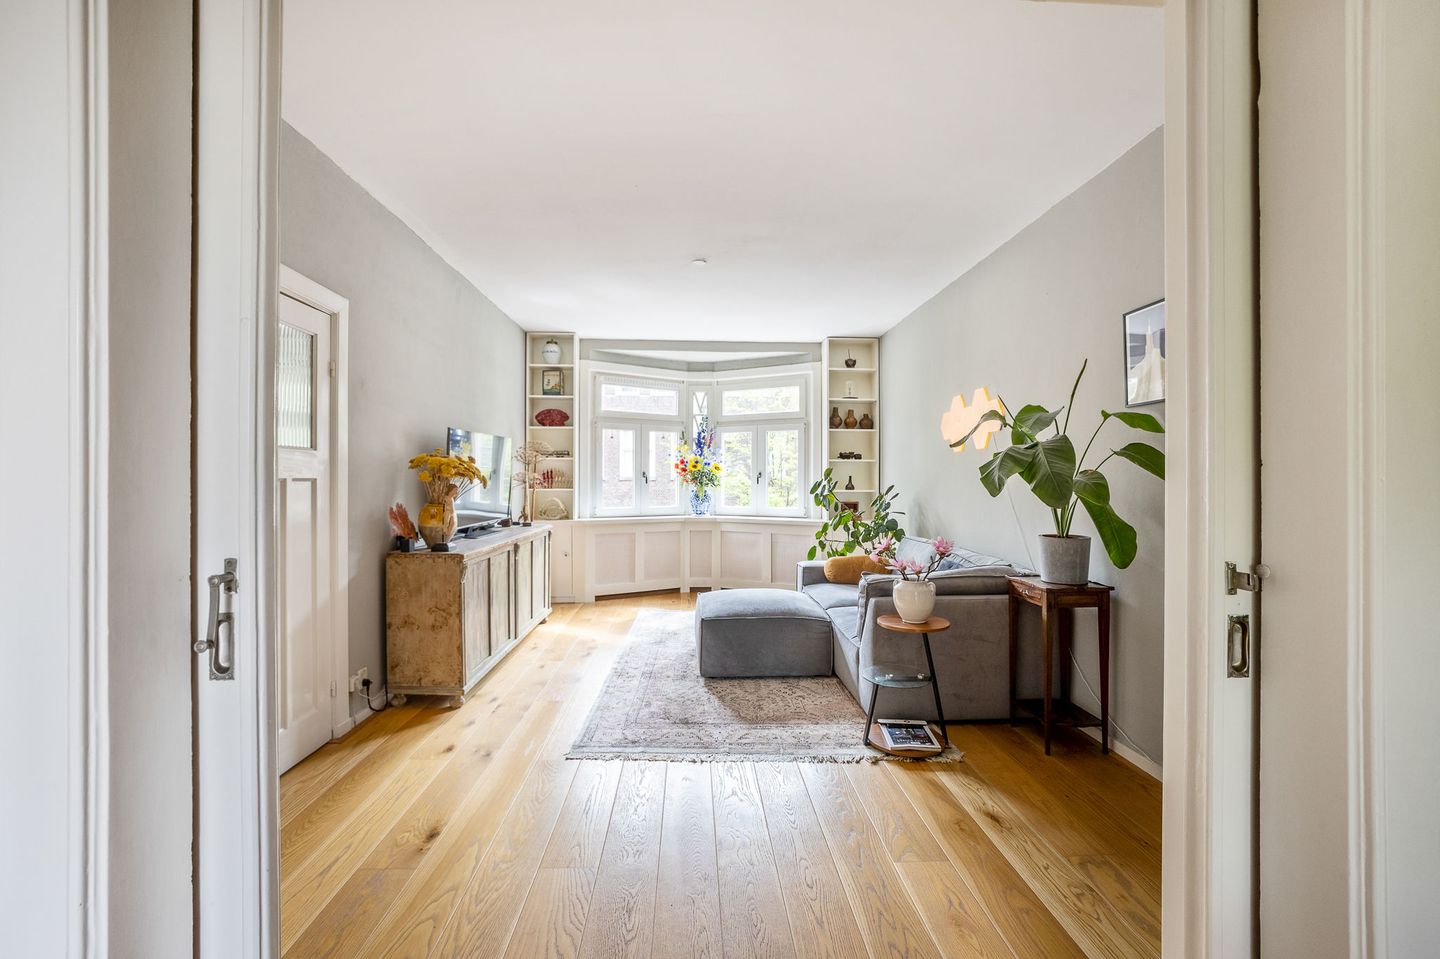
The apartment is situated in a stately building with characteristic Amsterdam School details, such as a beautiful brick entrance. You reach your new home via the first floor. Inside you are immediately welcomed by characteristic elements such as the beautiful panel doors, an attractive bay window, original en suite doors with built-in cupboard, exclusive cupboards and classic fireplaces, carefully preserved or restored. Almost throughout the entire apartment a beautiful parquet floor is present. All these details give the house a warm, authentic appearance.
Practical layout
The spacious en-suite living room is connected to the dining room and offers access to the sunny balcony facing west with a view of the green courtyard. The separate kitchen by SieMatic is equipped with various Siemens built-in appliances, a Quooker and plenty of storage space. The balcony is accessible from both the kitchen and the dining room. The master bedroom is located at the front. The second room, which now serves as a laundry room with a wardrobe, can easily be converted into a guest room, work space or children's room. The modern bathroom has a walk-in shower, washbasin and toilet. In short, a very well-maintained and turn-key home.
An ideal location
The location is excellent. Around the corner from the nice shops on the Cornelis Schuytstraat you can enjoy luxury specialty shops such as patisserie Linnick, baker Simon Meijsen and fresh food shops such as Tom Ensink. The neighborhood is bustling with cozy restaurants and terraces, with favorites such as Visque and Brasserie Van Dam. On Saturdays, the atmospheric ZuiderMRKT is highly recommended. For culture, the Concertgebouw and Museumkwartier and the ART ZUID sculpture festival are within easy reach, as is the Lyceumbrug with the impressive powerful figures of Hildo Krop.
For relaxation and sports activities, the Vondelpark, Tennisclub Festina, Sportcity and Spa Zuiver are nearby.
In the immediate vicinity there is also a wide range of quality schools (primary/secondary education) and the international school The British School of Amsterdam.
Fancy a boat trip? The Noorder Amstelkanaal is at the end of the street, ideal for mooring your sloop and sailing the canals.
Excellent accessibility
You can walk to the Vondelpark in 7 minutes, cycle to the Amsterdamse Bos in 10 minutes and reach the Ring A10 in 5 minutes by car. Tram 2 has a stop nearby and takes you directly to the Leidseplein of the Central Station.
Special features
• Situated in a prime location in the popular Willemsparkbuurt area
• Living area 81.6 m², measured according to NEN2580 Measurement Instructions
• Energy label C, apartment fully equipped with double glazing
• Sunny balcony facing west with unobstructed view of the green courtyard
• Two comfortable bedrooms
• Original en suite doors between living room and dining room
• Rich Amsterdam School style with characteristic bay window and stylish entrance
• Small-scale and active Owners' Association (VvE) consisting of 3 members
• Monthly service costs 70.05 per month
• Already changed to perpetual leasehold under the favorable conditions, current lease 756.58 euro (annual indexation) until 1 August 2048
• Delivery in consultation
Curious about this unique home?
Schedule a viewing today. We would be happy to show you this beautiful apartment!
Deze woning is gemeten volgens de Meetinstructie. De Meetinstructie is gebaseerd op de NEN2580. De Meetinstructie is bedoeld om een meer eenduidige manier van meten toe te passen voor het geven van een indicatie van de gebruiksoppervlakte. De Meetinstructie sluit verschillen in meetuitkomsten niet volledig uit, door bijvoorbeeld interpretatieverschillen, afrondingen of beperkingen bij het uitvoeren van de meting. Hoewel wij de woning met veel zorg hebben opgemeten kan het zijn dat er verschillen zijn in de afmetingen. Noch verkoper noch de makelaar accepteert enige aansprakelijkheid voor deze verschillen. De maatvoeringen worden door ons gezien als zuiver indicatief. Indien de exacte maatvoering voor u van belang is, raden wij u aan de maten zelf te (laten) meten.
Deze informatie is door ons met de nodige zorgvuldigheid samengesteld. Onzerzijds wordt echter geen enkele aansprakelijkheid aanvaard voor enige onvolledigheid, onjuistheid of anderszins, dan wel de gevolgen daarvan. Alle opgegeven maten en oppervlakten zijn indicatief. Van toepassing zijn de NVM voorwaarden.
Features
Transfer of ownership
- Last asking price
- € 750,000 kosten koper
- Asking price per m²
- € 9,146
- Status
- Sold
- VVE (Owners Association) contribution
- € 70.05 per month
Construction
- Type apartment
- Upstairs apartment (apartment)
- Building type
- Resale property
- Year of construction
- 1925
- Specific
- Protected townscape or village view (permit needed for alterations) and partly furnished with carpets and curtains
- Type of roof
- Combination roof
Surface areas and volume
- Areas
- Living area
- 82 m²
- Exterior space attached to the building
- 4 m²
- Volume in cubic meters
- 266 m³
Layout
- Number of rooms
- 4 rooms (2 bedrooms)
- Number of bath rooms
- 1 bathroom
- Bathroom facilities
- Shower, toilet, and sink
- Number of stories
- 1 story
- Facilities
- Mechanical ventilation and TV via cable
- Located at
- 2nd floor
Energy
- Energy label
- Insulation
- Double glazing and energy efficient window
- Heating
- CH boiler
- Hot water
- CH boiler
- CH boiler
- Intergas Kompakt HR (gas-fired combination boiler from 2014, in ownership)
Cadastral data
- AMSTERDAM AC 1184
- Cadastral map
- Ownership situation
- Municipal ownership encumbered with long-term leaset
- Fees
- € 756.58 per year
Exterior space
- Location
- Alongside a quiet road and in residential district
- Balcony/roof terrace
- Balcony present
Parking
- Type of parking facilities
- Paid parking, public parking and resident's parking permits
VVE (Owners Association) checklist
- Registration with KvK
- Yes
- Annual meeting
- No
- Periodic contribution
- Yes (€ 70.05 per month)
- Reserve fund present
- Yes
- Maintenance plan
- No
- Building insurance
- Yes
© 2001-2026 funda