
Olga de Haasstraat 61095 PG AmsterdamSluisbuurt
€ 691,613 v.o.n.
Description
OLGA DE HAASSTRAAT – SLUISBUURT
Coming Home on the IJ
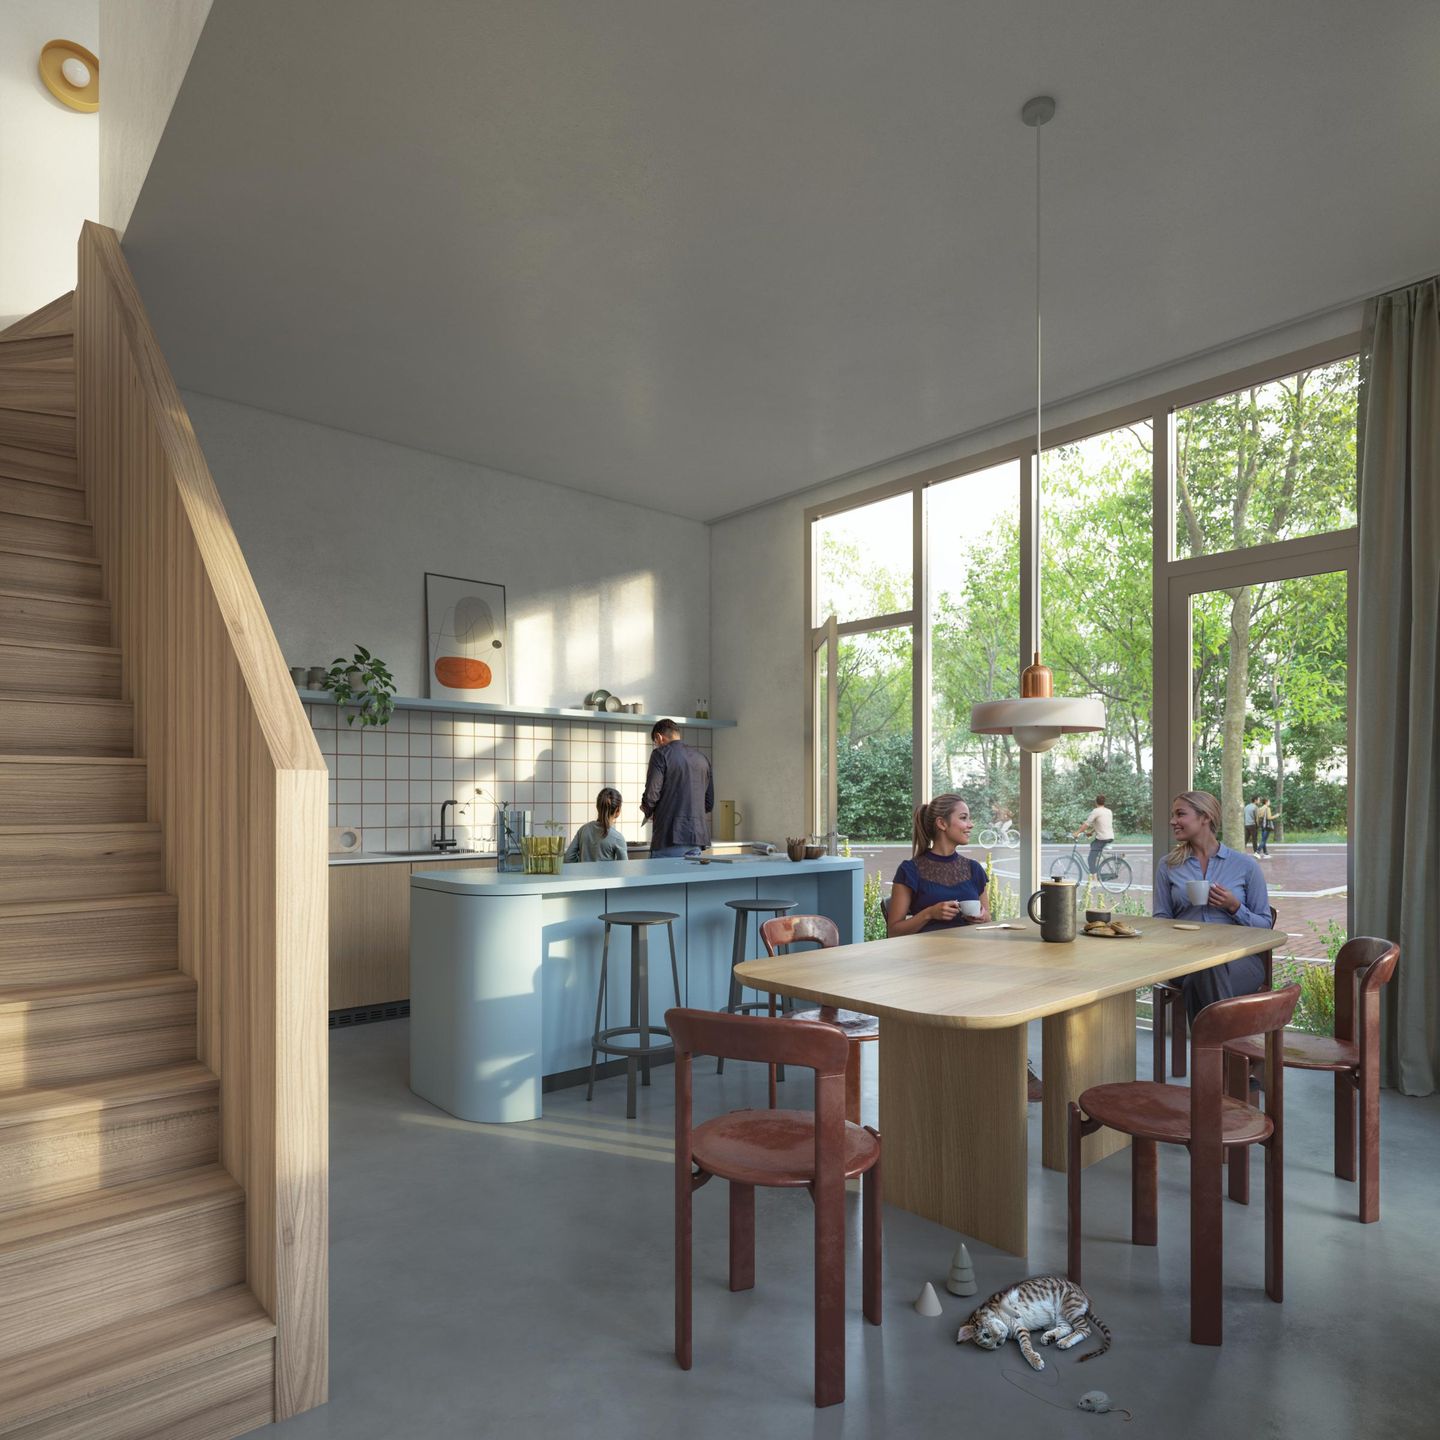
OLGA is a place where you immediately feel at home. Located in Sluisbuurt, the new urban district on the IJ, you will live surprisingly close to the centre of Amsterdam, while enjoying plenty of space, greenery and tranquillity around you. It is a vibrant neighbourhood where the energy of the city and relaxed living come together. Whether you are looking for your first home, want to live more comfortably in a more compact space or are looking for additional room for your family, OLGA offers a diverse mix of residents, from singles and couples to young families. The homes at OLGA stand out for their generous natural light, smart layouts, high-quality finishes and ample practical storage space. All homes are delivered ready for wallpapering and offer flexibility within the layout to accommodate individual living preferences.
OLGA AT A GLANCE
22 stylish urban homes with character, ranging from approximately 46 m² to 121 m².
Anticipated start of construction: Q4 2026.
Expected construction period: approximately 14 months, allowing you to move in relatively quickly and limiting the period of temporary accommodation or bridging arrangements.
Impressive ceiling heights of up to 3.72 metres.
Large windows providing an abundance of natural daylight and attractive views.
Gas-free living with a minimum energy label of A+++ and triple glazing.
A pleasant indoor climate throughout the year: cool in summer and comfortable in winter.
High-quality materials and refined finishes.
A beautifully designed communal courtyard garden and a distinctive entrance gate with a shared space serving as an extension of your home.
THE PROPERTY
Garden Maisonette – Plot No. 6
Modern four-room apartment
Traditional Delftse stoep with a spacious south-west-facing terrace
Private entrance directly onto the green
Smart layout spread over two residential floors
Spacious bathroom
Generous bedroom with ample storage space
High ceilings of 3.1 and 2.9 metres
Outdoor space of approximately 14 m²
Equipped with solar shading
Access to the communal garden
KITCHEN AND BATHROOM
At OLGA, residents have complete freedom to personalise their home to suit their own taste and preferences. For the kitchen, OLGA works together with Bruynzeel Keukens. Buyers receive a 10% discount on the range, including the premium brand next125. Each home also includes a generous budget allowance for bathroom and sanitary fittings. Through Plieger, buyers can design their bathroom and toilet entirely according to their preferences, choosing from a wide range of high-quality products. This allows you to create a bathroom that perfectly complements your personal style and provides everyday comfort.
SPACIOUS AND SUSTAINABLE LIVING
At OLGA, space, natural light and sustainability come together naturally. The homes offer a distinctive sense of spaciousness reminiscent of characterful lofts and historic school buildings, combined with the comfort and quality of modern new-build construction. Large windows create a constantly changing atmosphere throughout the day: fresh and energetic in the morning, warm and relaxed in the evening. Thanks to smart installations, including a heat pump and a ventilation system with heat recovery, the indoor climate remains comfortable and pleasant all year round. Sustainability is also a key priority. The homes are fully gas-free, exceptionally well insulated and equipped with solar panels. The green roof provides additional insulation, promotes biodiversity and helps reduce energy costs. In addition, the communal courtyard garden has been designed to collect rainwater and provide cooling during warmer days.
ARCHITECTURE
OLGA was designed by Marcel Lok_Architect, an award-winning Amsterdam-based architecture firm known for contemporary residential buildings with a strong focus on quality of life and attention to detail. For Sluisbuurt, the firm designed a distinctive corner building with a strong architectural identity of its own. The refined masonry façade grid gives the building rhythm, depth and elegance. Large windows, balconies and terraces strengthen the connection between indoor and outdoor living. One of the building's most striking features is the double-height gateway leading to the courtyard garden. More than just an entrance, it serves as a recognisable landmark that gives the building character while creating an inviting connection with the neighbourhood.
THE SURROUNDINGS
Sluisbuurt is set to become a new, green and vibrant urban district on the IJ with an international appeal. The neighbourhood is spaciously laid out, largely car-free and rich in architecture, wide boulevards, canals and greenery. Here, you live within Amsterdam's ring road, directly on the waterfront and surprisingly close to the city centre. Start your day with a walk or run along the IJ, enjoy a drink on a terrace at Waterplein or visit the cinema in the former sewage silos in the evening. The neighbourhood will offer excellent amenities, including schools, restaurants and shops. At the same time, nature and tranquillity are literally just around the corner. Within minutes, you can cycle to Schellingwoude, Durgerdam or the surrounding expansive polders, while the heart of Amsterdam is also approximately ten minutes away by bicycle.
ACCESSIBILITY
OLGA is located on Olga de Haasstraat, directly adjacent to Merce Cunninghamplantsoen. The central square of Sluisbuurt is within a five-minute walk. Accessibility is also excellent:
Tram 26 is a five-minute walk away and takes you to Amsterdam Centraal in just two stops.
The ferry takes you to Borneo Island in five minutes.
The A10 and A2 motorways provide easy access to Utrecht, The Hague and Rotterdam.
Amsterdam city centre can be reached by bicycle within ten minutes.
Flevopark, Schellingwoude and Durgerdam are all within easy reach.
Please note: it is not possible to apply to the Municipality of Amsterdam for a residential parking permit for on-street parking.
The purchase price based on payment of the ground lease consists of:
the construction sum;
the preparation costs;
VAT on the land value;
one year's ground lease rent, payable in advance.
INTERESTED IN A HOME AT OLGA?
Would you like to live at OLGA or receive more information about the available homes? Visit the project website at olga.sluisbuurt.com, register your interest and be the first to receive all updates on the available homes and developments at OLGA.
Features
Transfer of ownership
- Listed since
- Acceptance
- Available in consultation
- Asking price
- € 691,613 vrij op naam
- Asking price per m²
- € 7,771
- Status
- Available
- VVE (Owners Association) contribution
- € 125.00 per month
Construction
- Type apartment
- Ground-floor apartment (apartment)
- Building type
- New property
- Year of construction
- 2027
- Type of roof
- Flat roof covered with asphalt roofing
- Quality marks
- Woningborg Garantiecertificaat
Surface areas and volume
- Areas
- Living area
- 89 m²
- Exterior space attached to the building
- 14 m²
- Volume in cubic meters
- 268 m³
Layout
- Number of rooms
- 4 rooms (2 bedrooms)
- Number of bath rooms
- 1 bathroom and 1 separate toilet
- Bathroom facilities
- Walk-in shower, underfloor heating, and sink
- Number of stories
- 2 stories
- Facilities
- Balanced ventilation system, outdoor awning, smart home, optical fibre, elevator, mechanical ventilation, TV via cable, and solar panels
- Located at
- Ground floor
Energy
- Energy label
- Insulation
- Completely insulated
- Heating
- Complete floor heating, heat recovery unit and heat pump
Exterior space
- Location
- Alongside a quiet road, in centre, in residential district and unobstructed view
- Garden
- Front garden
- Front garden
- 14 m² (6.00 metre deep and 2.30 metre wide)
- Garden location
- Located at the west
Parking
- Type of parking facilities
- Paid parking
VVE (Owners Association) checklist
- Registration with KvK
- Yes
- Annual meeting
- Yes
- Periodic contribution
- Yes (€ 125.00 per month)
- Reserve fund present
- Yes
- Maintenance plan
- Yes
- Building insurance
- Yes
© 2001-2026 funda