
Description
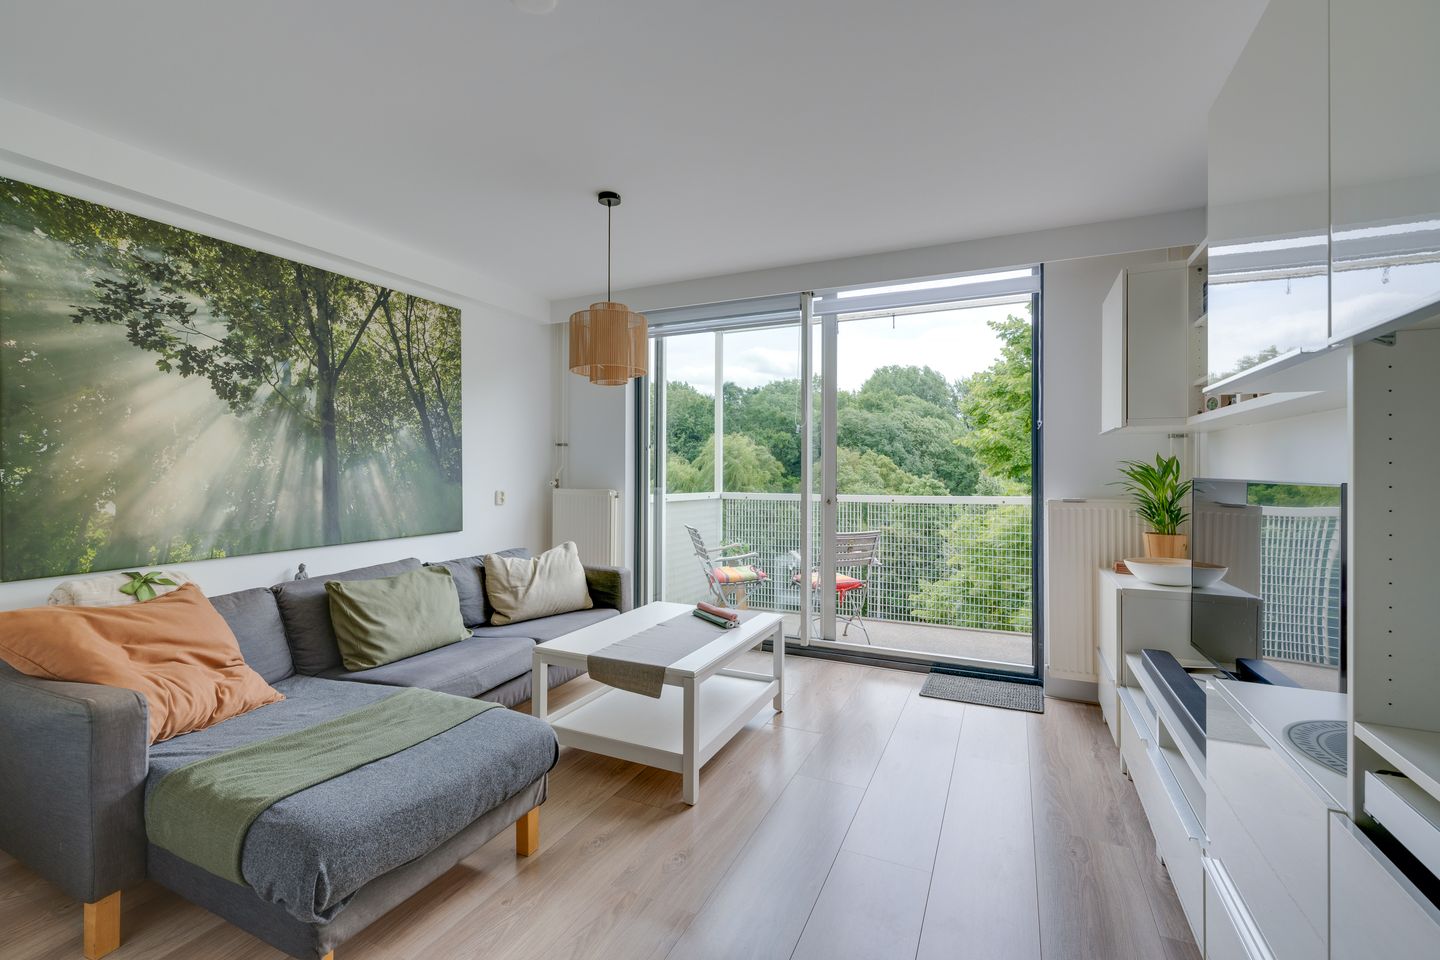
Looking for a bright, well-finished apartment on the top floor in Amsterdam-Noord, with a sunny southeast-facing balcony and unobstructed views? Found it! This apartment is neatly finished, has a practical layout, and is within walking distance of Buikslotermeerplein shopping center, the North/South metro line, and several bus connections.
Location / Surroundings
Amsterdam-Noord is extremely popular thanks to its many bars, restaurants, creative businesses, sports clubs, schools, and diverse cultural offerings. Nearby, you’ll find charming specialty shops and several supermarkets at the Boven ’t Y shopping center, all within walking distance. The Mosplein with the Van der Pek market, as well as the Hamerkwartier with the Kromhouthal and Jumbo Foodmarket, are also easily accessible. This apartment is located in a green area with several parks just around the corner, perfect for enjoying nature close by.
Accessibility
The apartment is centrally located and accessible by both car and public transport. The A10, A2, and A1 highways can be reached within minutes by car. By bike, you’ll find several ferries at IJplein, Zamenhofstraat, and Buiksloterweg. The North/South metro line and various bus stops are within walking distance of the apartment.
Apartment Layout
Through the shared entrance and staircase, you reach the top floor. From the hallway, you have access to all rooms. The bright living room has direct access to the sunny southeast-facing balcony—perfect for enjoying your morning coffee. The open-plan kitchen is modern and neatly finished. The main bedroom is well-sized and features a walk-in closet. The bathroom is practical and nicely finished. The second room is ideal as a home office, hobby room, storage, or for other purposes. On the ground floor, there is a spacious shared storage area (1/4 available).
Surface Area (according to NEN-2580)
Living area: 51,80 m²
External storage space: 4,90 m²
Volume: 163,90 m³
Energy and Installations
The apartment is equipped with its own central heating boiler for heating and hot water, providing a comfortable indoor climate. It also has an energy label C, valid until 27-11-2034.
Homeowners’ Association
The Homeowners’ Association “Vereniging Van Eigenaars Olof Palmeplein 2 to 145 in Amsterdam” is registered under Chamber of Commerce number 34362997. The association consists of 145 apartments with storage units. The monthly service costs are €107.25 for the apartment including storage. The administration is handled by Pro VvE Beheer.
Maintenance
The apartment is neatly finished and well maintained. The building itself is also in good condition and is actively managed.
Parking
Parking is possible via the Amsterdam municipality permit system or in the immediate area.
Ownership
The apartment is located on leasehold land owned by the municipality of Amsterdam. The ground rent (canon) has been paid off until 31-08-2037. The favorable transfer to the General Provisions for Perpetual Leasehold 2016 has already taken place, meaning that from 31-08-2037 an annual ground rent will apply.
Additional Features
• Top floor
• Southeast-facing balcony
• Neatly finished
• Shared bicycle storage on the ground floor
• Within walking distance of shopping center, North/South metro line, and bus connections
• Leasehold paid off until 31-08-2037, after which an annual ground rent will apply
Features
Transfer of ownership
- Last asking price
- € 300,000 kosten koper
- Asking price per m²
- € 5,769
- Status
- Sold
- VVE (Owners Association) contribution
- € 107.25 per month
Construction
- Type apartment
- Apartment with shared street entrance (apartment)
- Building type
- Resale property
- Year of construction
- 1987
- Type of roof
- Flat roof covered with asphalt roofing
Surface areas and volume
- Areas
- Living area
- 52 m²
- Exterior space attached to the building
- 5 m²
- Volume in cubic meters
- 164 m³
Layout
- Number of rooms
- 3 rooms (1 bedroom)
- Number of bath rooms
- 1 bathroom
- Bathroom facilities
- Walk-in shower, toilet, and sink
- Number of stories
- 1 story
- Facilities
- Optical fibre, passive ventilation system, and TV via cable
- Located at
- 4th floor
Energy
- Energy label
- Heating
- CH boiler
- Hot water
- CH boiler
- CH boiler
- Intergas Kombi HRE - A (gas-fired combination boiler from 2016, in ownership)
Cadastral data
- AMSTERDAM AL 4409
- Cadastral map
- Ownership situation
- Municipal ownership encumbered with long-term leaset
- Fees
- € 102.41 per year with option to purchase
- AMSTERDAM AL 4409
- Cadastral map
- Ownership situation
- Municipal ownership encumbered with long-term leaset
- Fees
- Paid until 01-09-2037
Exterior space
- Location
- In residential district
- Balcony/roof terrace
- Balcony present
Storage space
- Shed / storage
- Storage box
Parking
- Type of parking facilities
- Paid parking and resident's parking permits
VVE (Owners Association) checklist
- Registration with KvK
- Yes
- Annual meeting
- Yes
- Periodic contribution
- Yes (€ 107.25 per month)
- Reserve fund present
- Yes
- Maintenance plan
- Yes
- Building insurance
- Yes
© 2001-2026 funda