
Ruim appartement van ca. 99 m² met uitzicht over het Olympiaplein
Description
Spacious and light-filled living with unobstructed views over Olympiaplein. This characterful apartment of approximately 99 m² features two well-proportioned bedrooms, an exceptionally spacious living room, three balconies and a separate storage unit of approximately 24 m². The large windows and French doors allow an abundance of natural light to enter and create a pleasant connection with the outdoor areas. Thanks to its practical layout, authentic character and generous storage unit with multifunctional potential, this is a particularly complete apartment in a highly sought-after location in Amsterdam Oud-Zuid, close to shops, restaurants, green spaces and public transport.
Location and accessibility
The property is situated in the heart of Amsterdam Oud-Zuid, a stylish and highly sought-after neighbourhood characterised by distinctive monumental buildings and broad avenues. It is a lively area with a relaxed atmosphere, ideal for those who enjoy city life while still appreciating a village-like feel. A wide variety of shops, specialist retailers and restaurants can be found within walking distance on Stadionweg, Beethovenstraat and Cornelis Schuytstraat, including Le Fournil, Coffee District, Marqt, Slagerij De Schuyt and Ferilli’s. Several supermarkets are available for daily groceries, while markets are held on Saturdays at both Stadionplein and Jacob Obrechtstraat. The surrounding area offers an abundance of art, culture and greenery, with Museumplein, the Concertgebouw, Vondelpark and Beatrixpark all nearby. There are also various international schools, childcare facilities and sports clubs in the area, including a football club on Olympiaplein itself.
The location is exceptionally well connected. Tram and bus stops are situated on Olympiaplein, providing convenient access to public transport. Amsterdam Zuid railway station is only a short distance away, offering quick connections to Schiphol Airport and other destinations by train. The nearby A10 ring road also provides easy access to the main arterial roads.
Layout
The entrance to the apartment on the first floor is reached via the communal staircase. You enter into a spacious entrance hall with a built-in cupboard. From here, the central hallway provides access to almost all rooms in the apartment.
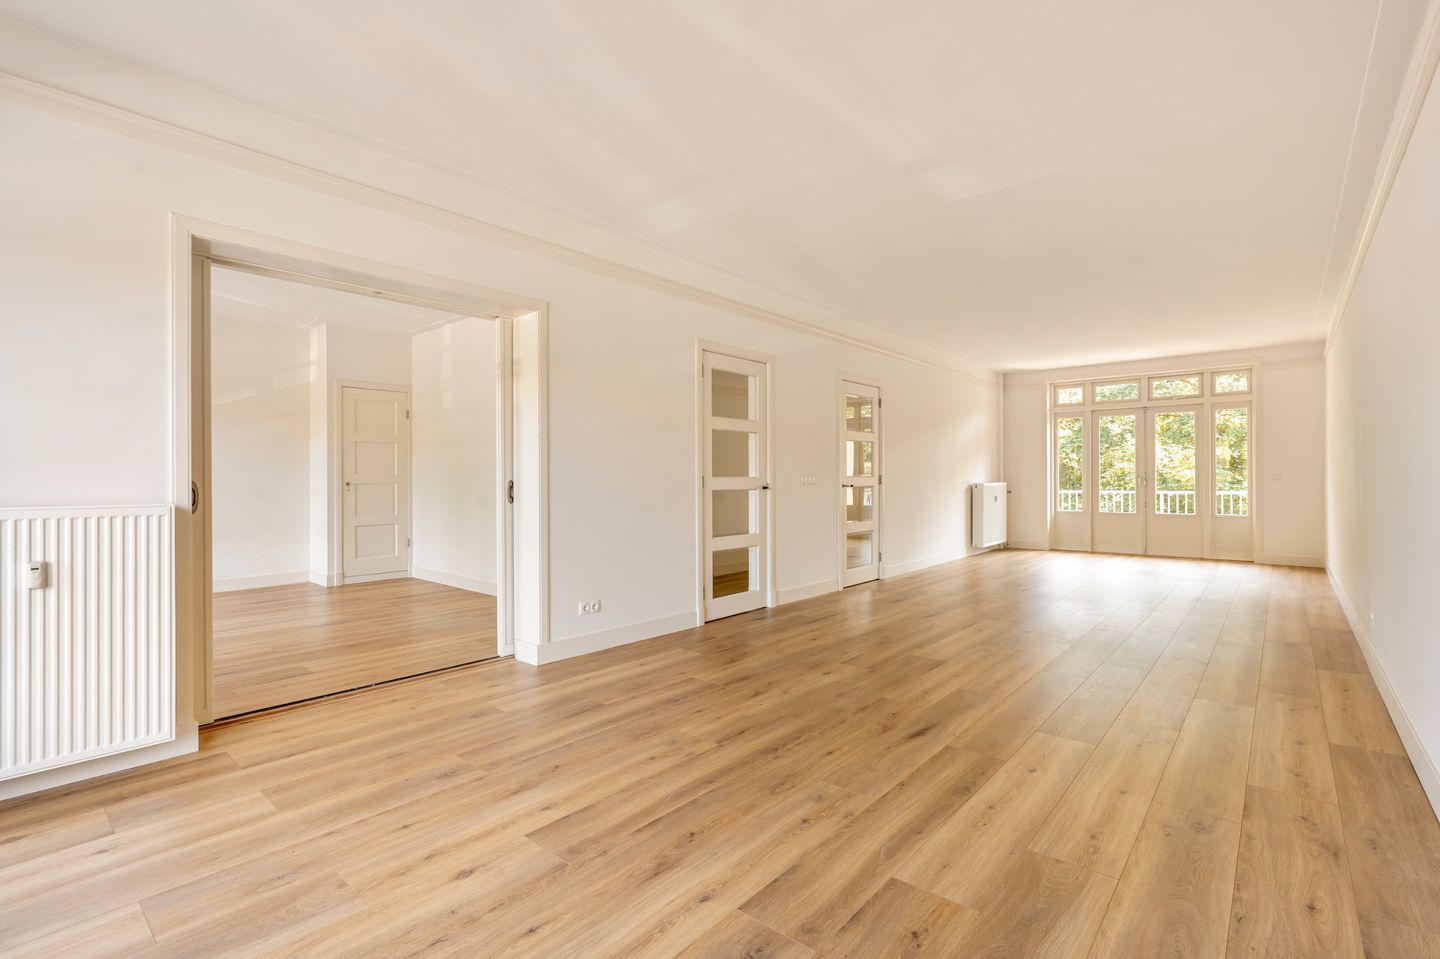
At the front of the property are the spacious living room and the largest bedroom. Measuring approximately 43 m², the living room is exceptionally generous and offers ample space for creating both a comfortable seating area and a dining area. The large windows and French doors allow plenty of natural light to enter. The living room provides access to balconies at both the front and rear of the apartment. The adjoining bedroom is also generously proportioned and has its own private balcony.
The second bedroom is located at the rear of the property. Adjacent to it is the bathroom, which is fitted with a shower and washbasin. The toilet is separate and accessible from the central hallway. The enclosed kitchen is also situated at the rear and is practically arranged with sufficient worktop and cupboard space.
A particularly notable feature is the very generous external storage unit of approximately 24 m². This space is fitted with its own kitchenette and built-in cupboards, benefits from plenty of natural light and therefore offers various multifunctional possibilities.
Details
- Apartment right of approximately 99 m², measured in accordance with the NEN 2580 measurement guidelines;
- Storage unit of approximately 24 m², measured in accordance with the NEN 2580 measurement guidelines;
- Two bedrooms;
- Balconies at both the front and rear;
- Unobstructed views over Olympiaplein;
- Timely application submitted for the switch to perpetual ground lease;
- Situated on leasehold land subject to the General Provisions 2000. The current leasehold period runs until 31 March 2055. The annual ground rent amounts to €1,148.05 for the period from 1 April 2026 until 31 March 2027 and is subject to annual indexation;
- Large-scale homeowners’ association, professionally managed. Monthly service charges: €214.04, plus an advance payment for heating costs of €209.00;
- Listed monument;
- Transfer in consultation.
This information has been compiled with due care. However, we accept no liability for any incompleteness, inaccuracies or otherwise, nor for the consequences thereof. All stated dimensions and surfaces are indicative. The purchaser has a duty to carry out their own investigation into all matters that are of importance to them. With regard to this property, the estate agent acts as adviser to the seller. We recommend engaging a professional (NVM) estate agent to guide you through the purchase process. If you have specific requirements concerning the property, we advise making these known to your buying agent in good time and conducting (or commissioning) independent research accordingly. If you do not engage a professional representative, you are deemed legally competent to oversee all matters of importance yourself. NVM conditions apply.
Features
Transfer of ownership
- Listed since
- Acceptance
- Available in consultation
- Asking price
- € 775,000 kosten koper
- Asking price per m²
- € 7,828
- Status
- Under offer
- VVE (Owners Association) contribution
- € 423.04 per month
Construction
- Type apartment
- Mezzanine (apartment)
- Building type
- Resale property
- Year of construction
- 1935
- Specific
- Protected townscape or village view (permit needed for alterations) and listed building (national monument)
- Type of roof
- Hipped roof covered with roof tiles
Surface areas and volume
- Areas
- Living area
- 99 m²
- Exterior space attached to the building
- 10 m²
- Volume in cubic meters
- 330 m³
Layout
- Number of rooms
- 3 rooms (2 bedrooms)
- Number of bath rooms
- 1 bathroom and 1 separate toilet
- Bathroom facilities
- Shower and sink
- Number of stories
- 1 story
- Facilities
- Passive ventilation system
- Located at
- 2nd floor
Energy
- Energy label
- Heating
- Communal central heating
- Hot water
- Central facility
Cadastral data
- AMSTERDAM AB 2511
- Cadastral map
- Ownership situation
- Municipal ownership encumbered with long-term leaset (end date of long-term lease: 31-03-2055)
- Fees
- € 1,148.05 per year with option to purchase
Exterior space
- Location
- Alongside busy road
- Balcony/roof terrace
- Balcony present
Parking
- Type of parking facilities
- Paid parking and resident's parking permits
VVE (Owners Association) checklist
- Registration with KvK
- Yes
- Annual meeting
- Yes
- Periodic contribution
- Yes (€ 423.04 per month)
- Reserve fund present
- Yes
- Maintenance plan
- Yes
- Building insurance
- Yes
© 2001-2026 funda