
This house on Funda: https://www.funda.nl/en/detail/koop/amsterdam/appartement-olympiaweg-113-3/44517934/
Olympiaweg 113-31076 VW AmsterdamMarathonbuurt-West
€ 625,000 k.k.
Recent en hoogwaardig gerenoveerd wonen in Oud Zuid
Description
Stylish, high quality and move in ready apartment of approximately 68 m² with a balcony, situated in the sought after Stadionbuurt. Fully renovated in 2025 in collaboration with an interior designer, this apartment combines high quality materials, bespoke elements and a carefully considered colour palette. Highlights include the stylish kitchen, the bright and open living and dining area, the luxurious bathroom and a versatile additional upper level. Underfloor heating, generous built in storage and a southeast facing balcony with unobstructed views over the green inner courtyards make this an exceptionally comfortable and inviting home.
Interested? Contact us to arrange a viewing.
Details
• Living area of approximately 68 m² in accordance with NEN 2580;
• Fully renovated to a high standard in 2025;
• Apartment situated on the third floor with a versatile additional upper level;
• Main floor fully equipped with underfloor heating;
• Southeast facing balcony with unobstructed views over the green inner courtyards;
• Roof insulated in 2025;
• Potential to create a roof terrace, subject to approval from the Homeowners’ Association and any required municipal consent and/or permits;
• Central heating boiler installed in 2022;
• Active and professionally managed Homeowners’ Association with a long term maintenance plan (MJOP); monthly service charges of €161;
• Leasehold property with the ground rent prepaid until 1 September 2060;
• Transfer date by mutual agreement.
Layout
The apartment is accessed via the communal staircase, with the private entrance located on the third floor. The carefully selected materials, bespoke elements and warm colour palette create a sophisticated interior.
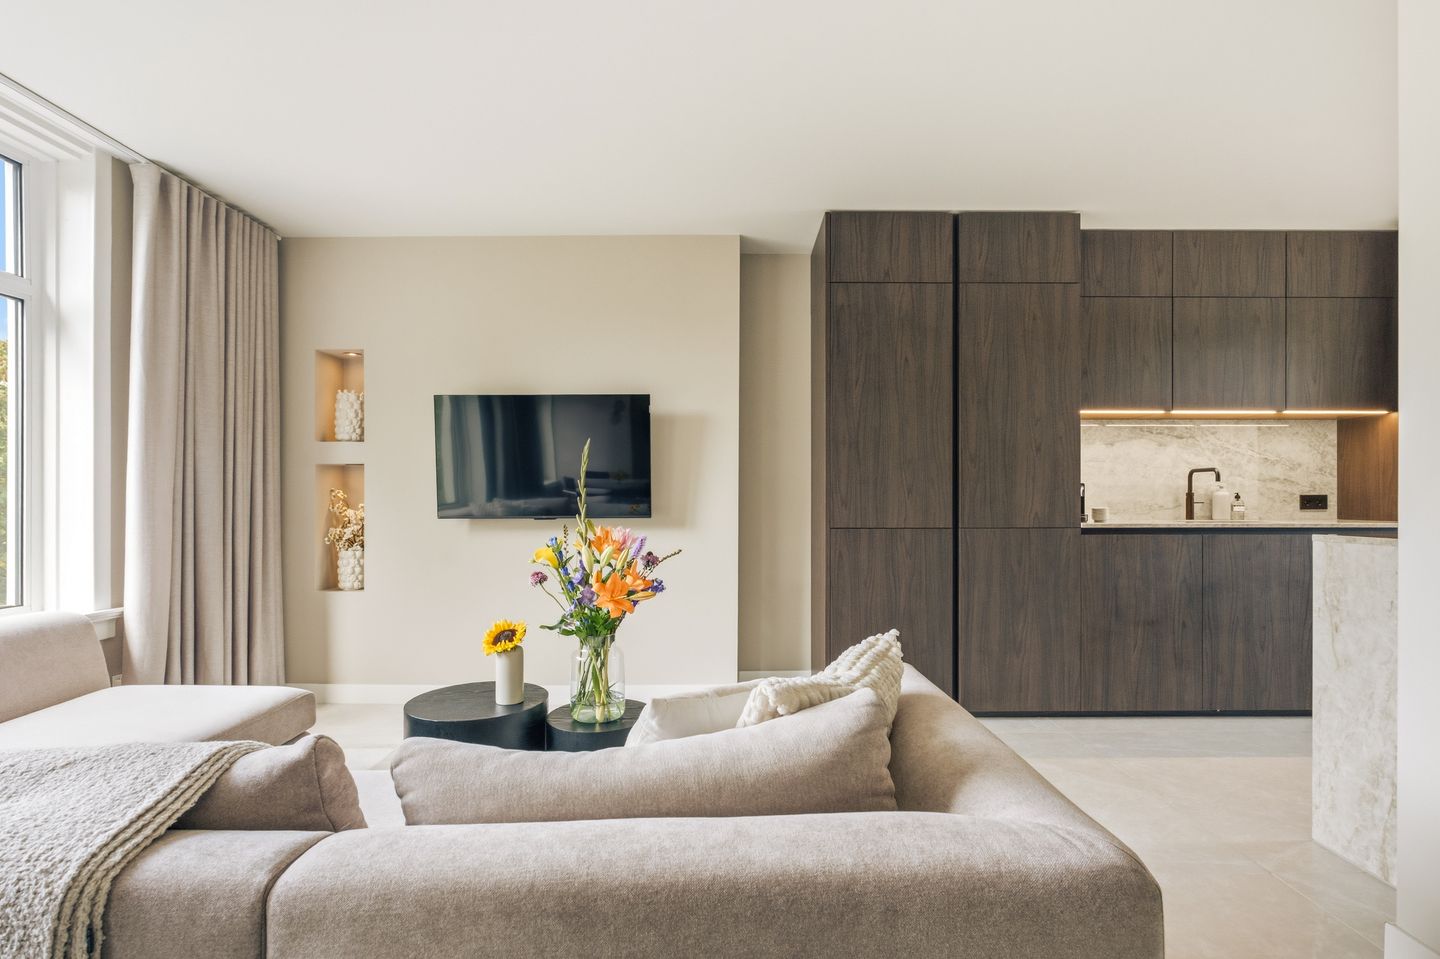
The spacious living room is situated at the front of the apartment. Large windows provide an abundance of natural light and views over Olympiaweg. Following recent changes to the traffic flow and the discontinuation of regular tram services, the street has become notably quieter. The open connection to the kitchen enhances the sense of space.
The kitchen is one of the apartment’s highlights. Dark, warm cabinetry contrasts beautifully with the light, polished Dekton worktop and matching splashback. Installed in 2025, the kitchen is equipped with AEG integrated appliances and a Quooker. Adjacent to the kitchen are the laundry area and access to the balcony.
At the rear of the apartment is a versatile room, currently arranged as a spacious dressing room with generous built in storage and access to both the bathroom and balcony. From here, a sleek open staircase leads to the additional upper level. The southeast facing balcony enjoys unobstructed views over the green inner courtyards.
The bathroom complements the rest of the interior, with large format tiles in a natural stone finish, a dark wood effect vanity with countertop washbasin, a walk in shower, an illuminated mirror and carefully selected fittings. Together, these elements create a warm and luxurious feel. The toilet is separate.
The former storage space was incorporated into the apartment as part of the 2025 renovation and is currently arranged as a cosy bedroom. The space is equally suitable as a home office or guest room. In addition to the existing window, a newly installed skylight provides additional natural light. A vanity with illuminated mirror, designed in the same style as the bathroom, is both a stylish and practical addition.
The flat roof offers potential for a spacious roof terrace, creating an attractive additional outdoor area. This is subject to approval from the Homeowners’ Association and any required municipal consent and/or permits.
Surroundings
The apartment is situated in the Olympiabuurt, part of the sought after Stadionbuurt in Amsterdam Zuid. Characteristic 1930s architecture, wide avenues and a green, peaceful residential atmosphere combine here with the convenience of city living.
Vondelpark, the Olympic Stadium and Amsterdamse Bos are all within easy reach. Stadionweg, Beethovenstraat and Amstelveenseweg offer a wide selection of shops, speciality stores, cafés and restaurants. The Zuidas business district is also nearby, while Museumplein is approximately a 10 minute bike ride away.
Accessibility is excellent, with Amsterdam Zuid station, various tram and bus connections and the A10 ring road all within easy reach, providing convenient connections to the city centre, Schiphol Airport and destinations beyond Amsterdam.
Features
Transfer of ownership
- Listed since
- Acceptance
- Available in consultation
- Asking price
- € 625,000 kosten koper
- Asking price per m²
- € 9,191
- Status
- Available
- VVE (Owners Association) contribution
- € 161.00 per month
Construction
- Type apartment
- Upstairs apartment (apartment)
- Building type
- Resale property
- Year of construction
- 1930
- Type of roof
- Flat roof
Surface areas and volume
- Areas
- Living area
- 68 m²
- Other space inside the building
- 1 m²
- Exterior space attached to the building
- 5 m²
- Volume in cubic meters
- 217 m³
Layout
- Number of rooms
- 3 rooms (2 bedrooms)
- Number of bath rooms
- 1 bathroom and 1 separate toilet
- Bathroom facilities
- Walk-in shower, sink, and washstand
- Number of stories
- 2 stories
- Facilities
- Mechanical ventilation, passive ventilation system, and TV via cable
- Located at
- 4th floor
Energy
- Energy label
- Heating
- CH boiler
- Hot water
- CH boiler
- CH boiler
- Intergas Kompakt HRE (gas-fired combination boiler from 2022, in ownership)
Cadastral data
- AMSTERDAM AC 1342
- Cadastral map
- Ownership situation
- Municipal ownership encumbered with long-term leaset
- Fees
- Paid until 01-09-2060
Exterior space
- Balcony/roof terrace
- Balcony present
Parking
- Type of parking facilities
- Paid parking and resident's parking permits
VVE (Owners Association) checklist
- Registration with KvK
- Yes
- Annual meeting
- Yes
- Periodic contribution
- Yes (€ 161.00 per month)
- Reserve fund present
- Yes
- Maintenance plan
- Yes
- Building insurance
- Yes
© 2001-2026 funda