
This house on Funda: https://www.funda.nl/en/detail/koop/amsterdam/appartement-olympiaweg-34-2/17277546/
Description
**English translation below**
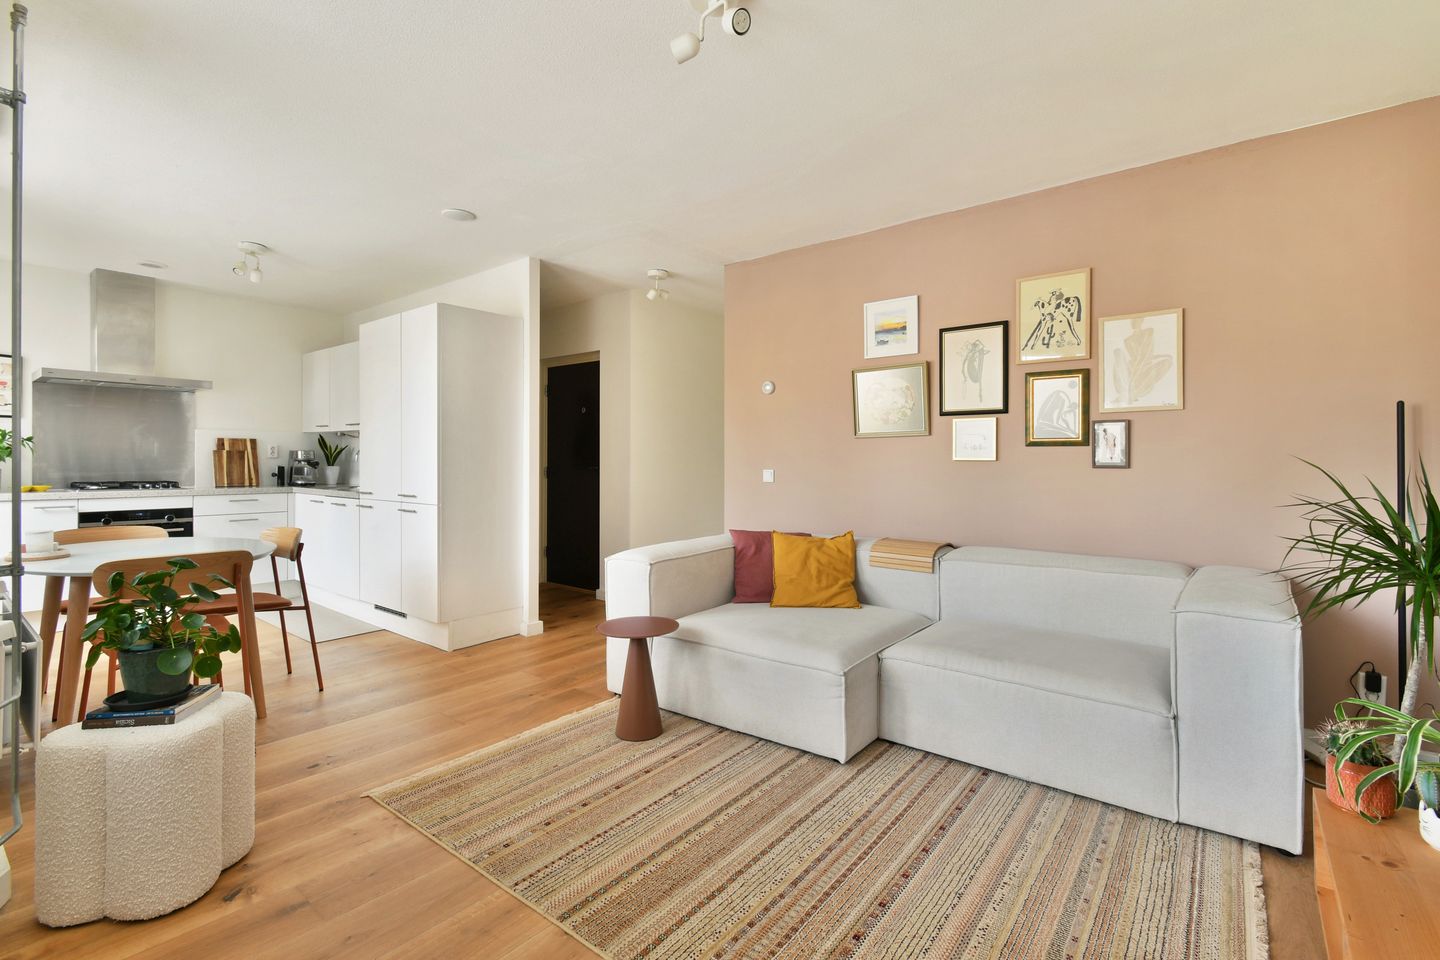
Sfeervol en goed ingedeeld appartement van 42 m² met een royale woon- en eetkamer, open keuken, ruime slaapkamer, een balkon aan de achterzijde en een berging op zolder van 7m². De grote raampartijen zorgen voor een fijne lichtinval en samen met de houten vloer en verzorgde afwerking heeft de woning een warme uitstraling. De woning beschikt bovendien over energielabel A. Een prettig appartement met een praktische indeling en verrassend veel leefruimte.
Indeling
Via het gemeenschappelijke trappenhuis bereikt u de entree van de woning op de tweede verdieping.
Bij binnenkomst komt u in de hal, vanwaar de verschillende vertrekken bereikbaar zijn. Tevens bevindt zich hier een handige bergkast met wasmachineaansluiting.
De ruime woon- en eetkamer vormt samen met de open keuken het hart van de woning. Dankzij de verschillende raampartijen komt er veel daglicht binnen en is er voldoende ruimte voor zowel een comfortabele zithoek als een eettafel.
De open keuken is uitgevoerd in een lichte kleurstelling met veel kastruimte en diverse inbouwapparatuur, waaronder een 4-pitsgasfornuis, vaatwasser, oven, koelkast, vriezer en afzuigkap. Vanuit de keuken geeft een deur toegang tot het balkon aan de achterzijde. Vanaf hier kijkt u uit over de groene binnentuinen.
De slaapkamer bevindt zich aan de voorzijde van de woning en is ruim genoeg voor een groot tweepersoonsbed. De grote raampartijen zorgen ook hier voor veel daglicht en de royale kledingkast biedt volop bergruimte.
Centraal in de woning bevindt zich de badkamer, voorzien van een inloopdouche, toilet, wastafelmeubel, spiegel en handdoekradiator.
Op de bovenste verdieping bevindt zich nog een ruime berging.
Bijzonderheden
- Woonoppervlakte circa 42 m² (conform NEN-2580);
- Berging van 7m², gelegen op de bovenste verdieping;
- Appartement gelegen op de tweede verdieping;
- Eén ruime slaapkamer;
- Balkon aan de achterzijde;
- Mooie lamelparketvloer;
- Energielabel A;
- Gelegen op gemeentelijke erfpacht, afgekocht tot december 2056.
- Reeds overgestapt naar eeuwigdurende erfpacht en vastgeklikt vanaf januari 2057. Prijspeil 2026: € 1.289,- per jaar.
- Grote, actieve VvE in professioneel beheer;
- De servicekosten bedragen € 115,- per maand.
Omgeving
De woning is gelegen aan de Olympiaweg, in de geliefde Stadionbuurt in Amsterdam-Zuid. Een fijne woonomgeving die zich kenmerkt door brede straten, karakteristieke bebouwing en een prettige combinatie van rust en levendigheid.
Voor de dagelijkse boodschappen kunt u terecht bij de diverse winkels aan de Stadionweg en het Olympiaplein. De chique Beethovenstraat ligt iets verderop met een breed aanbod aan gespecialiseerde boetiek winkels, hippe koffietentjes en gezellige restaurants.
In de directe omgeving zijn volop mogelijkheden voor sport en ontspanning. Zo liggen het Olympisch Stadion, het Vondelpark en het Beatrixpark op korte fietsafstand. Ook het Amsterdamse Bos en winkelcentrum Gelderlandplein zijn eenvoudig bereikbaar.
De bereikbaarheid is uitstekend. Station Amsterdam Zuid ligt op korte fietsafstand en biedt snelle trein- en metroverbindingen, onder andere richting Schiphol. Daarnaast zijn er diverse tram- en busverbindingen in de omgeving en is de Ring A10 binnen enkele minuten met de auto bereikbaar. Een ideale locatie voor wie rustig wil wonen in Amsterdam-Zuid, met alle voorzieningen en de levendigheid van de stad binnen handbereik.
Toelichtingsclausule NEN2580
Het Verkochte is gemeten met gebruikmaking van de meetinstructie, welke is gebaseerd op de normen zoals vastgelegd in NEN 2580. De meetinstructie is bedoeld om een meer eenduidige manier van meten toe te passen voor het geven van een indicatie van de gebruiksoppervlakte. De meetinstructie sluit verschillen in meetuitkomsten niet volledig uit door bijvoorbeeld interpretatieverschillen, afrondingen en beperkingen bij het uitvoeren van een meting.
** ENGLISH **
Charming and well-laid-out apartment of 42 m², featuring a spacious living and dining room, open-plan kitchen, well-sized bedroom, a balcony at the rear and storage space in the attic of 7m². The large windows allow plenty of natural light to flow in, while the wooden flooring and well-maintained finishes give the apartment a warm and inviting atmosphere. The property also benefits from an energy label A. Delightful apartment with a practical layout and a surprising amount of living space.
Layout
The apartment is accessed via the communal staircase, with the private entrance located on the second floor.
Upon entering, you step into the hallway, which provides access to the various rooms. The hallway also features a practical storage cupboard with a washing machine connection.
The spacious living and dining room, together with the open-plan kitchen, forms the heart of the home. Thanks to the numerous windows, the space benefits from plenty of natural light and offers ample room for both a comfortable seating area and a dining table.
The open-plan kitchen features a light colour scheme, plenty of cupboard space and various built-in appliances, including a four-burner gas hob, dishwasher, oven, refrigerator, freezer and extractor hood. A door from the kitchen provides access to the balcony at the rear, overlooking the green communal gardens.
The bedroom is situated at the front of the apartment and is spacious enough to accommodate a large double bed. The generous windows also provide plenty of natural light, while the large wardrobe offers ample storage space.
Centrally located in the apartment is the bathroom, fitted with a walk-in shower, toilet, and washbasin.
Located on the top floor is a spacious storage room.
Key features
- Living area of 42 m² (conform NEN-2580);
- Storage of 7m²;
- Located on the second floor;
- One spacious bedroom;
- Balcony at the rear;
- Beautiful wooden parquet floor;
- Situated on municipal leasehold, bought off until December 2056.
- Already converted to perpetual leasehold and fixed as of January 2057. 2026 price level: € 1,289 per year.
- Large, active Owners' Association under professional management;
- The service charges amount to € 115 per month.
Location
The apartment is situated on Olympiaweg, in the highly loved Stadionbuurt in Amsterdam-Zuid. This pleasant residential area is characterised by wide streets, distinctive architecture and an attractive combination of tranquillity and vibrant city life.
For daily shopping, a variety of shops can be found along Stadionweg, Stadionplein and Olympiaplein. The elegant Beethovenstraat is slightly further away and offers a wide selection of specialist boutiques, trendy coffee spots and inviting restaurants.
There are plenty of opportunities for sports and relaxation nearby. The Olympic Stadium, Vondelpark and Beatrixpark are all within a short cycling distance. The Amsterdamse Bos and Gelderlandplein shopping centre are also easily accessible.
Accessibility is excellent. Amsterdam Zuid station is just a short bike ride away, offering convenient train and metro connections, including direct services to Schiphol Airport. Various tram and bus connections are also available nearby, while the A10 ring road can be reached within minutes by car.
An ideal location for those looking to enjoy peaceful living in Amsterdam-Zuid, with all amenities and the vibrant atmosphere of the city within easy reach.
Explanatory Clause NEN2580
The Property Sold has been measured using the measurement instruction, which is based on the standards as laid down in NEN 2580. The measurement instruction is intended to apply a more consistent method of measurement to provide an indication of the usable floor area. The measurement instruction does not completely rule out differences in measurement results due to, for example, differences in interpretation, rounding, and limitations in carrying out a measurement.
Features
Transfer of ownership
- Listed since
- Acceptance
- Available in consultation
- Asking price
- € 415,000 kosten koper
- Asking price per m²
- € 9,881
- Status
- Available
- VVE (Owners Association) contribution
- € 115.00 per month
Construction
- Type apartment
- Mezzanine
- Building type
- Resale property
- Year of construction
- 1926
Surface areas and volume
- Areas
- Living area
- 42 m²
- Other space inside the building
- 1 m²
- Exterior space attached to the building
- 2 m²
- External storage space
- 7 m²
- Volume in cubic meters
- 137 m³
Layout
- Number of rooms
- 2 rooms (1 bedroom)
- Number of bath rooms
- 1 bathroom
- Bathroom facilities
- Walk-in shower, toilet, and washstand
- Number of stories
- 1 story
Energy
- Energy label
- Insulation
- Double glazing
- Heating
- CH boiler
- Hot water
- CH boiler
- CH boiler
- Gas-fired, in ownership
Cadastral data
- AMSTERDAM AC 1370
- Cadastral map
- Ownership situation
- Municipal long-term lease
- Fees
- Paid until 31-12-2056
Exterior space
- Balcony/roof terrace
- Balcony present
Parking
- Type of parking facilities
- Paid parking and resident's parking permits
VVE (Owners Association) checklist
- Registration with KvK
- Yes
- Annual meeting
- Yes
- Periodic contribution
- Yes (€ 115.00 per month)
- Reserve fund present
- Yes
- Maintenance plan
- Yes
- Building insurance
- Yes
© 2001-2026 funda