
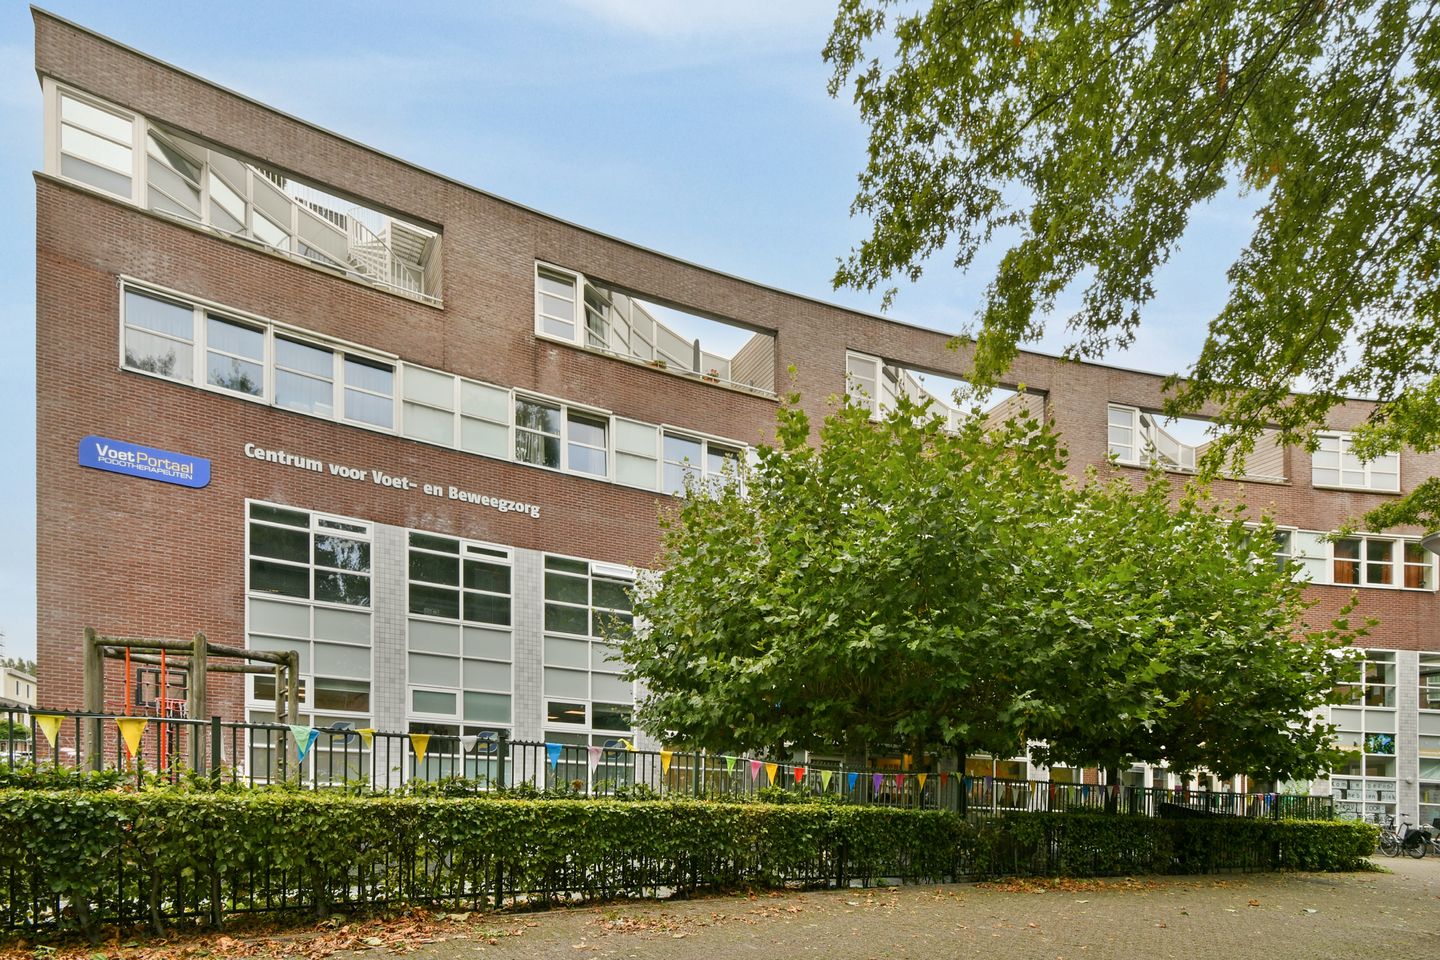
Oostakkerstraat 751066 HR AmsterdamNieuw-Sloten-Zuidoost
€ 550,000 k.k.
Description
Spacious living, abundant natural light and a high level of comfort come together in this modern apartment in Nieuw Sloten.
This energy-efficient apartment of approximately 101 m² is situated on the top floor of a well-maintained residential complex in Nieuw Sloten. The gas-free property has an A+ energy label and features a generous living room with a sunny terrace, a luxurious open-plan kitchen, two spacious bedrooms, a modern bathroom, a separate toilet and a practical internal storage room.
The large windows provide plenty of natural light and create a pleasant sense of space throughout the apartment. In the basement, the property also includes a private parking space in the underground car park and a separate storage room of approximately 5 m². The ground lease has been bought off in perpetuity.
Location
The apartment is situated in the quiet and green Nieuw Sloten neighbourhood, with shops, schools, sports facilities and public transport all within easy reach. Belgiëplein shopping centre offers a wide range of shops for everyday groceries and other necessities.
For recreation, the Amsterdamse Bos, the historic village of Oud-Sloten and the surrounding polders are all nearby. Accessibility is excellent. Tram 2, bus 369 and Amsterdam Lelylaan station provide fast connections to Amsterdam city centre, the Zuidas business district and Schiphol Airport. The main arterial roads are also easily accessible by car.
Layout
The central entrance and lift provide access to the third and top floor. The apartment is entered from the gallery. The hallway provides access to almost all rooms.
The generous living room with open-plan kitchen is exceptionally bright and offers ample space for comfortable seating and dining areas. The modern kitchen features a peninsula with breakfast bar and a range of built-in appliances, including an induction hob with stainless-steel extractor hood, fridge-freezer, combination microwave oven and dishwasher.
The sunny terrace is directly accessible from the living room and provides a pleasant outdoor space in which to relax and enjoy the sun.
The apartment has two spacious bedrooms, one of which is equipped with air conditioning. The modern bathroom features a walk-in shower, freestanding bath, washbasin and heated mirror. There is also a separate toilet and a practical internal storage room with washing machine connection, heat pump and boiler.
The lower level of the building contains a separate storage room of approximately 5 m² and the associated private parking space in the secure parking garage.
Particulars
- Approximately 101 m² of living space, measured in accordance with NEN 2580;
- Energy label A+;
- Ground lease bought out in perpetuity;
- Private parking space in the underground car park;
- Active and financially healthy owners’ association, professionally managed;
- Excellent accessibility, including by public transport;
- West-facing terrace;
- Service charges of €399 per month;
- Transfer by mutual agreement.
Features
Transfer of ownership
- Listed since
- Acceptance
- Available in consultation
- Asking price
- € 550,000 kosten koper
- Asking price per m²
- € 5,446
- Status
- Available
- VVE (Owners Association) contribution
- € 399.00 per month
Construction
- Type apartment
- Upstairs apartment (apartment)
- Building type
- Resale property
- Year of construction
- 2002
- Type of roof
- Flat roof covered with asphalt roofing
Surface areas and volume
- Areas
- Living area
- 101 m²
- Exterior space attached to the building
- 9 m²
- External storage space
- 17 m²
- Volume in cubic meters
- 307 m³
Layout
- Number of rooms
- 3 rooms (2 bedrooms)
- Number of bath rooms
- 1 bathroom and 1 separate toilet
- Bathroom facilities
- Walk-in shower, bath, and sink
- Number of stories
- 1 story
- Facilities
- Air conditioning, alarm installation, elevator, mechanical ventilation, and passive ventilation system
- Located at
- 3rd floor
Energy
- Energy label
- Insulation
- Double glazing and completely insulated
Cadastral data
- SLOTEN E 6978
- Cadastral map
- Ownership situation
- Municipal long-term lease
- Fees
- Bought off for eternity
Exterior space
- Location
- In residential district and unobstructed view
- Balcony/roof terrace
- Roof terrace present
Garage
- Type of garage
- Underground parking
Parking
- Type of parking facilities
- Parking on private property and resident's parking permits
VVE (Owners Association) checklist
- Registration with KvK
- Yes
- Annual meeting
- Yes
- Periodic contribution
- Yes (€ 399.00 per month)
- Reserve fund present
- Yes
- Maintenance plan
- Yes
- Building insurance
- Yes
© 2001-2026 funda