
Oostenburgergracht 47-C1018 NB AmsterdamOostenburg
€ 575,000 k.k.
Description
***This property is listed by an MVA Certified Expat Broker***
***Located in a sought-after area in the centre of Amsterdam, on the quiet and charming Oostenburgergracht, this attractive and practically laid-out apartment offers approximately 73 m² of living space.***
With a spacious living room, two generous bedrooms and a separate kitchen, this is an ideal home for those looking for comfortable living in a central location. The property features two generous balconies, one overlooking the canal and one at the rear. The current kitchen could potentially even be converted into a third bedroom.
THE GROUND LEASE HAS BEEN BOUGHT OUT IN PERPETUITY — NO MORE GROUND LEASE PAYMENTS EVER!
LAYOUT
Ground Floor
Communal entrance with private storage room and staircase leading to the second floor.
Second Floor
Private entrance leading into a spacious hallway providing access to all rooms.
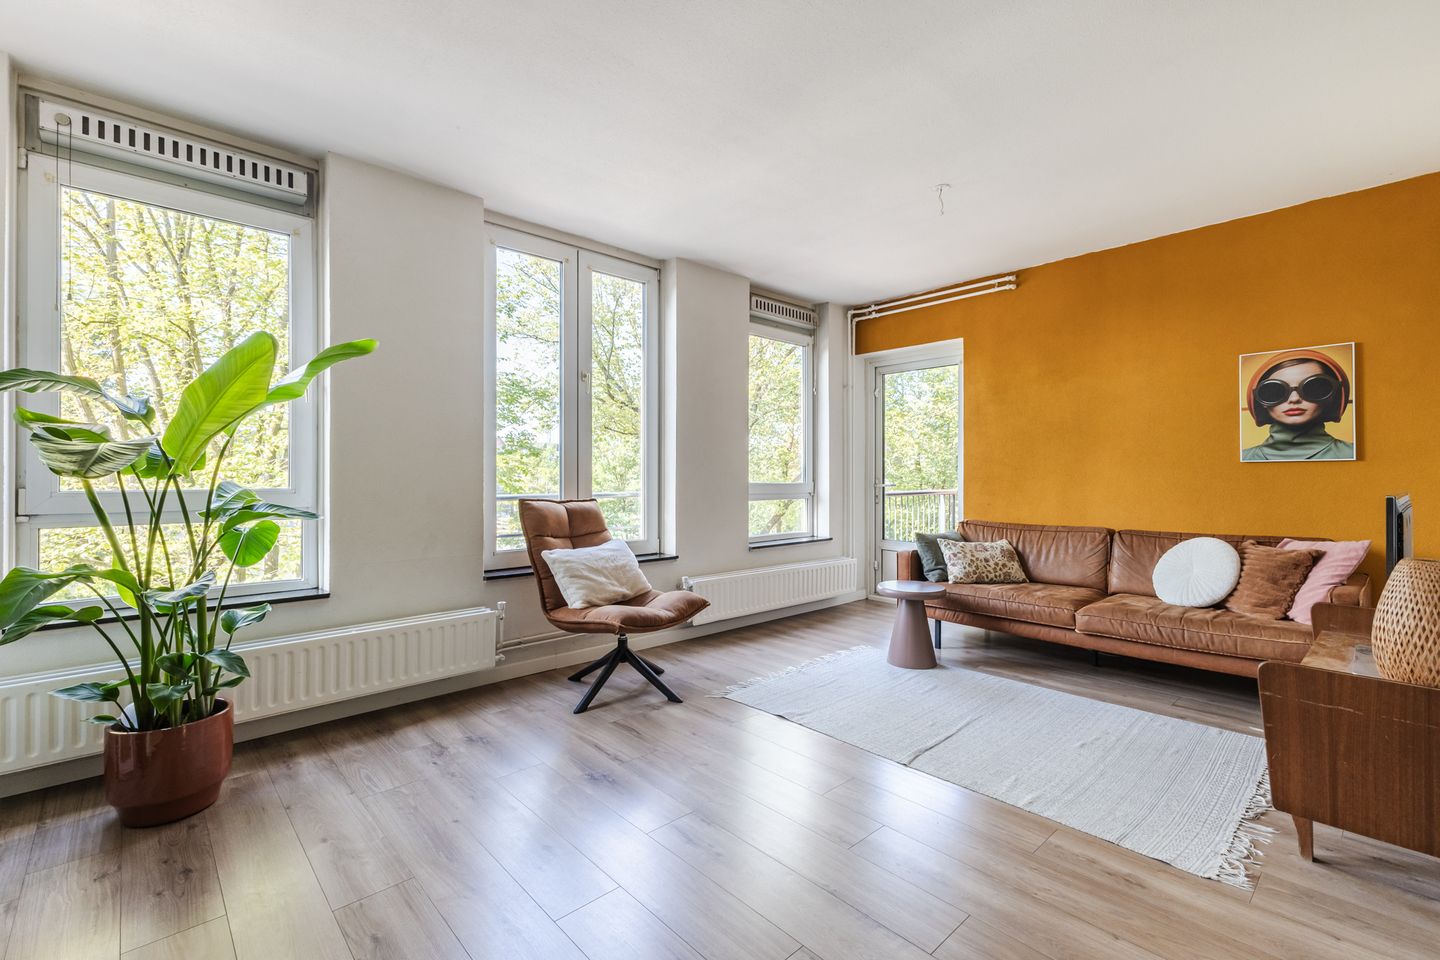
The living room is situated on the sunny south-facing side of the property. Thanks to the large windows at the front and the balcony, which is accessible directly from the living room, you can enjoy the sunshine here from early morning until late afternoon, while taking in the beautiful canal views.
The separate kitchen is located at the rear of the apartment and provides access to the full-width balcony. The kitchen is fitted with a built-in kitchen and all the necessary built-in appliances.
Both bedrooms are accessible from the hallway, with the master bedroom located at the quiet rear of the property. There is also a separate toilet and a bathroom equipped with a vanity unit and walk-in shower.
OUTDOOR SPACE
The apartment features two south-facing and north-west-facing balconies, allowing you to enjoy the sunshine until the end of the day.
SURROUNDINGS
Oostenburgergracht is located in the centre of Amsterdam. Here, you can enjoy a peaceful residential setting while having all amenities within easy reach.
The completely renovated Czaar Peterstraat is just around the corner and is rapidly developing into a lively street filled with independent boutiques, coffee bars and cosy wine bars — exactly the kind of neighbourhood atmosphere many people are looking for.
The Plantage neighbourhood, Indische Buurt with the Dappermarkt, Javastraat, and a wide variety of restaurants and speciality shops are all within walking or cycling distance.
Supermarkets, cafés, restaurants, Oosterpark, ARTIS and the Marine Terrein — perfect for a picnic or a refreshing swim — are all within walking distance.
ACCESSIBILITY
The apartment is easily accessible car. Via the IJ Tunnel, Amsterdam-Noord and the Ring Road North can be reached quickly. Alternatively, the Piet Hein Tunnel or Schellingwoude Bridge provides access within minutes to the A10, A1 and A2 motorways.
The property is also excellently connected by public transport, with several tram and bus lines nearby. By bicycle, you can reach the city centre within just a few minutes.
On-street parking is available with a permit.
For information regarding a parking permit and further details, please visit: "
LEGAL STATUS
The property is situated on land held under a ground lease (erfpacht). The ground lease has been bought out in perpetuity, meaning that no future ground lease payments are due.
HOMEOWNERS' ASSOCIATION (VvE)
The Homeowners' Association is professionally managed and has a multi-year maintenance plan (MJOP) in place.
The monthly VvE service contribution is €100.47.
VIRTUAL 3D TOUR
WOULD YOU LIKE TO TAKE A VIRTUAL 3D WALK-THROUGH? VIEW THE PROPERTY PRESENTATION ON OUR WEBSITE.
The virtual tour button on our website gives you access to an immersive 3D tour. Using your mouse, you can easily move virtually from one room to another, giving you an excellent impression of the property and its spacious layout.
It feels as though you are actually walking through the apartment yourself.
FEATURES
* Living area of approximately 73 m² (measurement report available)
* Year of construction: 1984
* Beautiful unobstructed views over the canal
* Spacious living room at the front, enjoying morning and afternoon sunshine
* Two bedrooms, with the possibility of creating a third bedroom
* Two balconies, facing south and north-west
* Private storage room on the ground floor
* Ground lease bought out in perpetuity, effectively making it comparable to freehold ownership
* Fully fitted with double glazing
* Energy label A
* Small-scale Homeowners' Association (VvE)
* VvE contribution of €100.47 per month
* Active and financially healthy VvE
* Professionally managed, with a multi-year maintenance plan (MJOP)
* Transfer November 2026
This information has been compiled with the utmost care. However, no liability is accepted for any inaccuracies, omissions or consequences thereof. All measurements and surface areas are indicative only. Buyers are responsible for conducting their own due diligence regarding all matters relevant to the purchase. With respect to this property, the estate agent acts on behalf of the seller. The NVM terms and conditions apply.
***This property is listed by a MVA Certified Expat Broker***
Features
Transfer of ownership
- Listed since
- Acceptance
- Available in consultation
- Asking price
- € 575,000 kosten koper
- Asking price per m²
- € 7,877
- Status
- Available
- VVE (Owners Association) contribution
- € 100.47 per month
Construction
- Type apartment
- Upstairs apartment (apartment)
- Building type
- Resale property
- Year of construction
- 1984
- Specific
- Partly furnished with carpets and curtains
- Type of roof
- Flat roof covered with asphalt roofing
Surface areas and volume
- Areas
- Living area
- 73 m²
- Other space inside the building
- 1 m²
- Exterior space attached to the building
- 10 m²
- External storage space
- 7 m²
- Volume in cubic meters
- 239 m³
Layout
- Number of rooms
- 3 rooms (2 bedrooms)
- Number of bath rooms
- 1 bathroom and 1 separate toilet
- Bathroom facilities
- Shower and sink
- Number of stories
- 1 story
- Facilities
- Mechanical ventilation and TV via cable
- Located at
- 4th floor
Energy
- Energy label
- Insulation
- Roof insulation, double glazing and insulated walls
- Heating
- CH boiler
- Hot water
- CH boiler
- CH boiler
- HR (gas-fired combination boiler, in ownership)
Cadastral data
- AMSTERDAM N 4294
- Cadastral map
- Ownership situation
- Municipal ownership encumbered with long-term leaset
- Fees
- Bought off for eternity
- AMSTERDAM N 4294
- Cadastral map
- Ownership situation
- Municipal ownership encumbered with long-term leaset
- Fees
- Bought off for eternity
Exterior space
- Location
- In centre, in residential district and unobstructed view
- Balcony/roof terrace
- Balcony present
Parking
- Type of parking facilities
- Paid parking, public parking and resident's parking permits
VVE (Owners Association) checklist
- Registration with KvK
- Yes
- Annual meeting
- Yes
- Periodic contribution
- Yes (€ 100.47 per month)
- Reserve fund present
- Yes
- Maintenance plan
- Yes
- Building insurance
- Yes
© 2001-2026 funda