
Description
Located next to the green Oostenburgerpark, we are pleased to offer this modern and move-in-ready one-bedroom apartment of approximately 52 m². The property features a comfortable and practical layout, including a spacious bedroom, a generous kitchen, a bright living room, a sunny balcony, and a separate storage unit in the basement. With an energy label A, the apartment is also energy-efficient and future-proof.
Both the front and rear of the apartment offer plenty of peace, greenery, and privacy. At the front, you overlook the park and a cycle path, meaning there is no direct car traffic passing in front of the property. At the rear, the apartment borders a quiet communal courtyard garden, where you can enjoy the sunshine on the spacious balcony well into the evening. It is the perfect place to unwind outdoors after a long day or enjoy a relaxing dinner.
This apartment is ideal for anyone looking for a comfortable, well-maintained, and immediately available home in a central location in Amsterdam.
Location
The apartment is situated on the distinctive Oostenburgereiland, one of Amsterdam’s most dynamic and sought-after residential areas. In recent years, the neighborhood has developed into a vibrant urban district where history and modern architecture seamlessly come together.
Just a short walk away is the charming Czaar Peterstraat, known for its diverse selection of boutiques, specialty shops, restaurants, and cafés. Iconic destinations such as Brouwerij ’t IJ, Artis, and the Marineterrein are also within easy reach, ensuring there is always something new to discover.
The apartment is exceptionally well connected. Several tram routes and a bus stop on Oostenburgergracht provide quick access to the rest of the city. Amsterdam Central Station is also easily and quickly accessible by both bicycle and public transport.
The area continues to develop at a rapid pace. The characteristic Van Gendthallen, for example, are being given a new purpose, including the establishment of the innovative DRIFT Museum. This makes Oostenburg not only a wonderful place to live today, but also a neighborhood with significant potential for the future.
Modern and Move-In Ready
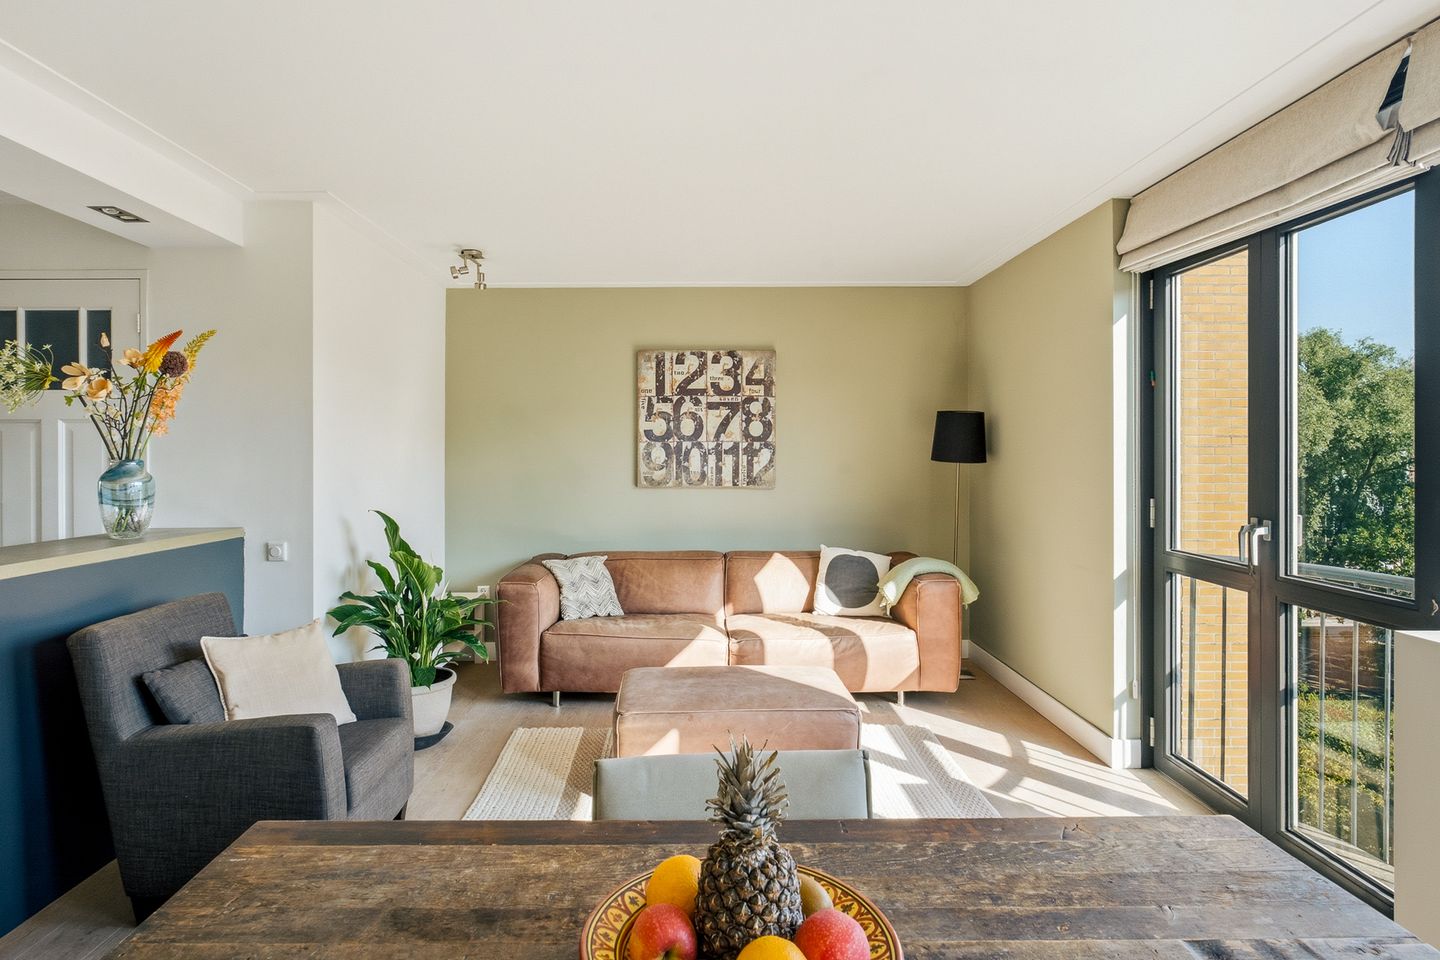
The apartment is located on the fourth and top floor and features a practical and comfortable layout. The bright living room, with French doors opening onto a Juliet balcony, offers ample space for both a cozy seating area and a dining area. The generous kitchen is equipped with a range of built-in appliances and provides access to the sunny rear balcony.
The spacious bedroom is located at the rear of the apartment. The bathroom features a walk-in shower, washbasin with vanity unit, and toilet.
The apartment also benefits from a separate storage unit in the basement.
Details
- Living area: 51.9 m² (measured in accordance with the NEN 2580 measurement standard)
- External storage unit of approximately 2.5 m²
- Energy label A
- Possibility to take over (part of) the existing furniture and furnishings
- Active and professionally managed Owners’ Association (VvE); monthly service charges are €228.12. A long-term maintenance plan (MJOP) is available.
- The ground lease has been bought off until 31 January 2041. The transition to perpetual ground lease has already been arranged, with the annual ground rent fixed at €670.46 (subject to annual indexation).
- Foundation classification A/B/C (no increased risk)
- An age clause and non-owner-occupancy clause apply
- Quick completion possible
**This Property is listed by JLG Real Estate a MVA Certified Expat Broker**
DISCLAIMER
This information has been compiled by us with the necessary care. On our part, however, no liability is accepted for any incompleteness, inaccuracy or otherwise, or its consequences. All sizes and dimensions are indicative
Features
Transfer of ownership
- Listed since
- Acceptance
- Available immediately
- Asking price
- € 450,000 kosten koper
- Asking price per m²
- € 8,654
- Status
- Available
- VVE (Owners Association) contribution
- € 228.12 per month
Construction
- Type apartment
- Upstairs apartment (apartment)
- Building type
- Resale property
- Year of construction
- 1990
- Specific
- With carpets and curtains
- Type of roof
- Flat roof covered with asphalt roofing
Surface areas and volume
- Areas
- Living area
- 52 m²
- Exterior space attached to the building
- 5 m²
- External storage space
- 3 m²
- Volume in cubic meters
- 163 m³
Layout
- Number of rooms
- 2 rooms (1 bedroom)
- Number of bath rooms
- 1 bathroom
- Bathroom facilities
- Walk-in shower, toilet, sink, and washstand
- Number of stories
- 1 story
- Facilities
- French balcony, mechanical ventilation, passive ventilation system, and TV via cable
- Located at
- 4th floor
Energy
- Energy label
- Insulation
- Double glazing, energy efficient window and completely insulated
- Heating
- CH boiler
- Hot water
- CH boiler
- CH boiler
- Kombi Kompakt HRE Intergas (gas-fired combination boiler from 2021, in ownership)
Cadastral data
- AMSTERDAM N 4276
- Cadastral map
- Ownership situation
- Municipal ownership encumbered with long-term leaset
- Fees
- Paid until 31-01-2041
- AMSTERDAM N 4276A
- Cadastral map
- Ownership situation
- Municipal ownership encumbered with long-term leaset
- Fees
- Paid until 31-01-2041
Exterior space
- Location
- Alongside park, alongside a quiet road, in residential district and unobstructed view
- Balcony/roof terrace
- Balcony present
Parking
- Type of parking facilities
- Paid parking, public parking and resident's parking permits
VVE (Owners Association) checklist
- Registration with KvK
- Yes
- Annual meeting
- Yes
- Periodic contribution
- Yes (€ 228.12 per month)
- Reserve fund present
- Yes
- Maintenance plan
- Yes
- Building insurance
- Yes
© 2001-2026 funda