
Description
LIVING IN A BEAUTIFUL HISTORIC BUILDING IN THE CENTRE!!
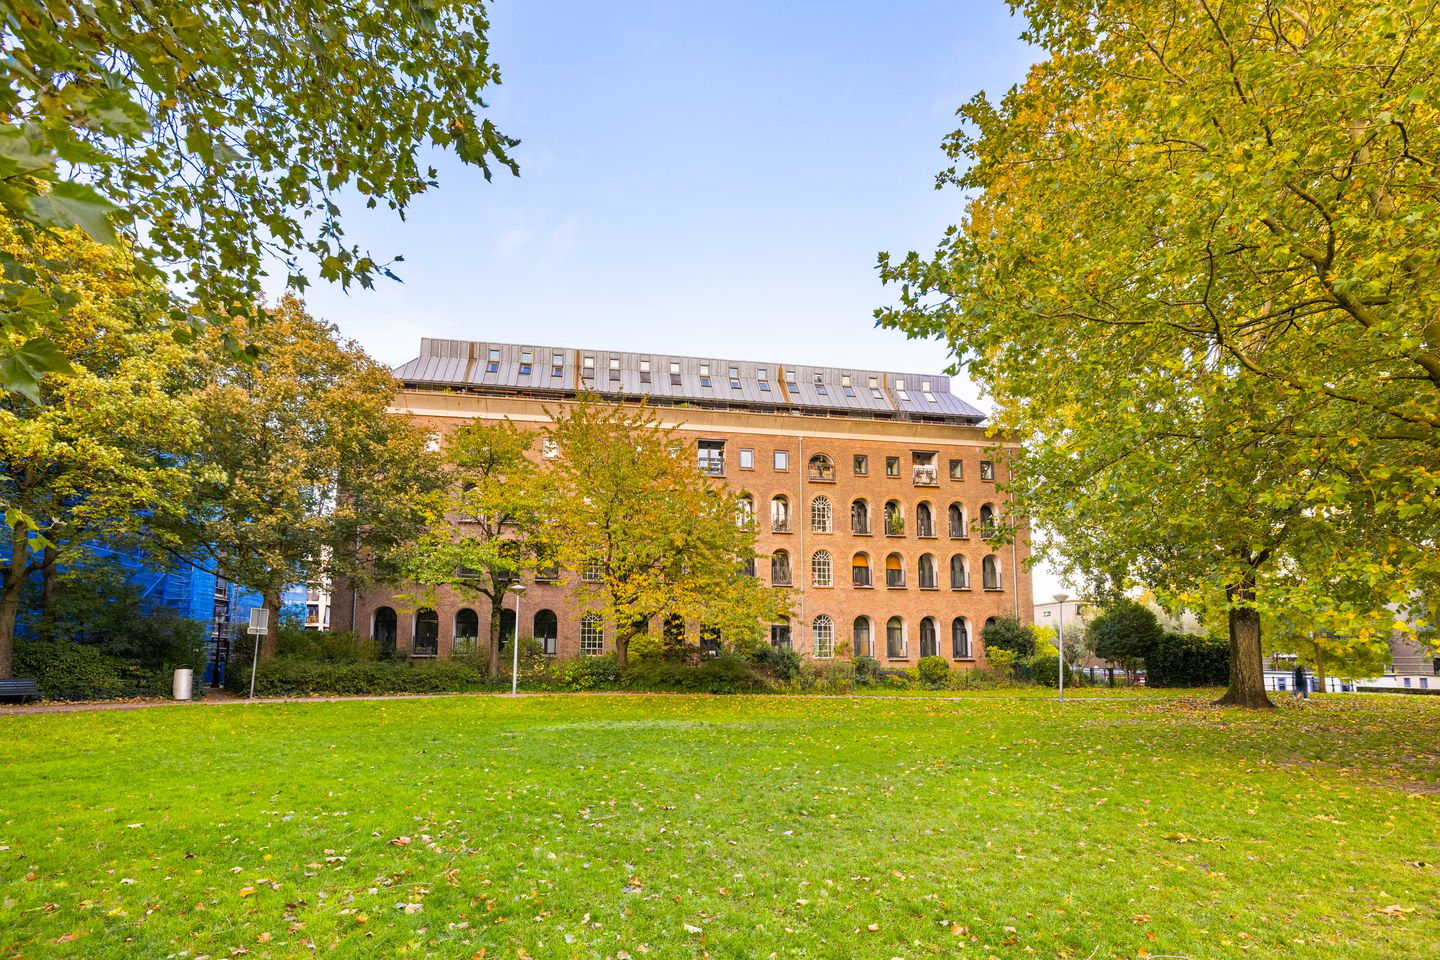
This warehouse originally dates back to 1720–1723 and was built by the United East Indian Company (VOC) as the "New Warehouse". The conveniences of new construction are combined with the historical experience that the former VOC Pakhuis Oostenburg brings with it. The striking building was completely renovated in 1997-1998 into a luxury apartment complex. The building stands on private land and is surrounded on two sides by water and on one side by the shared garden and a park, wonderfully quiet and child-friendly in the centre of Amsterdam. The building has a fantastic atrium for common use, suitable for all kinds of purposes. As well as a communal south-facing garden, adjacent to a sheltered park. The apartment itself is characterised by the high ceilings and the presence of no less than 7 balconies, all with patio doors. The she combination makes for a very bright house. The kitchen has been completely renovated very recently (2024) (Bosch equipment) and shines with its presence. The bedroom is very spacious and that gives the possibility to divide it. The shared open storage room and communal bicycle storage are located in the old vaults of the warehouse.
FEATURES
– Located on own land, so no leasehold
– Monumental VOC warehouse from 1723, completely renovated in 1997-1998
– Apartment is accessible by elevator
– High ceilings
– Possibility to create a second small bedroom/study
– Multiple balconies (7) throughout the apartment
– Good insulation (noise/energy) due to thick walls
– Small, open storage room
– Communal bicycle storage
– Possibility of a mooring for a boat
– Active and healthy VvE, MJOP present
– VvE costs EUR 174,- per month
– Fully equipped with double glazing
– Delivery in consultation
LOCATION
Oostenburg is a quiet enclave on the edge of the centre, with everything within easy reach. The cosy Czaar Peterstraat is just around the corner with several specialty stores. Greenery and relaxation can be found in the neighbouring Oostenburgerpark, but Artis, the Oosterpark and the Marineterrein with city beach are also within walking distance. The Van Gendthallen are also partially open and the Dappermarkt and shopping centre Brazil are within walking and cycling distance.
Accessibility is excellent: Amsterdam Central Station and Amsterdam Muiderpoort Station are easily accessible. By car you are at the A10 Ring within minutes. Tram 1 will take you to Utrechtsestraat or Leidseplein within a few minutes.
Features
Transfer of ownership
- Listed since
- Acceptance
- Available in consultation
- Asking price
- € 630,000 kosten koper
- Asking price per m²
- € 8,630
- Status
- Available
- VVE (Owners Association) contribution
- € 174.00 per month
Construction
- Type apartment
- Upstairs apartment (apartment)
- Building type
- Resale property
- Year of construction
- 1723
- Specific
- Protected townscape or village view (permit needed for alterations) and monumental building
- Type of roof
- Flat roof covered with asphalt roofing and metal
Surface areas and volume
- Areas
- Living area
- 73 m²
- Exterior space attached to the building
- 6 m²
- Volume in cubic meters
- 284 m³
Layout
- Number of rooms
- 2 rooms (1 bedroom)
- Number of bath rooms
- 1 bathroom and 1 separate toilet
- Bathroom facilities
- Shower and bath
- Number of stories
- 1 story
- Facilities
- French balcony, elevator, mechanical ventilation, and TV via cable
- Located at
- 1st floor
Energy
- Energy label
- Insulation
- Double glazing and insulated walls
- Heating
- CH boiler
- Hot water
- CH boiler
- CH boiler
- Intergas Kompact (gas-fired combination boiler from 2021, in ownership)
Cadastral data
- AMSTERDAM N 4048
- Cadastral map
- Ownership situation
- Full ownership
Exterior space
- Location
- Alongside park, along waterway and in residential district
- Balcony/roof terrace
- Balcony present
Parking
- Type of parking facilities
- Paid parking, public parking and resident's parking permits
VVE (Owners Association) checklist
- Registration with KvK
- Yes
- Annual meeting
- Yes
- Periodic contribution
- Yes (€ 174.00 per month)
- Reserve fund present
- Yes
- Maintenance plan
- Yes
- Building insurance
- Yes
© 2001-2026 funda