
Luxe penthouse op eigen grond met A+ en dakterras met uitzicht!
Description
Exclusive Penthouse on Freehold Land with an A+ Energy Rating and Panoramic Views of Amsterdam!
Discover this unique and stylish penthouse on Amsterdam’s Eastern Islands. An exceptionally bright penthouse offering approximately 117 m² of living space across two floors, featuring three bedrooms, two bathrooms, two toilets and access to a private rooftop terrace with spectacular views across Amsterdam.
The property has been finished with exceptional attention to detail and high-quality materials, perfectly combining character and atmosphere with modern living comfort. From the warm solid oak herringbone flooring and inviting gas fireplace to the luxurious kitchen and underfloor heating throughout, every detail has been carefully considered!
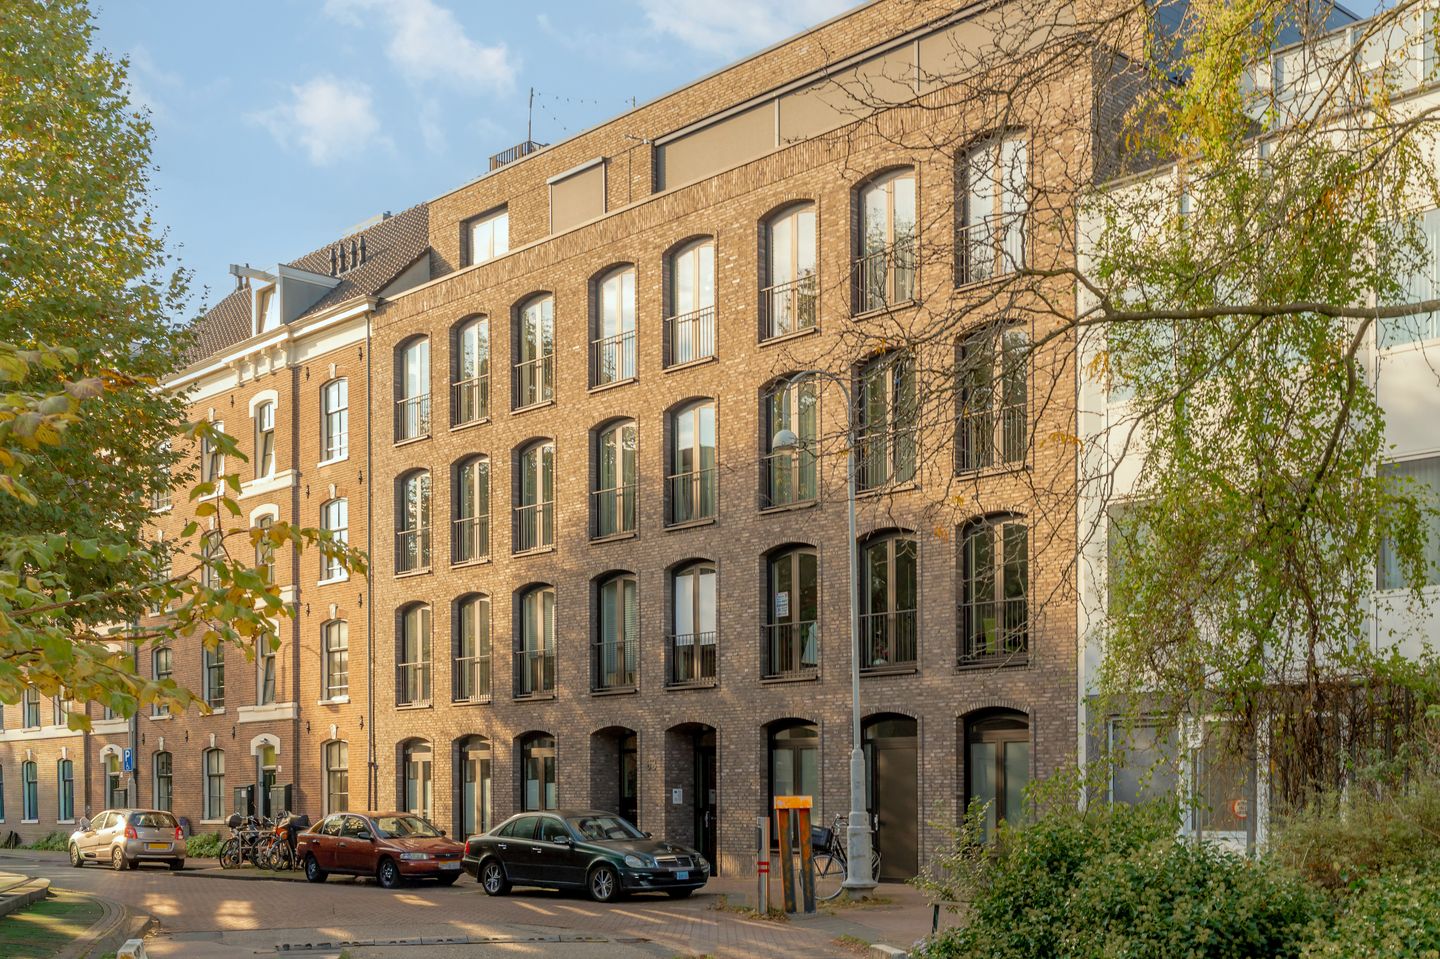
The location is equally special. The penthouse occupies the upper floors of an intimate, sustainably constructed apartment building dating from 2018, boasting an A+ energy rating and a lift. The building was designed in collaboration with its original residents, giving it a distinctive character. Its architecture, featuring beautiful arched windows, deeply recessed window frames and characteristic brickwork, pays tribute to Oostenburg’s industrial heritage. A unique combination of contemporary, sustainable living and Amsterdam’s rich history, all in a vibrant location where you can enjoy the peace and privacy of a home with no upstairs neighbours.
HIGHLIGHTS
• Situated on freehold land, so no ground lease!
• Energy rating A+, solar panels managed through the Owners’ Association (VvE), heat pump and central heating boiler dating from 2018;
• Approximately 117 m² of living space across two floors;
• Three bedrooms, two bathrooms and two toilets;
• Bright living room with an atmospheric gas fireplace;
• High-quality finishes, including solid oak herringbone flooring;
• Luxury kitchen with built-in Siemens appliances, Quooker boiling-water tap and Boretti wine climate cabinet;
• Balcony and private rooftop terrace with water and electricity connections and beautiful views across Amsterdam;
• Located on the upper floors, with no upstairs neighbours and excellent privacy;
• Underfloor heating throughout the property;
• Smart lighting controlled through a home automation system;
• Video intercom and home automation control panel, allowing all lights to be switched off with a single button when leaving the property;
• UTP and coaxial connections in every room;
• Mechanical ventilation with CO2 and air quality sensors;
• Lift in the building;
• Private storage unit and bicycle parking facilities on the ground floor;
• Intimate, architect-designed residential building constructed in 2018.
LAYOUT
The apartment is accessed via the recently fully refurbished communal entrance. From here, the lift or stairs take you to the property on the third floor, where you enter a spacious hallway with room for a coat storage area.
Upon entering, the distinctive layout immediately catches your attention. Rather than a conventional hallway with separate rooms, the apartment offers a surprisingly open living space arranged around a uniquely designed central structure. This structure accommodates the bathroom, toilet, practical storage space and atmospheric gas fireplace. The various living areas flow naturally into one another, creating a playful, open and spacious environment.
The living room is wonderfully bright thanks to the impressive floor-to-ceiling windows, which bring the outdoors inside. Beautiful solid oak herringbone flooring extends throughout the property, giving the interior a warm and luxurious appearance. On colder days, the gas fireplace adds an extra touch of warmth and atmosphere.
The living room connects seamlessly to the generous open-plan kitchen and dining area, where the large kitchen island forms the inviting centrepiece. The luxurious kitchen is fully equipped with high-quality Siemens appliances, including a combination microwave oven and combination steam oven, a Boretti wine climate cabinet, a Quooker boiling-water tap and a sleek Novi ceiling-integrated extractor system with plasma filter. A wonderful space for anyone who loves cooking and enjoying long dinners with friends and family.
French doors in the kitchen and dining area open directly onto the rear balcony, which offers plenty of space for a comfortable outdoor dining table. The adjoining spacious bedroom also provides access to this balcony. The second bedroom is located at the front of the property and is ideal as a children's bedroom, home office or guest room.
The central structure houses the bathroom, fitted with a bathtub, shower and washbasin. There is also a separate toilet featuring sensor-operated controls, a bidet spray and a urinal. Practical storage has also been carefully considered, with a cupboard fitted with shelving and a separate utility cupboard accommodating the washing machine and tumble dryer.
All essential daily living facilities are located on the third floor, including the living areas, kitchen, bedrooms and bathroom. Combined with lift access, this makes the apartment suitable for a wide range of lifestyles and stages of life.
An internal staircase leads to the fourth floor, where you will find a spacious bedroom with built-in wardrobes, a private bathroom with shower and washbasin, and a separate toilet. This self-contained sleeping floor is ideal as a principal bedroom suite, but also perfectly suited to guests or an older child. With no neighbours living above, this floor offers exceptional peace and privacy.
A fixed staircase and electrically operated roof hatch provide access to the fantastic private rooftop terrace, a rare feature in this part of Amsterdam! Here, you can relax and enjoy spectacular views across the city, with distinctive landmarks including the windmill at Brouwerij ’t IJ, the three-masted ship at the National Maritime Museum and the Zuiderkerk. It is the perfect place to soak up the sunshine, enjoy drinks outdoors or spend memorable evenings with friends.
The property also benefits from a private lockable storage unit on the ground floor and two bicycle parking spaces in a secure communal area equipped with charging points.
LOCATION
Living in Oostenburg means enjoying the very best of Amsterdam! This former industrial island, part of Amsterdam’s Eastern Islands, has developed into a lively urban neighbourhood with a distinctive character of its own. Robust factory buildings, historic industrial heritage and contemporary architecture stand side by side, while the surrounding waterways and former shipyards reflect the area's maritime past.
Oostenburgervoorstraat enjoys a wonderfully peaceful setting, yet the vibrant city lifestyle is literally just around the corner. Whether you are looking for excellent coffee, a relaxed lunch or drinks with friends, everything is within easy reach. The popular Czaar Peterstraat offers a varied selection of charming boutiques, delicatessens, cafés and restaurants. Well-known hotspots such as Roest, Brouwerij ’t IJ beside the De Gooyer windmill and the restaurants around the Marineterrein are also nearby. For everyday shopping, the Dappermarkt and several supermarkets are conveniently located in the surrounding area. Amsterdam's historic city centre and the lively shopping streets of Amsterdam East are also easily accessible.
Looking to unwind or explore? Enjoy a walk along the waterfront, discover the Marineterrein, visit the National Maritime Museum or cycle to ARTIS Zoo and the green surroundings of Oosterpark. There is always something to experience in this diverse and exciting neighbourhood!
Oostenburg is a wonderful place to call home, combining the energy and charm of city life with the peace and privacy of your own retreat.
ACCESSIBILITY
The property enjoys excellent transport connections. Amsterdam city centre is just a short bicycle ride away, and other parts of the city are equally easy to reach. Several tram and bus stops are located nearby, providing convenient connections to Amsterdam Central Station and the rest of the city. The location is also convenient for motorists. The Piet Hein Tunnel provides easy access to the A10 ring road and major routes out of Amsterdam. Paid on-street parking is available, as well as parking by permit, subject to the applicable municipal regulations.
HOMEOWNERS’ ASSOCIATION (VvE)
The property forms part of the active Owners’ Association De Drukkerij, comprising eight apartment ownership rights. The association is professionally managed and has a long-term maintenance plan, a reserve fund and collective building insurance in place. Solar panels installed on the roof form part of the association's shared facilities and contribute to the building's sustainable character. The monthly service charges amount to €231.40.
ADDITIONAL INFORMATION
• Low foundation risk indication according to KCAF (categories A, B and C);
• A non-owner-occupancy clause will be included in the purchase agreement;
• Completion date to be agreed upon.
Looking for a truly special place to call home? Discover everything Oostenburgervoorstraat 63 G has to offer and schedule a viewing today!
Disclaimer Ameo Makelaars | This information has been compiled by Ameo Makelaars with the utmost care. Nevertheless, no rights may be derived from its contents, and we accept no liability for any omissions, inaccuracies or consequences arising from them. The sale is subject to the General Consumer Terms and Conditions of the Dutch Association of Real Estate Agents (NVM), as well as the terms and conditions of sale of Ameo Makelaars.
Features
Transfer of ownership
- Listed since
- Acceptance
- Available in consultation
- Asking price
- € 1,100,000 kosten koper
- Asking price per m²
- € 9,402
- Status
- Available
- VVE (Owners Association) contribution
- € 254.36 per month
Construction
- Type apartment
- Upstairs apartment (apartment)
- Building type
- Resale property
- Year of construction
- 2018
- Type of roof
- Flat roof covered with asphalt roofing
Surface areas and volume
- Areas
- Living area
- 117 m²
- Exterior space attached to the building
- 25 m²
- External storage space
- 4 m²
- Volume in cubic meters
- 388 m³
Layout
- Number of rooms
- 4 rooms (3 bedrooms)
- Number of bath rooms
- 2 bathrooms and 2 separate toilets
- Bathroom facilities
- Shower, 2 double sinks, bath, walk-in shower, and washstand
- Number of stories
- 2 stories
- Facilities
- Optical fibre, elevator, mechanical ventilation, passive ventilation system, TV via cable, and solar panels
- Located at
- 4th floor
Energy
- Energy label
- Insulation
- Roof insulation, double glazing, insulated walls, floor insulation and completely insulated
- Heating
- CH boiler, gas heater, complete floor heating and heat pump
- Hot water
- CH boiler
- CH boiler
- HR-107 ketel (gas-fired combination boiler from 2017, in ownership)
Cadastral data
- AMSTERDAM N 4598
- Cadastral map
- Ownership situation
- Full ownership
Exterior space
- Location
- Alongside a quiet road, in centre and in residential district
- Balcony/roof terrace
- Roof terrace present and balcony present
Storage space
- Shed / storage
- Built-in
- Facilities
- Electricity and heating
- Insulation
- Completely insulated
Parking
- Type of parking facilities
- Paid parking and resident's parking permits
VVE (Owners Association) checklist
- Registration with KvK
- Yes
- Annual meeting
- Yes
- Periodic contribution
- Yes (€ 254.36 per month)
- Reserve fund present
- Yes
- Maintenance plan
- Yes
- Building insurance
- Yes
© 2001-2026 funda