
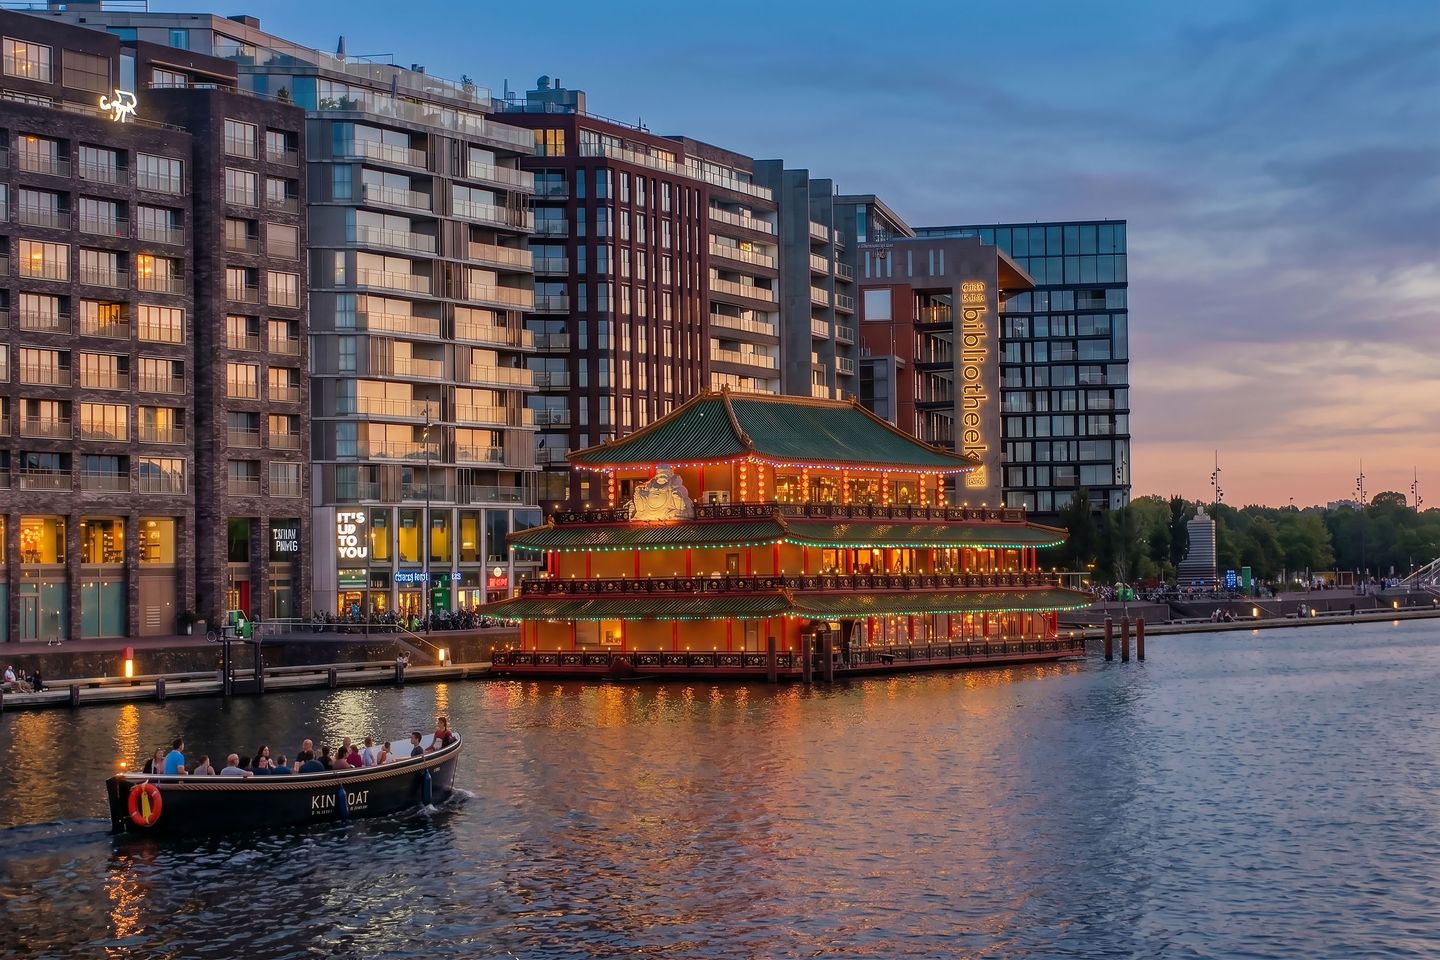
Oosterdokskade 131011 DL AmsterdamOosterdokseiland
€ 890,000 k.k.
Description
SPACIOUS 2-BEDROOM APARTMENT (93 m²) WITH PANORAMIC VIEWS OVER THE OOSTERDOK, TWO BEDROOMS AND BALCONY
Would you like to live in one of Amsterdam’s most distinctive locations, with the Oosterdok literally on your doorstep? This spacious and bright two-bedroom apartment of approximately 93 m² combines comfort and generous living space with fantastic views and the vibrant atmosphere of the city centre. From the living room, you have far-reaching views over the water and the surroundings of the Oosterdok. The large windows and numerous opening window sections allow plenty of natural light to enter and give the apartment a surprisingly spacious feel. The apartment features two full-size bedrooms, a spacious living room with open-plan kitchen, a comfortable bathroom, separate toilet, practical laundry room and a generous private storage room of approximately 9 m² in the basement. A particularly well-equipped apartment with maximum insulation standards, resulting in an A+ energy label, in a prime location in the heart of Amsterdam.
Please contact us to arrange a viewing.
LAYOUT
The well-maintained communal entrance, with doorbell panel, staircase and lift, provides access to the second floor. From the central hallway of the apartment, all rooms can be accessed.
The generous living room forms the heart of the apartment. Thanks to the large windows, the room is filled with natural daylight, creating a wonderful sense of space. The window frames can be opened fully by means of folding doors, allowing you to make the most of the connection with the Oosterdok on beautiful days. The position of the apartment also means that the sun can enter almost throughout the entire day.
From the living room, you can enjoy expansive views over the water and the characteristic surroundings. The adjoining balcony provides a pleasant outdoor space to sit and enjoy the sun and the views.
The open-plan kitchen connects seamlessly with the living room and has a sleek, contemporary design. The spacious kitchen island provides ample workspace while also creating a natural place for cooking and socialising. The kitchen is fully equipped with various built-in appliances, including a hob, extractor hood, dishwasher, refrigerator and combination oven. At the rear of the apartment are two spacious bedrooms. Both rooms are pleasantly bright thanks to the large opening windows. The larger bedroom also features a practical built-in wardrobe. The spacious bathroom is fitted with a comfortable walk-in rain shower, double washbasin, vanity unit and heated towel rail. There is also a separate toilet with washbasin. An additional benefit is the separate laundry room, with connections for a washing machine and space for the heating system. This keeps practical installations neatly out of sight.
The basement provides a generous private storage room of approximately 9 m². A built-in mezzanine provides additional storage space.
LOCATION
The apartment is located on Oosterdokseiland, a vibrant yet spacious urban neighbourhood where residential living, culture, restaurants and amenities come together. From the apartment, you can walk straight into Amsterdam’s historic city centre. On Oosterdokseiland itself, you will find an Albert Heijn supermarket, the Amsterdam Public Library (OBA), TrainMore, Coffeecompany and various restaurants and cafés. The Bimhuis and the Muziektheater aan het IJ are also within easy walking distance. Amsterdam Central Station is just a few minutes’ walk away. From here, all parts of Amsterdam are easily accessible, while Schiphol Airport and the Zuidas business district can also be reached quickly.
The historic city centre, including Nieuwmarkt, Waterlooplein, Dam Square and Amsterdam’s famous canal belt, is literally around the corner. For recreation and leisure, Artis, the Jordaan and the many cafés, terraces and restaurants of the city centre are also easily accessible on foot. The location is also excellent for car travel. Via the Piet Hein Tunnel and the IJ Tunnel, the main roads and the A10 Amsterdam ring road can be reached quickly.
LEASEHOLD
The property is situated on leasehold land owned by the Municipality of Amsterdam; the General Provisions 2000 apply.
The leasehold is perpetual and currently runs until 15 October 2060. The current annual ground rent (canon) is approximately €4,256 and is indexed annually.
PARTICULARS
- Spacious two-bedroom apartment of approximately 93 m² of living space (in accordance with the NEN 2580 standard).
- Two spacious bedrooms.
- Located on the second floor, accessible by lift.
- Large windows providing plenty of natural light.
- Expansive views over the Oosterdok and the water.
- Balcony of approximately 2 m².
- Modern open-plan kitchen with island and various built-in appliances.
- Spacious bathroom with walk-in shower and double washbasin.
- Separate toilet.
- Practical separate laundry room.
- Generous private storage room of approximately 9 m² with additional mezzanine.
- Energy label A+.
- Active and professionally managed Owners' Association (VvE).
- Service charges approximately €300 per month.
- Annual ground rent approximately €4,256.
- Prime location on Oosterdokseiland.
- Amsterdam Central Station and the historic city centre within walking distance.
- Excellent access to the A10 ring road.
- Completion by mutual agreement / immediately available.
- Non-owner-occupancy clause applies: the owner has not personally occupied the property.
Features
Transfer of ownership
- Listed since
- Acceptance
- Available in consultation
- Asking price
- € 890,000 kosten koper
- Asking price per m²
- € 9,570
- Status
- Available
- VVE (Owners Association) contribution
- € 300.00 per month
Construction
- Type apartment
- Upstairs apartment (apartment)
- Building type
- Resale property
- Year of construction
- 2012
Surface areas and volume
- Areas
- Living area
- 93 m²
- Exterior space attached to the building
- 2 m²
- External storage space
- 9 m²
- Volume in cubic meters
- 340 m³
Layout
- Number of rooms
- 3 rooms (2 bedrooms)
- Number of bath rooms
- 1 bathroom and 1 separate toilet
- Bathroom facilities
- Double sink, walk-in shower, underfloor heating, and washstand
- Number of stories
- 1 story
- Facilities
- Balanced ventilation system, french balcony, elevator, sliding door, and TV via cable
- Located at
- 2nd floor
Energy
- Energy label
- Insulation
- Roof insulation, double glazing, insulated walls and floor insulation
- Heating
- District heating
- Hot water
- District heating
Cadastral data
- AMSTERDAM G 9140
- Cadastral map
- Ownership situation
- Municipal ownership encumbered with long-term leaset (end date of long-term lease: 16-10-2060)
- Fees
- € 4,256.00 per year
Exterior space
- Location
- Alongside a quiet road, along waterway, alongside waterfront, outside the built-up area, in centre and unobstructed view
- Balcony/roof terrace
- Balcony present
Parking
- Type of parking facilities
- Public parking and resident's parking permits
VVE (Owners Association) checklist
- Registration with KvK
- Yes
- Annual meeting
- Yes
- Periodic contribution
- Yes (€ 300.00 per month)
- Reserve fund present
- Yes
- Maintenance plan
- Yes
- Building insurance
- Yes
© 2001-2026 funda