
Description
***This property is listed by a MVA Certified Expat Broker***
***SPACE, LIGHT, COMFORT AND ARCHITECTURAL ALLURE – IN THE HEART OF OVERAMSTEL***
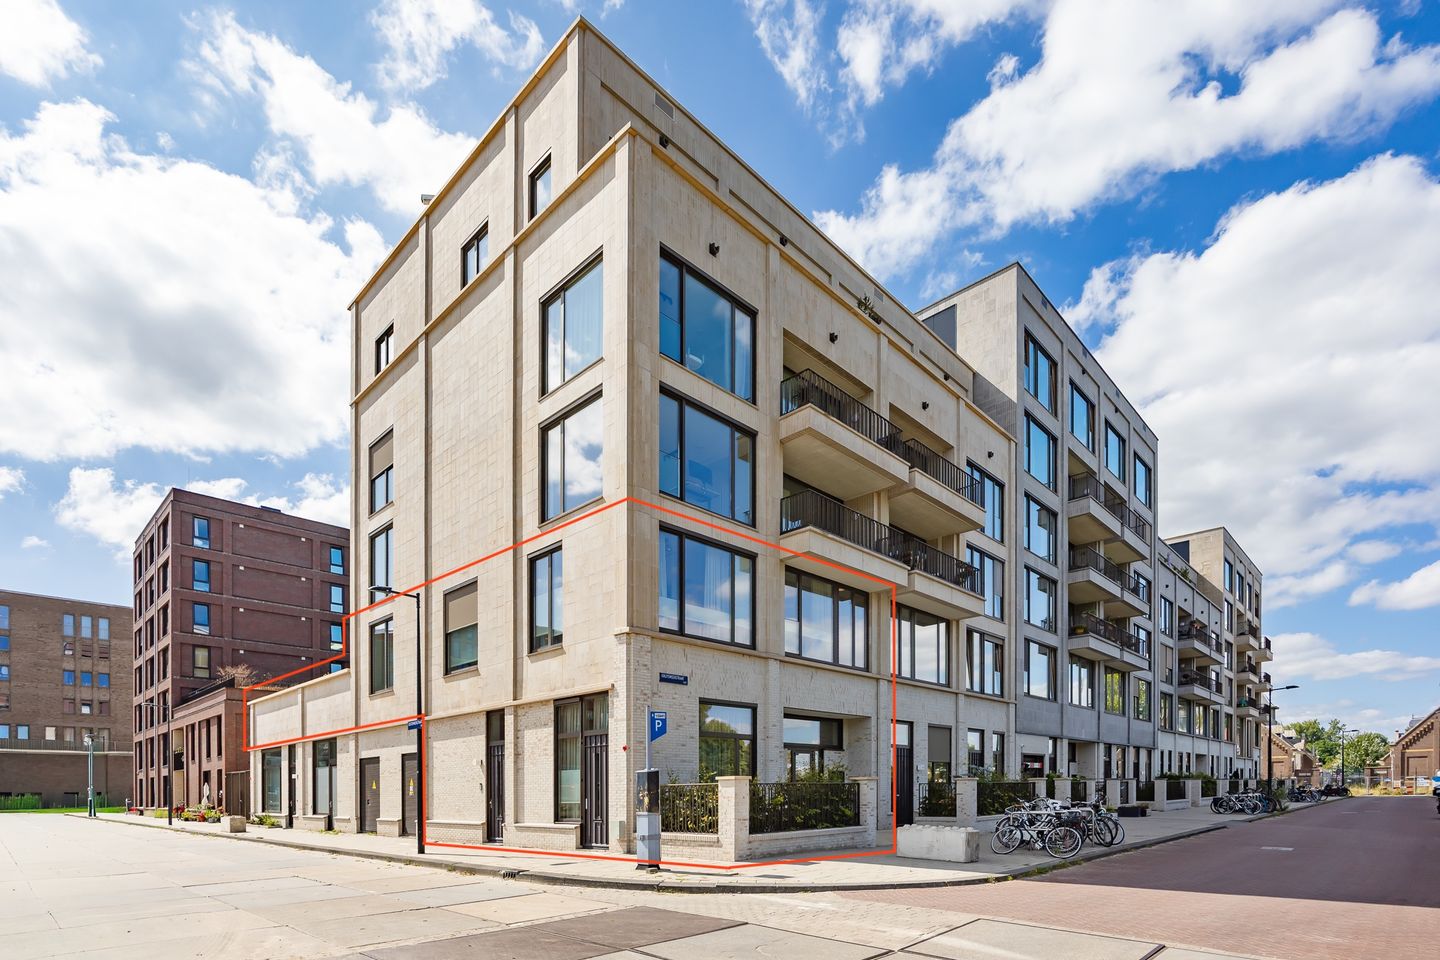
Situated in one of Amsterdam’s most attractive locations, this exceptional city residence, completed in 2023, offers approximately 161 m² of living space arranged over two floors. This turn-key property combines the qualities of a spacious apartment with the flexibility of a self-contained living/workspace on the ground floor, an impressive southwest-facing roof terrace of approximately 42 m², high ceilings, expansive glazing, two luxurious bathrooms and a high-quality level of finish throughout.
Located directly on the green Bella Vistapark, with views towards the distinctive water tower and the Amstel River, this home offers a rare combination of tranquillity and urban living. Its architecture and generous proportions give the property an elegance reminiscent of sophisticated residential neighbourhoods such as Neuilly in Paris, while vibrant Amsterdam is just around the corner.
This is a home for those looking to combine generous space, design, outdoor living, sustainability and excellent accessibility – without compromising on comfort.
A UNIQUE LIVING CONCEPT
The property extends over two floors and has been designed with a strong emphasis on light, ceiling height and flexibility.
The ground floor has its own private entrance and can be used entirely independently. This makes the space particularly suitable as a home office, professional practice, atelier, studio, au pair accommodation or self-contained living space for a family member.
The spacious upper floor comprises a large living and dining area, a high-quality kitchen, bedrooms overlooking the park and direct access to the spectacular roof terrace. Thanks to its corner position, natural daylight enters the property from no fewer than three sides.
GROUND FLOOR | SPACE AND FLEXIBILITY
The entrance leads into the multifunctional space on the ground floor, where the impressive ceiling height of approximately 4.50 metres immediately catches the eye. The interior was designed by an interior architect and features a bespoke floor-to-ceiling bookcase, extensive integrated storage and an elegant staircase leading to the mezzanine.
The mezzanine provides additional usable floor space (in addition to the 161 m²) and enhances the exceptional sense of space. Beneath and behind the mezzanine is a double-height area, currently used as a workout space.
The ground floor has its own toilet and laundry room. There is also sufficient space and the possibility to create a pantry and/or an additional bathroom. The mezzanine can be extended depending on the desired use of the space.
A particularly practical feature is that this floor has its own independent front door, in addition to access via the main entrance.
In this space, it is possible to convert the mezzanine into a separate (bed)room, and even create a second (bed)room out of the room currently used as a home gym.
UPPER FLOOR | LIGHT, LUXURY AND VIEWS
The staircase leads to the upper floor, where the generous living and dining area forms the heart of the home.
The expansive windows provide an abundance of natural light and offer views across Bella Vistapark. From the living room, there is direct access to the spacious roof terrace.
The luxurious kitchen features a large cooking island and high-quality integrated appliances. A Quooker completes the kitchen.
The bedrooms are situated on the park side of the property. The master bedroom features integrated wardrobes and a luxurious en-suite bathroom with a private toilet, bidet, vanity unit, bathtub and walk-in shower. The corner bedroom benefits from natural light from two sides and has its own bathroom with a vanity unit and walk-in shower.
In total, the property offers two bathrooms and three toilets.
42 M² OF OUTDOOR LIVING | SUN, PRIVACY AND SHADE
One of the absolute highlights of this property is the exceptionally spacious roof terrace of approximately 42 m².
Facing southwest, it is the ideal setting for long lunches, dinners with friends, morning coffee or relaxed summer evenings in the city.
With a large and sunny terrace, comfort is essential. The terrace therefore features a large electrically operated awning, making it easy to create a pleasant shaded outdoor area on warm and sunny days.
In addition to the roof terrace, the property has a small garden on the northeast side.
EXCEPTIONAL COMFORT | EVEN ON HOT SUMMER DAYS
The extensive glazing and exceptional natural light are integral to the architecture of the property. At the same time, an effective indoor climate system is particularly important in a home with this much glass.
Significant investment has therefore been made in climate comfort.
The property features an advanced system for both heating and cooling, combined with underfloor heating and floor cooling. The sun-facing façades are also fitted with high-quality exterior screens, allowing the amount of sunlight and heat entering the home to be regulated very effectively. Together with the awning, these screens significantly reduce direct solar heat gain.
The result is a home with a pleasant indoor climate throughout the year: warm when it is cold outside and comfortably cool when the Amsterdam summer is at its best.
SUSTAINABILITY | READY FOR THE FUTURE
Sustainability is not an afterthought here; it is an integral part of the design.
The building ranks among the most sustainable buildings in the Netherlands and features an extensive number of solar panels on both the roof and façades. Combined with a heat recovery ventilation system, heat pump technology and high-quality insulation, the result is a highly energy-efficient and future-proof residential concept.
The comfort of a modern newly built home is combined here with a strong commitment to sustainability.
OVERAMSTEL | PEACEFUL LIVING WITH AMSTERDAM WITHIN EASY REACH
The property is located in the highly sought-after Overamstel neighbourhood, directly alongside the green Bella Vistapark. Here, you can enjoy living in a modern and spacious urban district characterised by greenery, water and contemporary architecture, while some of Amsterdam’s most attractive neighbourhoods are just a short distance away.
The Mookly development is currently under construction next to the property and will not restrict the natural light entering this home.
Watergraafsmeer can be reached quickly via the new bridge across the Duivendrechtsevaart, while the Rivierenbuurt is within walking distance. Rijnstraat offers a wide variety of shops, supermarkets, cafés and restaurants.
De Pijp is also within easy reach, as is lively Amsterdam-Oost.
For those who enjoy outdoor living, the Amstel River is nearby. Along the waterfront, you will find a variety of restaurants and cafés, including Huis aan de Amstel, L’Osteria, George Marina, Juniper & Kin at the QO Hotel and Café Blooker. Daily shopping facilities are also available within the neighbourhood.
The cycle route along the Amstel also takes you quickly towards Weesperzijde and Amsterdam city centre.
Here, you can choose between the peace and space of Overamstel or, within just a few minutes, immerse yourself in the vibrant atmosphere of the city.
EXCELLENT ACCESSIBILITY
The location also offers excellent transport connections.
Spaklerweg metro station and Amsterdam Amstel station are both within easy reach, providing excellent connections to the city centre and other parts of Amsterdam.
By car, the A2 and A10 motorways and various arterial roads can be reached quickly.
The property also comes with a private parking space in the secure underground parking garage, equipped with a private charging point for an electric vehicle.
The parking space is offered separately for €65,000, costs payable by the buyer.
HOMEOWNERS’ ASSOCIATION AND LEASEHOLD
The property forms part of the professionally managed Homeowners’ Association (VvE) “Somerparc aan de Amstel”.
The monthly VvE contribution is €459.
The property is situated on leasehold land under the AB 2016 General Provisions for perpetual leasehold. The annual ground rent for the apartment amounts to €13,787.11 gross for 2026.
For the separately offered parking space, the annual ground rent amounts to €336.36 for 2026.
KEY FEATURES AT A GLANCE
* Luxury city residence arranged over two floors
* Approximately 161 m² of living space (measurement report available)
* Built in 2023
* Turn-key
* Corner position with natural light from three sides
* Views across the green Bella Vistapark
* Ground floor with its own independent entrance
* Multifunctional space with ceilings approximately 4.50 metres high
* Mezzanine providing additional usable space
* Spacious living and dining area
* Luxury kitchen with cooking island, high-quality integrated appliances and Quooker
* Two luxurious bathrooms
* Three toilets
* Underfloor heating and floor cooling
* Heat pump and advanced climate control system
* High-quality exterior screens on the sun-facing façades
* Large electric awning on the roof terrace
* Spectacular southwest-facing roof terrace of approximately 42 m²
* Additional garden on the east/northeast side
* Highly sustainable new-build property with solar panels on both the roof and façades
* Heat recovery ventilation system
* Private parking space in a secure underground parking garage
* Private charging point for an electric vehicle
* Professionally managed Homeowners’ Association
* Located in the highly sought-after Overamstel neighbourhood
* De Pijp, Rivierenbuurt, Amsterdam-Oost and the Amstel River all within easy reach
* Excellent connections to the metro, Amsterdam Amstel station and the A2/A10 motorways
* Completion by mutual agreement
Parking space offered separately for €65,000, costs payable by the buyer.
OVERAMSTEL LIVING AT ITS BEST
A spacious, light-filled and beautifully finished city residence featuring an impressive roof terrace, a flexible and independently accessible living/workspace, exceptional comfort and a strong focus on sustainability.
For those seeking the space and luxury of a modern city home while also valuing greenery, outdoor space, privacy and a direct connection to everything that makes Amsterdam such an attractive place to live.
***This property is listed by a MVA Certified Expat Broker***
Features
Transfer of ownership
- Listed since
- Acceptance
- Available in consultation
- Asking price
- € 1,375,000 kosten koper
- Asking price per m²
- € 8,540
- Status
- Available
- VVE (Owners Association) contribution
- € 459.00 per month
Construction
- Type apartment
- Ground-floor + upstairs apartment (apartment)
- Building type
- Resale property
- Year of construction
- 2023
- Type of roof
- Flat roof covered with plastic
Surface areas and volume
- Areas
- Living area
- 161 m²
- Exterior space attached to the building
- 42 m²
- Volume in cubic meters
- 649 m³
Layout
- Number of rooms
- 5 rooms (3 bedrooms)
- Number of bath rooms
- 2 bathrooms and 2 separate toilets
- Bathroom facilities
- 2 walk-in showers, 2 washstands, bath, and toilet
- Number of stories
- 2 stories
- Facilities
- Outdoor awning, mechanical ventilation, TV via cable, solar collectors, and solar panels
- Located at
- Ground floor
Energy
- Energy label
- Insulation
- Double glazing, draft protection, insulated walls, floor insulation and completely insulated
- Heating
- Complete floor heating
- Hot water
- Central facility
Cadastral data
- AMSTERDAM AG 2072
- Cadastral map
- Ownership situation
- Municipal ownership encumbered with long-term leaset
- Fees
- € 13,787.11 per year
- AMSTERDAM AG 2072
- Cadastral map
- Ownership situation
- Municipal ownership encumbered with long-term leaset
Exterior space
- Location
- Alongside park, alongside a quiet road, in residential district and unobstructed view
- Garden
- Front garden and sun terrace
- Sun terrace
- 42 m² (10.30 metre deep and 4.09 metre wide)
- Garden location
- Located at the southwest
- Balcony/roof terrace
- Roof terrace present
Garage
- Type of garage
- Underground parking and parking place
Parking
- Type of parking facilities
- Paid parking, public parking and parking garage
VVE (Owners Association) checklist
- Registration with KvK
- Yes
- Annual meeting
- Yes
- Periodic contribution
- Yes (€ 459.00 per month)
- Reserve fund present
- Yes
- Maintenance plan
- Yes
- Building insurance
- Yes
© 2001-2026 funda