
This house on Funda: https://www.funda.nl/en/detail/koop/amsterdam/appartement-oosterpark-53-c/44475652/
Description
Directly overlooking the Oosterpark, this beautifully renovated 56 m² apartment lies on the second floor of a characteristic 1896 building and comprises two bedrooms and a south-east-facing balcony of 12 m². The apartment is situated on free-hold land.
With ceiling heights of up to 3.18 m and large arched windows, it offers a rare sense of light and space in one of the most sought-after corners of Amsterdam East. Renovated from foundation to roof using high-quality materials, the home blends authentic period charm with modern comfort, while its location directly opposite the park puts greenery, amenities and the city centre all within easy reach.
In terms of insulation, every possible measure has been taken within the constraints of a classic property. Through the application of these high-quality materials, the apartment has achieved an A energy label.
Lay-out:
Entrance, the beautiful original front door opens into the richly decorated vestibule. The property’s authentic character is immediately apparent through the marble finishes and decorative ornaments on the walls and ceilings. Via the newly renovated staircase, you reach the second floor.
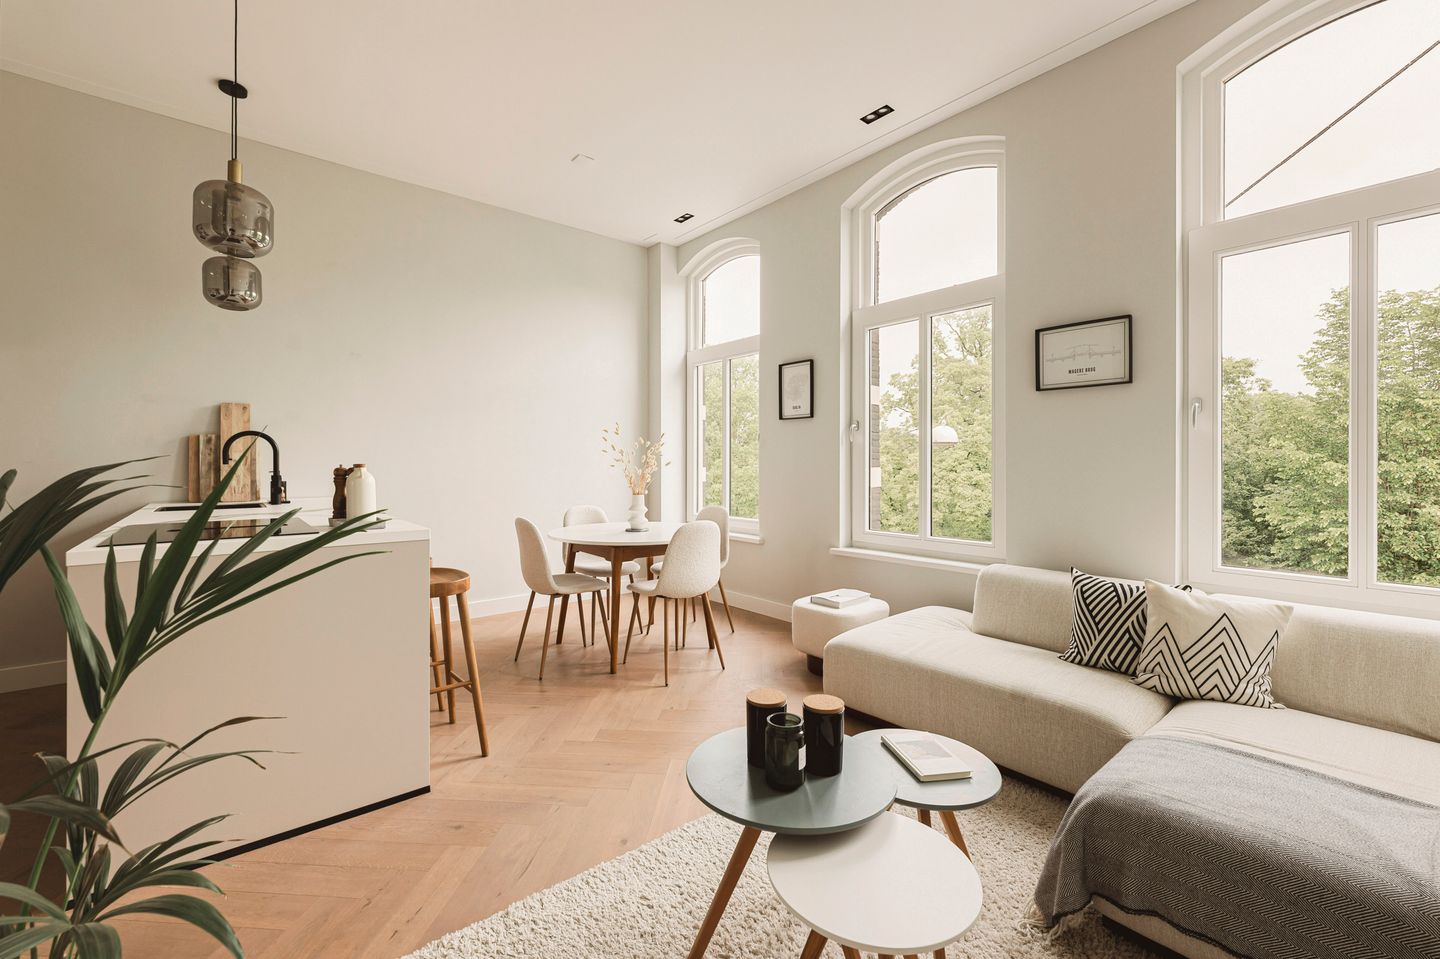
The front door gives access to a renovated hallway that immediately lends the entrance a high-end feel. At the front lies the living space with its open kitchen, a level that feels instantly open and full of life. The high ceilings and tall arched windows draw the eye upward and flood the room with natural light throughout the day. The living room frames lovely views over the Oosterpark, while the big windows let the outdoors drift in and makes the whole space feel even airier.
Anchoring the room, the open kitchen is fitted with a sleek cooking island, Siemens appliances and high-quality built-in appliances, creating a natural gathering point whether you're cooking for two or entertaining friends.
Towards the rear, the home turns calmer and more private. Two comfortable bedrooms both open directly onto the apartment-wide balcony, which faces south-east and invites you to linger over a morning coffee or unwind in the afternoon and evening sun, looking out over the greenery below. One bedroom has fitted with bespoke built-in wardrobes. A modern bathroom and a separate toilet serve this part of the home, and clever built-in storage in the hallway keeps everything neatly tucked away.
The apartment is finished with an oak wooden floor, with underfloor heating, laid in a herringbone pattern, adding warmth and elegance throughout the home.
Details:
· Living area of 56 m² (in accordance with NEN2580);
· Outdoor space: apartment-wide balcony of 12 m², facing south-east;
· Two bedrooms, one bathroom, one separate toilet;
· Big windows at the front with views over the Oosterpark;
· Ceiling height of up to 3.18 m and large windows providing an abundance of natural light;
· Oak wooden flooring laid in a herringbone pattern throughout the apartment;
· Equipped with modern installations, including underfloor heating and an advanced ventilation system;
· Siemens appliances in the kitchen;
· One bedroom is fitted with bespoke built-in wardrobes;
· The building and apartment (2023) have recently been completely renovated from foundation to roof, using high-quality materials while preserving characteristic details;
· The foundation has recently been repaired, offering extra security for buyers;
· Well-insulated and energy-efficient with HR++ glazing;
· Energy label A, valid until 24-10-2032;
· Located on freehold land (so no ground lease), in a building dating from 1896;
· Small but healthy Home Owner’s Association (VvE), profesionally managed;
· Furniture is available for purchase;
· Transfer by mutual agreement;
Location:
Set in Amsterdam East directly opposite the Oosterpark, the apartment looks out over one of the city's largest and most-loved parks, a green expanse made for running, picnics, open-air concerts and lazy afternoons in the sun. The surrounding neighbourhood has grown into one of the city's most vibrant districts, with an inviting mix of characterful cafés, specialty coffee bars, restaurants and local shops right around the corner, alongside supermarkets and everyday amenities for added convenience.
Cultural highlights such as the Tropenmuseum and the lively Dappermarkt are just a short stroll away, while the streets around the Linnaeusstraat and the Czaar Peterstraat add even more to explore.
Getting around is effortless: excellent public transport connections, including trams and nearby Amstel and Muiderpoort stations, place the rest of the city and beyond within easy reach, and the ring road (A10) is quickly accessible by car. Cyclists are spoilt too, within a 10-minute bike ride you'll find yourself in the heart of the historic city centre, with all its canals, culture and nightlife on your doorstep.
Features
Transfer of ownership
- Listed since
- Acceptance
- Available in consultation
- Asking price
- € 650,000 kosten koper
- Asking price per m²
- € 11,607
- Status
- Available
- VVE (Owners Association) contribution
- € 104.00 per month
Construction
- Year of construction
- Before 1906
- Type apartment
- Mezzanine (apartment)
- Building type
- Resale property
Surface areas and volume
- Areas
- Living area
- 56 m²
- Exterior space attached to the building
- 12 m²
- Volume in cubic meters
- 179 m³
Layout
- Number of rooms
- 3 rooms (2 bedrooms)
- Number of bath rooms
- 1 bathroom and 1 separate toilet
- Bathroom facilities
- Double sink, walk-in shower, underfloor heating, and washstand
- Number of stories
- 1 story
- Facilities
- Mechanical ventilation, passive ventilation system, and TV via cable
- Located at
- 3rd floor
Energy
- Energy label
- Insulation
- Roof insulation, double glazing, energy efficient window, insulated walls and floor insulation
- Heating
- CH boiler and complete floor heating
- Hot water
- CH boiler
- CH boiler
- Gas-fired combination boiler from 2022, in ownership
Cadastral data
- AMSTERDAM S 10196
- Cadastral map
- Ownership situation
- Full ownership
Exterior space
- Location
- Alongside park, in residential district and unobstructed view
- Balcony/roof terrace
- Balcony present
Parking
- Type of parking facilities
- Paid parking, public parking and resident's parking permits
VVE (Owners Association) checklist
- Registration with KvK
- Yes
- Annual meeting
- Yes
- Periodic contribution
- Yes (€ 104.00 per month)
- Reserve fund present
- Yes
- Maintenance plan
- No
- Building insurance
- Yes
© 2001-2026 funda