
Description
High-quality four-room apartment with terrace and space for your personal twist!
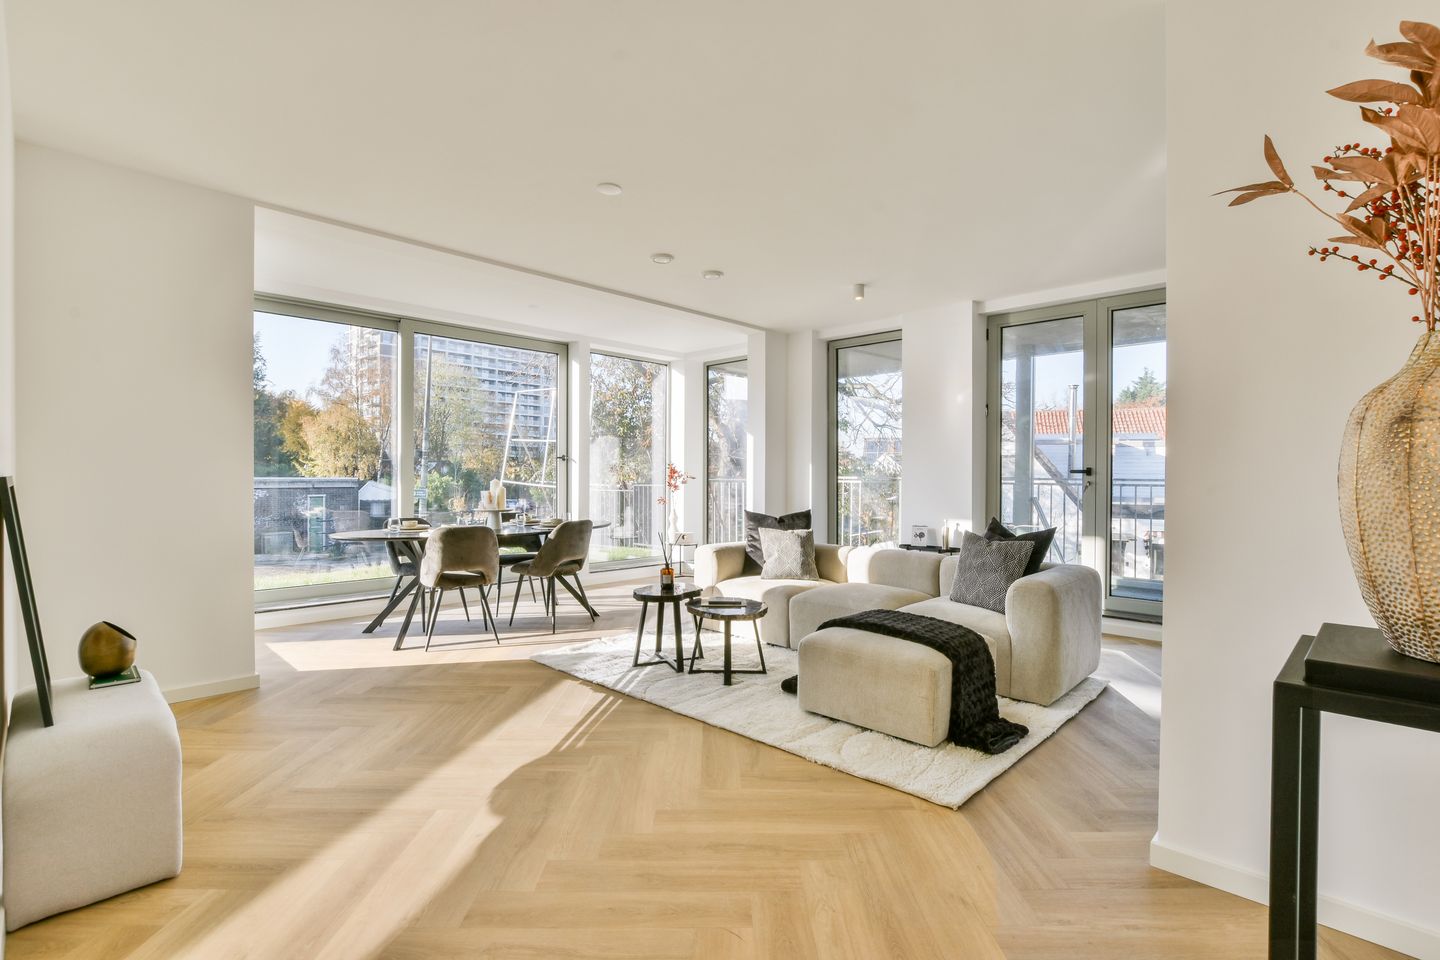
This spacious and practically laid out apartment is located on the charming Oostzanerdijk in Amsterdam-Noord on the ground floor. With three bedrooms, a spacious living room, a private terrace and the option to choose your own kitchen and floor, this apatment offers plenty of potential for comfortable and modern living.
Layout
You enter through the central entrance and walk straight into the spacious hall, which provides access to all rooms. The high-quality and bright living room is located at the rear of the house and opens directly onto the over 13m² terrace – perfect for summer dinners or relaxing lounging in the sun.
The plumbing for the kitchen is already in place, but the kitchen itself has not yet been installed. This allows you to customize this important space entirely to your own taste and use.
The connections for the kitchen are already present, but the kitchen itself has not yet been installed. As a buyer, you will receive a fixed budget to choose a kitchen from various styles and layouts that we offer – so you can put together this important space entirely to your own taste and use.
You can also choose the floor from several styles, so that you can finish the apartment completely to your own taste.
The apartment has three bedrooms, one of which is at the quiet rear with direct access to the bathroom. The bathroom has been partly renovated and is equipped with a shower, toilet and connections for a washbasin.
In addition, there is a separate toilet in the hall, handy for guests.
In the middle of the apartment you will find a handy storage room and extra cupboard, ideal for storage.
Surroundings
The apartment is located on the attractive Oostzanerdijk in Amsterdam-Noord, a quiet and green dike with a village character, close to the water. Here you live in peace, but still with the city within easy reach. Nature reserves such as Het Twiske and the trendy NDSM site are a short distance away. Accessibility is excellent with fast connections to the A10 ring road, the city centre and the ferry to Amsterdam Central.
Details:
- High-quality renovation project;
- Living area of 93 m² (NEN2580 measurement report available);
- Energy label A++;
- The property is located on leasehold land;
- Kitchen connections available;
- Small-scale homeowners' association (VvE) professionally managed by VvE NEXT;
- Service charges are €68.79 per month;
- Delivery by arrangement, can be quick;
Please note: The impressions shown are an illustrative representation and not necessarily the actual situation. Therefore, no rights can be derived from them. View the floor plan and the specifications for the exact details of the apartment.
Features
Transfer of ownership
- Last asking price
- € 625,000 kosten koper
- Asking price per m²
- € 6,720
- Status
- Sold
- VVE (Owners Association) contribution
- € 68.79 per month
Construction
- Type apartment
- Ground-floor apartment (apartment)
- Building type
- New property
- Year of construction
- 2025
Surface areas and volume
- Areas
- Living area
- 93 m²
- Exterior space attached to the building
- 13 m²
- Volume in cubic meters
- 354 m³
Layout
- Number of rooms
- 4 rooms (3 bedrooms)
- Number of stories
- 1 story
- Located at
- Ground floor
Energy
- Energy label
- Heating
- Complete floor heating
- Hot water
- CH boiler
Cadastral data
- AMSTERDAM 62
- Cadastral map
- Ownership situation
- Ownership encumbered with long-term leaset
- Fees
- € 3,030.48 per year with option to purchase
VVE (Owners Association) checklist
- Registration with KvK
- Yes
- Annual meeting
- Yes
- Periodic contribution
- Yes (€ 68.79 per month)
- Reserve fund present
- Yes
- Maintenance plan
- Yes
- Building insurance
- Yes
© 2001-2026 funda