
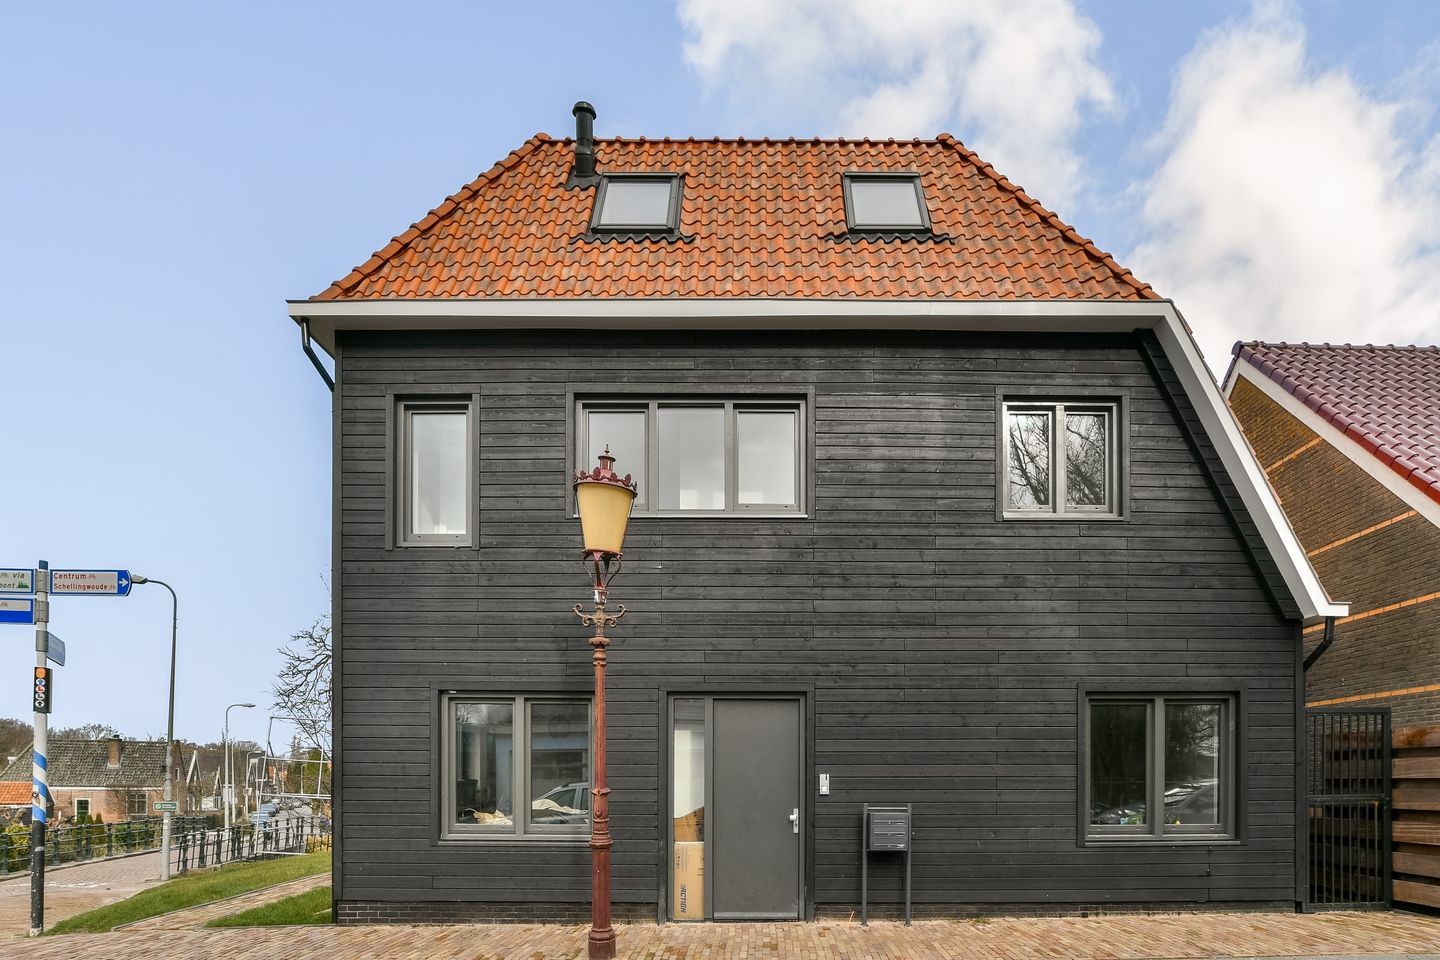
Oostzanerdijk 28-C1035 RD AmsterdamOostzanerdijk
€ 695,000 k.k.
101 m² wooncomfort met drie slaapkamers en zonnig terras in Amsterdam
Description
Luxury and spacious 3-bedroom maisonette of 101 m² with a sunny terrace and the freedom to create your dream kitchen.
Welcome to Oostzanerdijk 28 C in Amsterdam! This spacious and bright maisonette offers 101 m² of living space spread over two floors, combining space, comfort and a high-quality finish. With three bedrooms, a sunny terrace and the opportunity to design the kitchen entirely to your own taste, this is a home you can truly make your own.
Layout
First floor
The entrance opens into the hallway, which provides access to the separate toilet, meter cupboard and staircase to the second floor.
The spacious living room features large windows that allow plenty of natural light to enter. There is ample space for both a comfortable seating area and a large dining table.
From the living room, you have direct access to the sunny terrace, a lovely place to sit outside and enjoy the peaceful surroundings.
All connections for the kitchen are already in place. The kitchen itself has not yet been installed, giving you the freedom to choose and design one entirely according to your own taste and preferences.
Next to the living room is an additional room that can be used as a bedroom, home office or guest room.
Second floor
The second floor offers two additional bedrooms. The skylights provide plenty of natural light and give the rooms a pleasant atmosphere.
The modern bathroom is finished with marble-look tiles and features a spacious walk-in shower, washbasin and second toilet.
There is also a practical internal storage cupboard with connections for a washing machine and dryer.
Location
The property is located on the charming Oostzanerdijk in Amsterdam Noord, a quiet and green dike with a village like character, close to the water. Here you can enjoy peaceful living while still having the city within easy reach. Nature areas such as Het Twiske and the vibrant NDSM wharf are located nearby. Accessibility is excellent, with quick connections to the A10 ring road, the city center, and the ferry to Amsterdam Central Station.
Details
- High-quality renovated apartment;
- Living area of 101 m² (NEN 2580 measurement report available);
- Spread over two floors;
- Spacious living room with access to a sunny private terrace;
- Opportunity to design and install the kitchen to your own taste;
- Luxuriously finished bathroom and separate toilet;
- Kitchen connections in place, allowing you to install a kitchen of your choice;
- Three bedrooms;
- Energy label A++;
- Professionally managed, small-scale Owners' Association (VvE) by VvE NEXT;
- Monthly service charges: €74.71.
DISCLAIMER
This information has been compiled by us with due care. However, we accept no liability whatsoever for any incompleteness, inaccuracy, or otherwise, or the consequences thereof. All stated dimensions and areas are indicative.
Features
Transfer of ownership
- Listed since
- Acceptance
- Available in consultation
- Asking price
- € 695,000 kosten koper
- Asking price per m²
- € 6,881
- Status
- Available
- VVE (Owners Association) contribution
- € 74.71 per month
Construction
- Type apartment
- Upstairs apartment (apartment)
- Building type
- New property
- Year of construction
- 2025
Surface areas and volume
- Areas
- Living area
- 101 m²
- Exterior space attached to the building
- 8 m²
- Volume in cubic meters
- 372 m³
Layout
- Number of rooms
- 5 rooms (3 bedrooms)
- Number of bath rooms
- 1 bathroom and 1 separate toilet
- Bathroom facilities
- Walk-in shower and sink
- Number of stories
- 2 stories
- Facilities
- Skylight, optical fibre, mechanical ventilation, passive ventilation system, sliding door, and TV via cable
- Located at
- 2nd floor
Energy
- Energy label
- Insulation
- Roof insulation, double glazing, energy efficient window, insulated walls, floor insulation and completely insulated
- Heating
- Heat recovery unit
- Hot water
- CH boiler
Cadastral data
- AMSTERDAM 3 627
- Cadastral map
- Area
- Part of parcel
Exterior space
- Location
- Alongside a quiet road and alongside waterfront
VVE (Owners Association) checklist
- Registration with KvK
- Yes
- Annual meeting
- No
- Periodic contribution
- No
- Reserve fund present
- No
- Maintenance plan
- Yes
- Building insurance
- No
© 2001-2026 funda