
This house on Funda: https://www.funda.nl/en/detail/koop/amsterdam/appartement-opijnenhof-46/44443796/
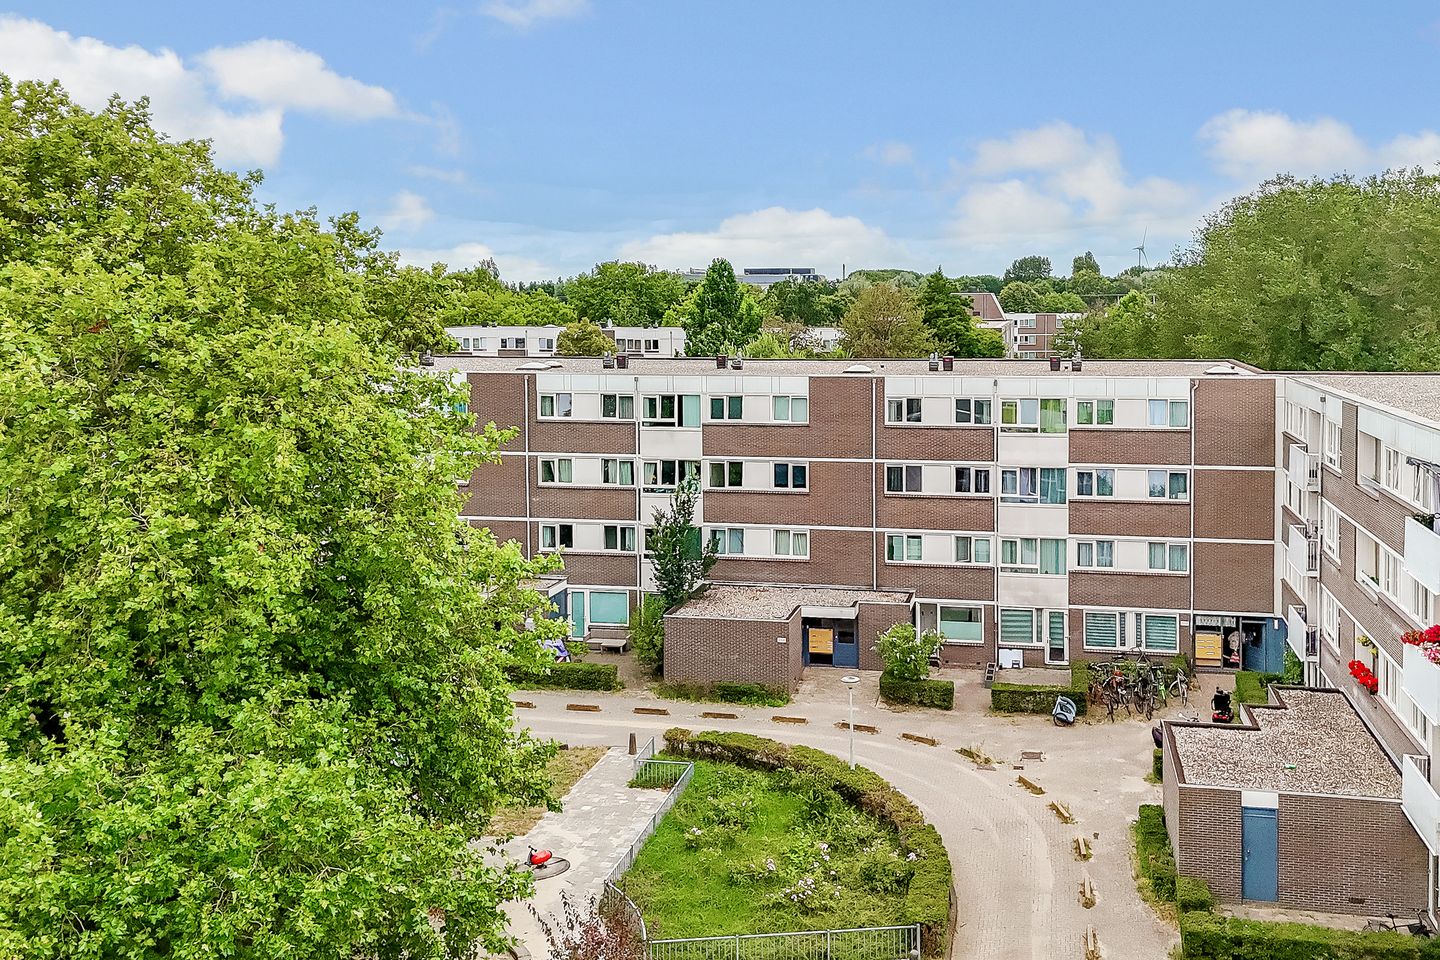
Opijnenhof 461106 XR AmsterdamHolendrecht-Zuid
€ 295,000 k.k.
Description
Welcome to Opijnenhof 46, an apartment of over 59m² on the ground floor with a lovely garden, located in the quiet Holendrecht in Amsterdam Southeast. The apartment offers an ideal combination of space, comfort and wonderful outdoor space.
Due to the favorable energy label (A+), the financing options for this home are wider than usual!
Location & Surroundings
Located on the outskirts of Amsterdam, this apartment offers the perfect combination of city living and relaxation.
Here you live a short distance from the Gaasperplas and the AMC, and close to various roads.
Accessibility by private and public transport is also excellently arranged here. The metro station is a few minutes' walk away and the A-2 and A-9 motorways can also be reached within a short time.
General characteristics of the property
This apartment on the ground floor has two rooms, one of which is a bedroom and a spacious storage room.
With an energy label of A+, you are assured of an energy-efficient and comfortable home.
The triple glazing, central heating and mechanical ventilation ensure a balanced living environment.
Ground floor
The apartment has a modern open kitchen with built-in appliances that connects seamlessly to the living room and ensures cozy interaction while cooking. The built-in appliances in the kitchen include: fridge with freezer, oven, 5-burner gas hob with extractor hood and dishwasher; In short, everything you expect in a kitchen is there.
The bedroom is spacious, perfect for a comfortable double bed and wardrobe.
The en-suite bathroom has a shower with hand and rain shower head, sink with furniture and above it a mirror with lighting, all beautifully finished in modern materials. In addition, the washing machine and dryer will also find a place here.
The hallway provides access to the toilet room which is equipped with a wall closet. Here is also the central heating boiler, neatly concealed behind a bulkhead. In addition, the indoor storage room is also accessible from the hallway.
This storage room is ideal for storing seasonal items and anything else you may not need on a daily basis.
Outdoor space
You have both a front and back garden at your disposal. Officially, only the backyard belongs to this apartment, but due to the location of the front garden, you are the only one who uses it.
You can enjoy the outdoors here all day long, thanks to the garden at the back that faces southwest. With an area of approximately 27 square meters, there is enough space for garden furniture and to enjoy a BBQ in the summer.
Parking
There are plenty of parking options in the central parking lot at the beginning of the street.
Paid parking with resident permits applies here.
There is currently (mid-2026) no waiting list for obtaining a permit.
A permit for this area (Southeast 5e) costs € 40,02 per 6 months.
Parking per hour costs € 1,72.
Special features & additional information
* Year of construction: 1976
* Insulation: Well insulated and equipped with triple glazing in plastic frames
* Electrical installation: modern group box with 4 groups, 2 earth leakage circuit breakers and a main switch
* Central door opener system with video
* Garden area: approximately 27m²
* Location: On a quiet road in a residential area
* Energy class: A+
* Heating: Central heating by HR combi boiler from 2007
* Entire house with a sleek laminate floor
* Type of kitchen: Open kitchen with built-in appliances
* Good accessibility by private and public transport
* Monthly service costs to the VvE € 204,48
* Price: € 295.000 k.k.
We invite you to experience this apartment for yourself.
Schedule a viewing now and experience for yourself what this great location and the comfortable apartment have to offer you.
If you have any questions, we are always ready to answer them. Contact us today!
Disclaimer Ameo Real Estate Agents:
This information has been compiled by Ameo Real Estate Agents with due care. No rights may be derived from the contents. The sales terms and conditions of Ameo Real Estate Agents apply to this sale.
Features
Transfer of ownership
- Service charges
- € 204 per month
- Listed since
- Acceptance
- Available in consultation
- Asking price
- € 295,000 kosten koper
- Asking price per m²
- € 5,000
- Status
- Available
Construction
- Type apartment
- Ground-floor apartment (apartment)
- Building type
- Resale property
- Year of construction
- 1976
- Specific
- Partly furnished with carpets and curtains
- Type of roof
- Flat roof covered with asphalt roofing
Surface areas and volume
- Areas
- Living area
- 59 m²
- Other space inside the building
- 4 m²
- Volume in cubic meters
- 233 m³
Layout
- Number of rooms
- 2 rooms (1 bedroom)
- Number of bath rooms
- 1 bathroom and 1 separate toilet
- Bathroom facilities
- Shower, sink, and washstand
- Number of stories
- 1 story
- Facilities
- Mechanical ventilation and TV via cable
- Located at
- Ground floor
Energy
- Energy label
- Insulation
- Triple glazed
- Heating
- CH boiler
- Hot water
- CH boiler
- CH boiler
- HR (gas-fired combination boiler from 2007, in ownership)
Cadastral data
- WEESPERKARSPEL L 9632
- Cadastral map
- Ownership situation
- Long-term lease
- Fees
- Paid until 28-02-2058
Exterior space
- Location
- Alongside a quiet road and in residential district
- Garden
- Back garden
- Back garden
- 25 m² (5.50 metre deep and 4.60 metre wide)
- Garden location
- Located at the southwest with rear access
Parking
- Type of parking facilities
- Paid parking, public parking and resident's parking permits
VVE (Owners Association) checklist
- Registration with KvK
- Yes
- Annual meeting
- Yes
- Periodic contribution
- Yes
- Reserve fund present
- Yes
- Maintenance plan
- Yes
- Building insurance
- Yes
© 2001-2026 funda