
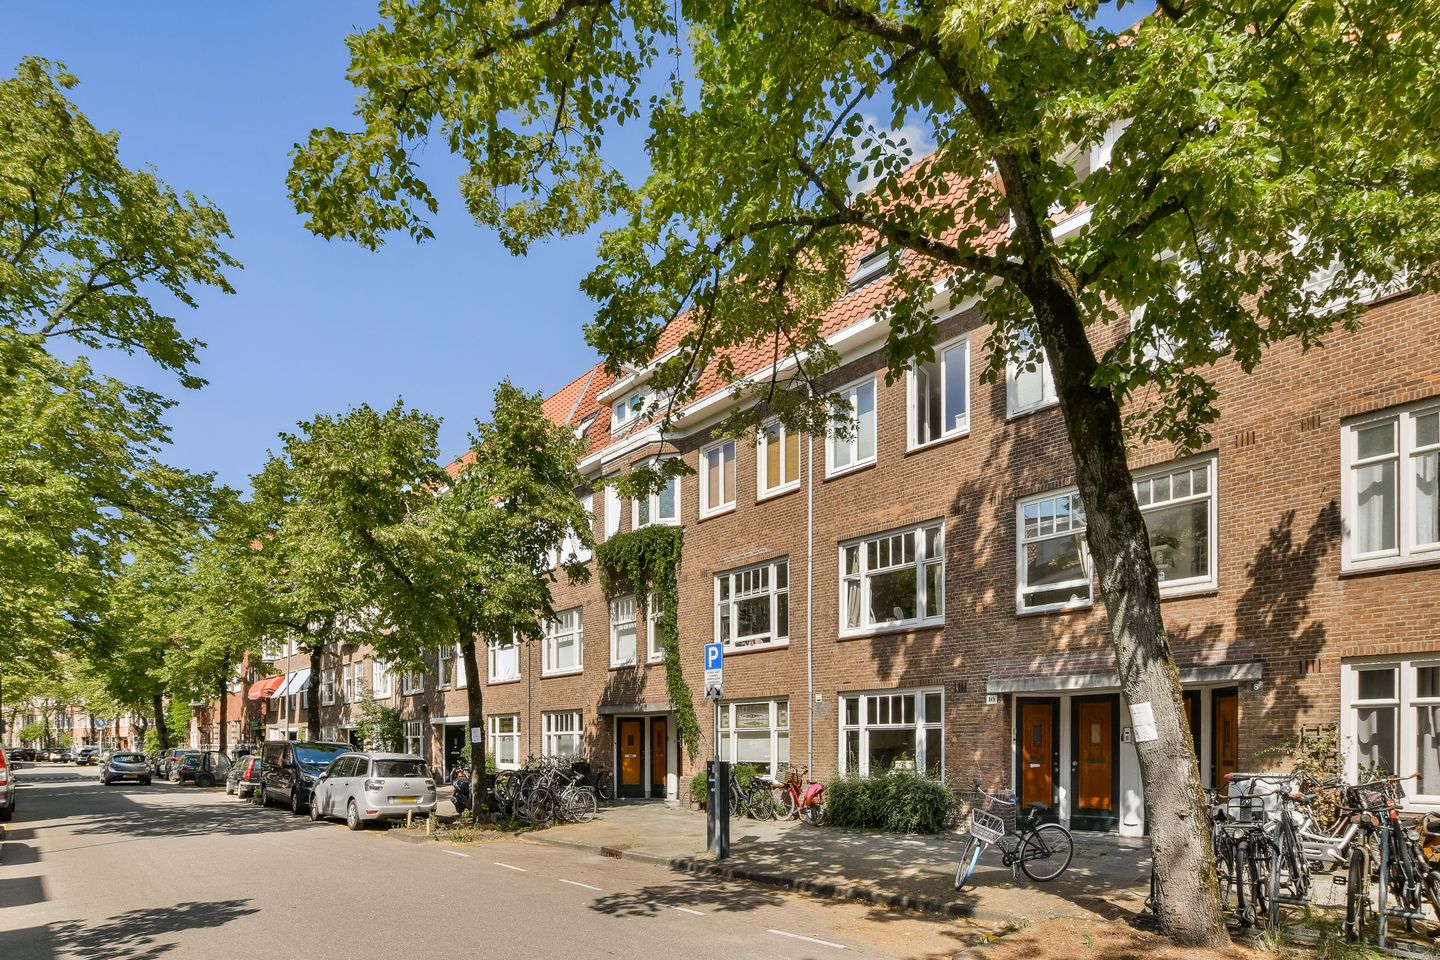
Orteliusstraat 12-21057 BA AmsterdamOrteliusbuurt-Zuid
€ 875,000 k.k.
Sfeervolle dubbele bovenwoning met dakterras in geliefd A'dam-West.
Description
Charming duplex apartment with roof terrace in sought-after Amsterdam-West. Located on a quiet, leafy street in the popular Orteliusbuurt, this charming duplex apartment of approximately 114 m² spans the second and third floors and features a private entrance from the ground floor. The property combines the characteristic atmosphere of the 1930s with modern living comfort and includes three bedrooms, a bright living room, a spacious eat-in kitchen, a sunny east-facing balcony, and a delightful roof terrace.
You reach the second floor via the private entrance from the street. The hallway provides access to the atmospheric living room at the front, featuring a characteristic bay window and an original fireplace. The large windows ensure ample natural light and a pleasant view of the leafy street. At the rear is the spacious eat-in kitchen, which extends across the full width of the apartment. Thanks to the French doors, the balcony forms a natural extension of the living space and is a wonderful spot to enjoy the morning sun. Modern toilet with storage space. The third floor was completely renovated in 2011 and accommodates three bedrooms and a modern bathroom with a walk-in shower, vanity unit, and second toilet. The licensed roof terrace is accessible from the landing via a fixed staircase. Here, you can enjoy the view of the surrounding buildings and abundant greenery in complete tranquility – a delightful spot to enjoy the outdoors until the evening.
The property has been carefully maintained and modernized in various aspects over the years, while retaining characteristic details. Its location near Rembrandt Park, Vondel Park, and – a little further away – Erasmus Park, plus the charming shops and restaurants of Amsterdam West, makes this an attractive home for those seeking space, atmosphere, and comfort in a good location.
Location:
The property is situated in an excellent location in De Baarsjes, a beloved and lively neighborhood of Amsterdam. In the immediate vicinity, you will find a varied selection of cozy cafes, good restaurants, specialty shops, lunch spots, and supermarkets. Beer & Wolff is located around the corner on Postjesweg, and popular restaurants such as Tweede Thuys and Daalder are also easily accessible. De Hallen, featuring the Foodhallen, Filmhallen, and various shops, is within short walking or cycling distance. The location is also ideal for lovers of greenery and recreation. Rembrandtpark is practically around the corner, and both Vondelpark and Erasmuspark are within walking or cycling distance. Perfect for a relaxing stroll, a picnic, or a sporty activity. Additionally, the lively Kinkerstraat and Ten Katemarkt are reachable within minutes. Accessibility is also excellent. Various tram and bus connections are located a short distance away, and the A10 ring road can be reached quickly by car. In short: an attractive residential area where greenery, good hospitality venues, daily amenities, and excellent accessibility come together in a pleasant way.
Particulars:
Volume / Living Area
The gross volume of the dwelling is approximately 400 m³, the living area is approximately 114 m²; the other indoor space is approximately 1 m² and the building-related outdoor space is approximately 24 m². A NEN2580 Measurement Report is available, carried out by an external agency in accordance with the BBMI measurement instructions.
Year of Construction
The property was built around 1931.
Leasehold
The apartment is situated on leasehold land with general leasehold conditions from 2016. The ground rent for this year (2026) amounts to € 924.93 per year (annual indexation). The current period runs until September 1, 2055. In 2021, the seller made the transition to Perpetual Leasehold. The seller has fixed the ground rent (with annual indexation) for after September 1, 2055; this ground rent currently amounts to € 621.99 (2026).
Cadastral details
Municipality of Sloten (North Holland), section C, number 10523 A 2, the 50/100th undivided share in the community.
Energy label
An Energy Label C has been issued for the property, valid until 06-07-2036.
Heating / Hot water
Heating and hot water via an Intergas HR combi central heating boiler from 2024. The central heating boiler has a maintenance contract. The bathroom is equipped with electric underfloor heating.
Electricity
The electrical system was partially renewed in 2011 (third floor) and approximately 2 years ago in the living room during the renovation of the ceiling. The meter cupboard is equipped with 7 circuits and 2 residual current devices. Fiber optic internet is available.
Movable property
The list of items specifying which movable property remains or is available for takeover is available upon request from our office.
Insulation
The property is fitted with insulating glazing, with the exception of the windows on the balcony side (kitchen-diner with secondary glazing). The building is equipped with roof insulation (2011). The crawl space is insulated (presumably with chips).
Deed of Partition/Owners' Association
The complex has been divided into 2 apartments. The service charges to the “VVE Orteliusstraat of the building Orteliusstraat 12” amount to € 150.00 per month. The management of the VVE is carried out in-house. The VVE has not drawn up a Multi-Year Maintenance Plan. In 2023, the exterior painting was carried out by the VVE.
Maintenance
The property is well maintained both inside and out. In 2011, the interior of the property on the third floor was renovated and a roof terrace was added (during which the roofing was renewed and the roof was insulated). Also in 2011, the bathroom was renovated and the third floor was fitted with new wooden window frames. In 2020, new window frames were installed on the front of the second floor. In 2024, the living room ceiling was renovated, plastered, and painted.
Environment / Asbestos:
Neither the seller nor the Environmental Agency is aware of any oil tank and/or harmful soil contamination. The soil report from the Environmental Agency is available upon request via our office. The sellers are not aware of any asbestos-containing materials.
Right of Award:
The seller reserves the right of award.
Parking:
Paid parking is available on the public road in front of and in the vicinity of the property. Parking is possible via the municipal permit system. The property is located in permit zone West-1.2. A resident permit currently costs €199.93 per six months. The estimated waiting time is approximately four months. A second resident permit is not possible in this area. The stated amounts and waiting times are indicative and subject to change by the municipality.
Completion:
By mutual agreement.
General Terms and Conditions
Our General Terms and Conditions apply to our sales procedure; these are available upon request from our office. Furthermore, we would like to draw your attention to the fact that the buyer must appoint a notary in the vicinity of the property within 2 working days after reaching a verbal agreement regarding the purchase price and conditions, so that the deed of sale can be signed no later than 1 week after this verbal agreement. If the buyer has not appointed a notary within this period, the seller has the right to appoint one. A verbal agreement between a private seller and a private buyer is not legally binding. In other words: there is no purchase. A legally valid purchase agreement only exists once the private seller and the private buyer have signed the agreement. The deed of sale will include an Age clause, a NEN measurement clause, and an Asbestos clause, as well as a clause concerning the Energy Label and Foundation Risk. The wording of these clauses is available upon request from our office.
Features
Transfer of ownership
- Listed since
- Acceptance
- Available in consultation
- Asking price
- € 875,000 kosten koper
- Asking price per m²
- € 7,675
- Status
- Available
- VVE (Owners Association) contribution
- € 150.00 per month
Construction
- Type apartment
- Upstairs apartment (double upstairs apartment)
- Building type
- Resale property
- Year of construction
- 1931
- Type of roof
- Combination roof covered with asphalt roofing and roof tiles
Surface areas and volume
- Areas
- Living area
- 114 m²
- Other space inside the building
- 1 m²
- Exterior space attached to the building
- 24 m²
- Volume in cubic meters
- 400 m³
Layout
- Number of rooms
- 4 rooms (3 bedrooms)
- Number of bath rooms
- 1 bathroom and 1 separate toilet
- Bathroom facilities
- Walk-in shower, toilet, underfloor heating, and washstand
- Number of stories
- 2 stories and a loft
- Facilities
- Skylight, optical fibre, and TV via cable
- Located at
- 2nd floor
Energy
- Energy label
- Insulation
- Roof insulation, double glazing, energy efficient window, floor insulation and secondary glazing
- Heating
- CH boiler and partial floor heating
- Hot water
- CH boiler
- CH boiler
- Intergas HR (gas-fired combination boiler from 2024, in ownership)
Cadastral data
- SLOTEN N.H. C 10523
- Cadastral map
- Ownership situation
- Municipal ownership encumbered with long-term leaset
- Fees
- € 924.93 per year
Exterior space
- Location
- Alongside a quiet road and in residential district
- Balcony/roof terrace
- Roof terrace present and balcony present
Parking
- Type of parking facilities
- Paid parking and public parking
VVE (Owners Association) checklist
- Registration with KvK
- Yes
- Annual meeting
- No
- Periodic contribution
- Yes (€ 150.00 per month)
- Reserve fund present
- Yes
- Maintenance plan
- No
- Building insurance
- Yes
© 2001-2026 funda