
Orteliusstraat 18-31057 BA AmsterdamOrteliusbuurt-Zuid
€ 475,000 k.k.
Eye-catcherLuxe wonen met zonnig dakterras in geliefd Amsterdam West!
Description
Light, luxurious living with a fantastic rooftop terrace of over 25 m² in sought-after Amsterdam West
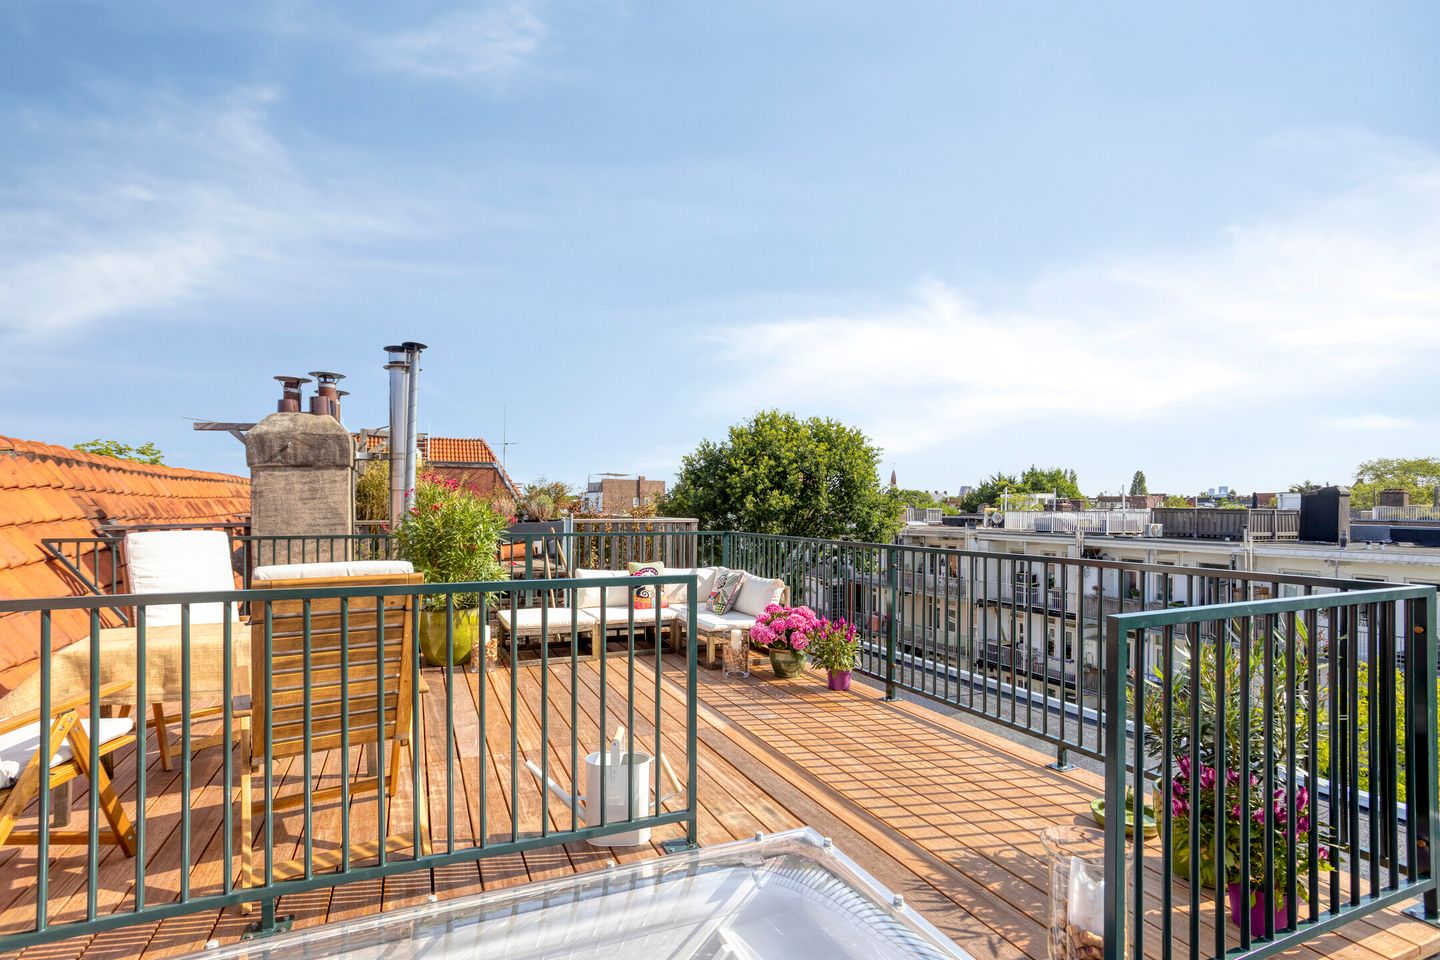
Located in the popular Amsterdam West district, at the start of the green and peaceful Orteliusstraat, you will find this exceptionally bright and tastefully renovated apartment of approximately 55 m². The property combines the charm of characteristic 1930s architecture with contemporary living comfort and also features a generous sunny west-facing rooftop terrace of no less than 25 m² — a true rarity in the city.
The apartment has been modernised and finished with great care in recent years. The comfortable living floor features a neat laminate floor, an open-plan kitchen with various built-in appliances, and a stylish bathroom finished with high-quality materials. Thanks to the large windows, the apartment enjoys an abundance of natural light throughout the day.
The location is excellent. De Baarsjes is known as one of Amsterdam’s most desirable neighbourhoods, offering a wide variety of cafés, restaurants, speciality shops and supermarkets within walking distance. Rembrandtpark is virtually around the corner, while the lively Kinkerstraat, De Hallen and Ten Katemarkt can all be reached within just a few minutes. For sports and swimming enthusiasts, SportPlaza Mercator is nearby, offering both an indoor and outdoor swimming pool. Public transport connections are excellent, and the A10 ring road is easily accessible.
Layout
Third floor
Entrance, hallway and access to the spacious and bright living room at the front of the apartment. From the living room, you have a pleasant view over the wide, tree-lined street. The modern open-plan kitchen is a true eye-catcher and is equipped with various built-in appliances.
The bedroom is located at the front of the apartment. The luxurious bathroom features beautiful tiles from Seville and includes a bathtub with shower, a wall-hung toilet and a stylish LED mirror with integrated heating. In addition, there is a practical separate utility area for the washing machine and extra storage space.
Via the internal staircase, you reach the absolute highlight of this home: the sunny rooftop terrace of approximately 25 m². The terrace features durable Bankirai wooden decking, green fencing and offers plenty of space for a lounge area, dining table and greenery. Thanks to its west-facing orientation, you can enjoy the sun here until late in the evening. The rooftop terrace was created with the required permits and approval from the homeowners’ association (VvE).
Leasehold situation:
- Perpetual leasehold secured; the current lease period runs until 31 August 2055
- Current ground rent: €213.90 per year
- Ground rent after 2055 has already been fixed at €510.19 per year (price level 2021)
Details:
- Exceptionally bright apartment on the third floor;
- Spacious west-facing rooftop terrace of approximately 25 m²;
- Rooftop terrace built with the required permits and VvE approval;
- Intergas central heating boiler from 2020;
- Active homeowners’ association (VvE) with a monthly contribution of only €20.
Features
Transfer of ownership
- Service charges
- € 20 per month
- Listed since
- Acceptance
- Available in consultation
- Asking price
- € 475,000 kosten koper
- Asking price per m²
- € 8,636
- Status
- Available
Construction
- Type apartment
- Upstairs apartment
- Building type
- Resale property
- Year of construction
- 1931
- Specific
- Partly furnished with carpets and curtains
- Type of roof
- Combination roof covered with asphalt roofing and roof tiles
Surface areas and volume
- Areas
- Living area
- 55 m²
- Exterior space attached to the building
- 26 m²
- Volume in cubic meters
- 182 m³
Layout
- Number of rooms
- 2 rooms (1 bedroom)
- Number of bath rooms
- 1 bathroom
- Bathroom facilities
- Shower, bath, and sink
- Number of stories
- 3 stories
- Facilities
- Optical fibre, passive ventilation system, and TV via cable
- Located at
- 3rd floor
Energy
- Energy label
- Insulation
- Mostly double glazed and secondary glazing
- Heating
- CH boiler
- Hot water
- CH boiler
- CH boiler
- Intergas (gas-fired combination boiler from 2020, in ownership)
Cadastral data
- SLOTEN C 11045
- Cadastral map
- Ownership situation
- Municipal long-term lease (end date of long-term lease: 01-09-2055)
- Fees
- € 213.90 per year
Exterior space
- Location
- Alongside a quiet road
- Garden
- Sun terrace
- Sun terrace
- 26 m² (5.31 metre deep and 4.82 metre wide)
- Garden location
- Located at the south
Parking
- Type of parking facilities
- Paid parking and resident's parking permits
VVE (Owners Association) checklist
- Registration with KvK
- Yes
- Annual meeting
- Yes
- Periodic contribution
- Yes
- Reserve fund present
- Yes
- Maintenance plan
- No
- Building insurance
- Yes
© 2001-2026 funda