
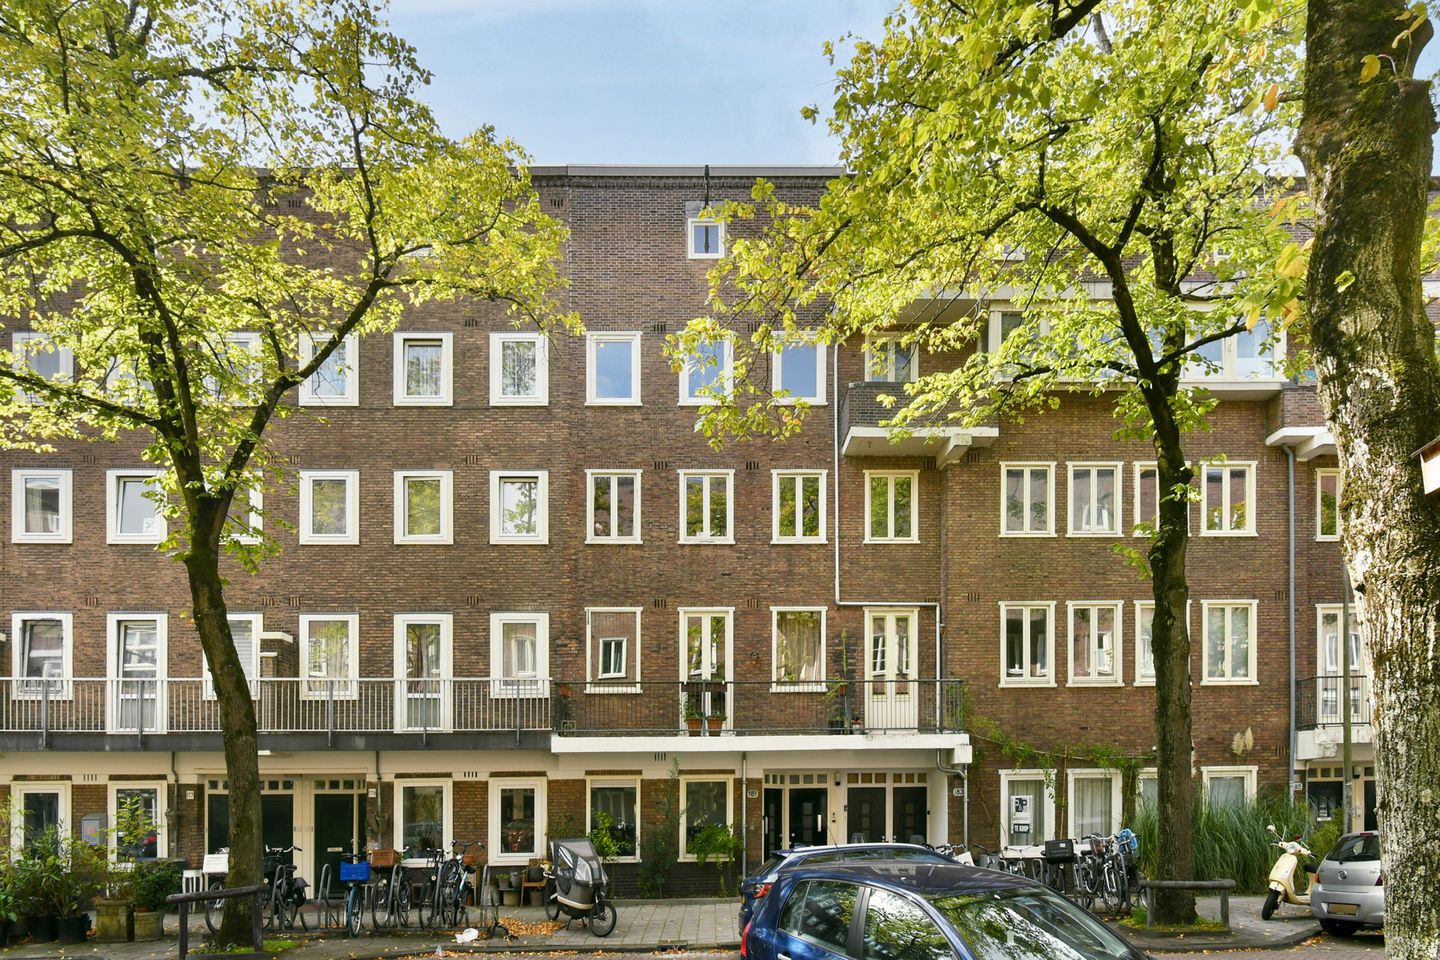
Orteliusstraat 181-31057 AZ AmsterdamOrteliusbuurt-Midden
€ 750,000 k.k.
Description
A surprisingly spacious and attractively renovated duplex apartment of approximately 99 m², offering no fewer than four bedrooms, a balcony and a rooftop terrace facing the sunny southwest. The property is situated on freehold land and combines ample living space with modern comfort and a high-quality finish. The fourth floor was renovated and reconfigured in 2020, including the renewal of the bathroom. The kitchen dates from 2016, creating a modern home that is ready to move into.
Located in a quiet one-way street in the popular De Baarsjes neighbourhood, just around the corner from Rembrandtpark, this bright and practically laid-out apartment occupies the third and fourth floors. The property is finished in a sleek and modern style, has been well maintained and offers a surprising amount of space. With four bedrooms, a spacious living floor and outdoor space on both levels, this is an exceptionally complete home in a central location in Amsterdam-West.
Location
The property is situated on a quiet street, while all the amenities and vibrancy of Amsterdam-West are within easy reach. De Clercqstraat, Jan van Galenstraat, Admiraal de Ruijterweg and Jan Evertsenstraat offer a wide range of shops, supermarkets and other everyday amenities.
Ten Katemarkt and De Hallen are also nearby. The immediate area is home to numerous cafés, coffee bars and restaurants, including Fort Negen, Wonton, Neef van Fred, Café Cook, White Label Coffee and Bar Kaufmann.
Amsterdam city centre, the Jordaan and Vondelpark can all be reached within approximately five minutes by bicycle. Public transport connections are available just around the corner on Admiraal de Ruijterweg, while the A10 ring road is also easily accessible by car. Parking is available via the municipal permit system.
Layout
Ground floor
Communal entrance with staircase leading to the third floor.
Third floor
Entrance into the bright living room, with the open-plan kitchen situated at the rear and direct access to the balcony. The kitchen forms an attractive part of the living space and is fitted with various built-in appliances, including a six-burner gas hob with wide oven, extractor hood, microwave and dishwasher.
A separate hallway accessed from the living room provides access to the toilet.
At the rear, wide sliding doors open onto the balcony. The balcony includes a practical storage cupboard and forms a pleasant extension of the living space.
This floor also includes a bedroom, suitable for use as a bedroom, home office or guest room. The entire floor is finished with a practical cork floor.
Fourth floor
Landing with air conditioning and a large skylight, allowing plenty of natural light to enter. From the landing, there is access to the laundry area, three bedrooms and the bathroom.
At the front is a bedroom with a skylight. At the rear are two further bedrooms, both providing direct access to the southwest-facing rooftop terrace.
The rooftop terrace is equipped with a water connection and electricity and, thanks to its favourable orientation, offers an excellent outdoor space with plenty of afternoon and evening sun.
The modern bathroom features a skylight, bathtub, spacious walk-in shower with both hand shower and rain shower, washbasin unit with large mirror, second toilet and heated towel rail.
The fourth floor is finished with parquet flooring.
Key features
- Living area approximately 99 m²;
- Duplex apartment occupying the third and fourth floors;
- Four bedrooms;
- Situated on freehold land;
- Recently renovated;
- Bathroom renovated in 2020;
- Southwest-facing balcony;
- Southwest-facing rooftop terrace;
- Water and electricity available on the rooftop terrace;
- Air conditioning on the fourth floor;
- Service charges of €200 per month;
- Energy label D from 2020; due to improvements carried out since then, the current energy performance may be more favourable;
- Practical cork flooring on the third floor;
- Parquet flooring on the fourth floor;
- Quiet location in De Baarsjes;
- Amsterdam city centre, the Jordaan and Vondelpark within short cycling distance;
- Excellent accessibility by public transport and car;
- Transfer date by mutual agreement.
Features
Transfer of ownership
- Listed since
- Acceptance
- Available in consultation
- Asking price
- € 750,000 kosten koper
- Asking price per m²
- € 7,576
- Status
- Available
- VVE (Owners Association) contribution
- € 200.00 per month
Construction
- Type apartment
- Upstairs apartment (apartment)
- Building type
- Resale property
- Year of construction
- 1926
- Type of roof
- Flat roof covered with asphalt roofing and other
Surface areas and volume
- Areas
- Living area
- 99 m²
- Other space inside the building
- 2 m²
- Exterior space attached to the building
- 15 m²
- Volume in cubic meters
- 314 m³
Layout
- Number of rooms
- 5 rooms (4 bedrooms)
- Number of bath rooms
- 1 bathroom and 1 separate toilet
- Bathroom facilities
- Walk-in shower, bath, toilet, sink, and washstand
- Number of stories
- 2 stories
- Facilities
- Air conditioning and TV via cable
- Located at
- 3rd floor
Energy
- Energy label
- Insulation
- Roof insulation
- Heating
- CH boiler
- Hot water
- CH boiler
- CH boiler
- Vaillant Ecotec 25-30 CW4 (gas-fired combination boiler from 2016, in ownership)
Cadastral data
- SLOTEN C 10759
- Cadastral map
- Ownership situation
- Full ownership
Exterior space
- Location
- Alongside a quiet road and in residential district
- Balcony/roof terrace
- Roof terrace present and balcony present
Parking
- Type of parking facilities
- Paid parking and resident's parking permits
VVE (Owners Association) checklist
- Registration with KvK
- Yes
- Annual meeting
- Yes
- Periodic contribution
- Yes (€ 200.00 per month)
- Reserve fund present
- Yes
- Maintenance plan
- Yes
- Building insurance
- Yes
© 2001-2026 funda