
Description
English below**
Licht 3-kamerappartement van ca. 49m², gelegen op eigen grond, met ruim balkon op het westen in de geliefde Orteliusstraat!
In één van de mooiste straatjes van Amsterdam West, bevindt zich dit goed ingedeelde 3-kamerappartement met twee slaapkamers en een ruim balkon op het westen. De woning beschikt over een prettige indeling, veel natuurlijke lichtinval vanuit beide zijden en een fijne ligging nabij het Rembrandtpark en diverse voorzieningen.
Via het verzorgde gemeenschappelijke trappenhuis bereik je de woning op de tweede verdieping. Bij binnenkomst kom je in de centrale hal die toegang biedt tot vrijwel alle vertrekken.
Aan de rechterzijde bevindt zich de ruime hoofdslaapkamer. Deze kamer beschikt over directe toegang tot het balkon aan de achterzijde. Het balkon is opvallend diep, circa 1,5 tot 2 meter, en biedt daardoor voldoende ruimte voor een zitje om van de middag- en avondzon te genieten.
Ook de keuken is aan de achterzijde gelegen van de woning en geeft eveneens toegang tot het balkon. De keuken is voorzien van een Smeg gaskookplaat en beschikt daarnaast over een losse vaatwasser en koelkast. Dankzij de praktische indeling is er voldoende werk- en opbergruimte aanwezig.
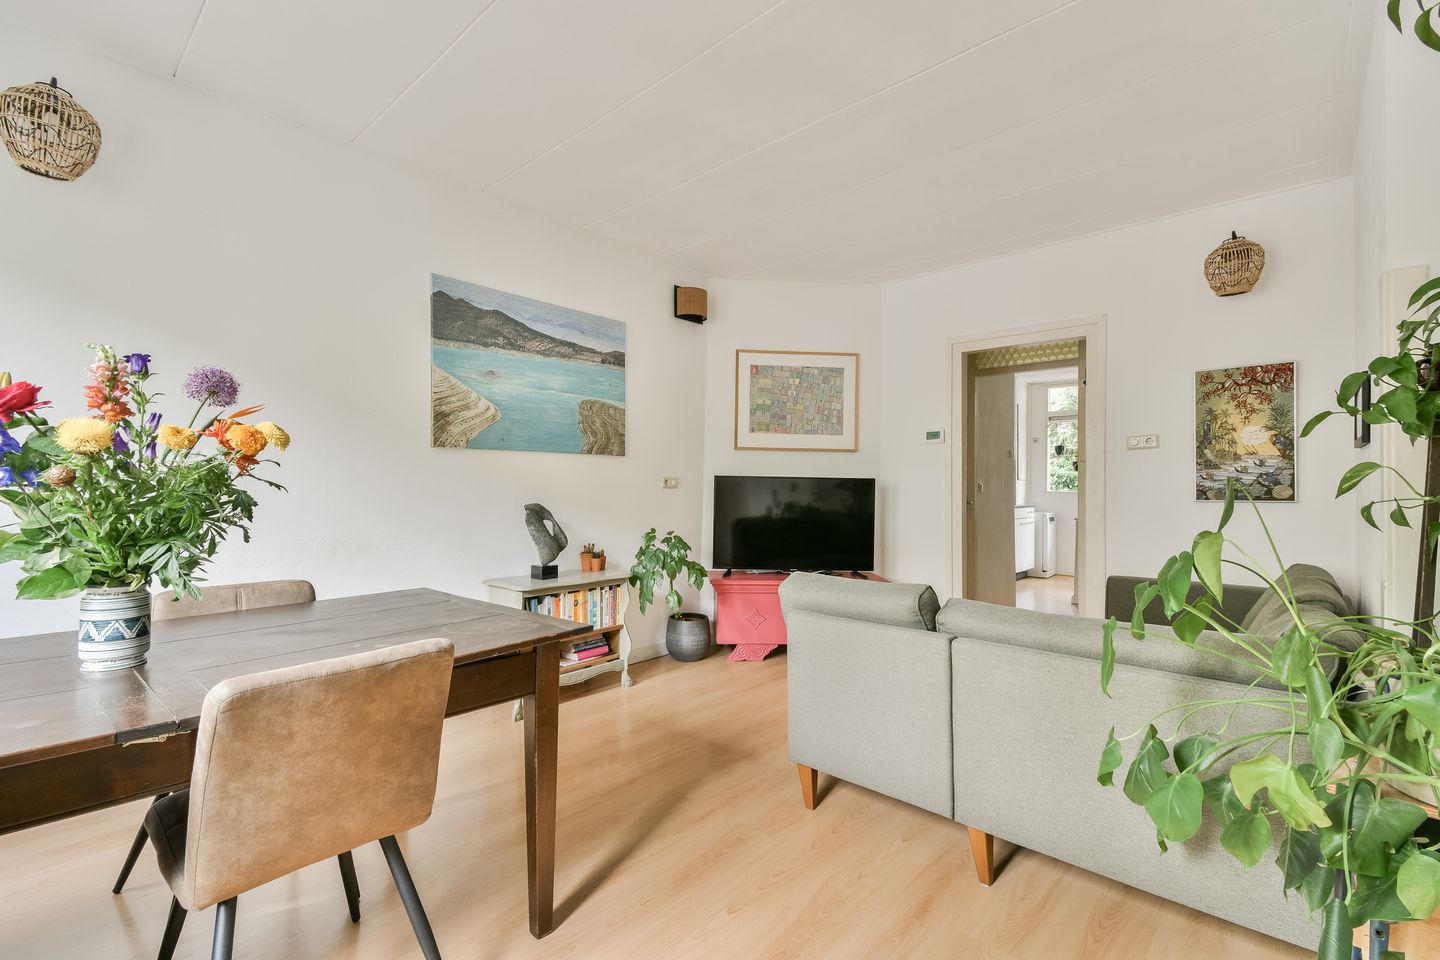
Aan de voorzijde vind je de lichte woonkamer. De hoge ramen zorgen voor een prettige lichtinval en versterken het ruimtelijke gevoel van de woning. Grenzend aan de woonkamer bevindt zich de tweede slaapkamer, die uitstekend kan dienen als werk-, kinder- of logeerkamer.
De badkamer is centraal gelegen en voorzien van een douche, wastafel en toilet.
De woning beschikt over dubbel glas en een cv-ketel uit 2024 en heeft een energielabel B.
Omgeving en bereikbaarheid
De woning ligt op een aantrekkelijke locatie in Amsterdam West, met het Rembrandtpark letterlijk om de hoek. Dit groene stadspark biedt volop mogelijkheden voor ontspanning, wandelen en sporten.
In de directe omgeving bevinden zich diverse winkels, supermarkten, speciaalzaken en horecagelegenheden voor de dagelijkse boodschappen en gezellige uitjes.
Ook de bereikbaarheid is uitstekend. Zowel met de fiets als met het openbaar vervoer ben je overal binnen een mum van tijd. Er is een directe verbinding met o.a. Amsterdam Centraal, Amsterdam Zuid, Sloterdijk en Station Lelylaan. Daarnaast zijn diverse uitvalswegen richting de Ring A10 snel toegankelijk.
Vereniging van Eigenaren
De VvE is actief en gezond en telt 4 appartementsrechten, de maandelijkse servicekosten bedragen €100,-. Het contact tussen de buren verloopt erg soepel en fijn met elkaar.
Bijzonderheden
- Woonoppervlakte ca. 49m²;
- Eigen grond, geen erfpacht;
- Gelegen op de tweede verdieping;
- Driekamerappartement met twee slaapkamers;
- Ruime woonkamer met hoge raampartijen;
- Veel natuurlijke lichtinval aan voor- en achterzijde;
- Diep balkon op het westen;
- Hoofdslaapkamer met toegang tot balkon;
- Keuken met toegang tot balkon;
- Smeg gaskookplaat;
- Energielabel B;
- Dubbel glas;
- Cv-ketel uit 2024;
- Gelegen nabij het Rembrandtpark;
- Winkels en supermarkten op loopafstand;
- Oplevering in overleg;
- Notariskeuze aan koper, een in Amsterdam gevestigde notaris;
- Er is pas een overeenkomst als de koopakte is getekend door beide partijen.
"Deze informatie is door ons met de nodige zorgvuldigheid samengesteld. Onzerzijds wordt echter geen enkele aansprakelijkheid aanvaard voor enige onvolledigheid, onjuistheid of anderszins, dan wel de gevolgen daarvan. Alle opgegeven maten en oppervlakten zijn indicatief. Van toepassing zijn de NVM voorwaarden."
*********
Bright 2-Bedroom Apartment of Approx. 49 m² on Freehold Land, Featuring a Spacious West-Facing Balcony in the Highly Sought-After Orteliusstraat
Located on one of the most charming streets in Amsterdam West, this well-laid-out apartment offers two bedrooms and a generous west-facing balcony. The property benefits from an efficient floor plan, abundant natural light from both sides, and an excellent location close to Rembrandtpark and a wide range of amenities.
The apartment is situated on the second floor and is accessed via a well-maintained communal staircase. Upon entering, you arrive in a central hallway that provides access to nearly all rooms.
To the right is the spacious primary bedroom, which offers direct access to the balcony at the rear of the property. The balcony is notably deep, approximately 1.5 to 2 meters, providing ample space for outdoor seating and allowing you to enjoy the afternoon and evening sun.
The kitchen is also located at the rear and has direct access to the balcony. It features a Smeg gas hob and includes a freestanding dishwasher and refrigerator. The practical layout provides plenty of workspace and storage.
At the front of the apartment, you will find the bright living room. Large windows allow for excellent natural light and enhance the sense of space throughout the home. Adjacent to the living room is the second bedroom, which is perfectly suited as a home office, children's room, or guest bedroom.
The centrally located bathroom is equipped with a shower, washbasin, and toilet.
The apartment benefits from double glazing, a central heating boiler installed in 2024, and an energy label B.
Location and Accessibility
The property enjoys an attractive location in Amsterdam West, with Rembrandtpark literally around the corner. This green urban park offers excellent opportunities for relaxation, walking, and sports activities.
The immediate area features a variety of shops, supermarkets, specialty stores, cafés, and restaurants, making daily shopping and leisure activities easily accessible.
Accessibility is excellent. Whether travelling by bicycle or public transport, you can reach key destinations quickly and conveniently. There are direct connections to Amsterdam Central Station, Amsterdam Zuid, Sloterdijk, and Lelylaan Station, among others. In addition, several major roads provide quick access to the A10 Ring Road.
Homeowners’ Association (VvE)
The Homeowners’ Association is active and financially healthy and consists of four apartment rights. Monthly service charges amount to €100. Relations among the residents are pleasant and cooperative.
Key Features
- Living area of approximately 49 m²;
- Situated on freehold land (no ground lease);
- Located on the second floor;
- Three-room apartment with two bedrooms;
- Spacious living room with large windows;
- Abundant natural light at both the front and rear;
- Deep west-facing balcony;
- Primary bedroom with balcony access;
- Kitchen with balcony access;
- Smeg gas hob;
- Energy label B;
- Double glazing;
- Central heating boiler installed in 2024;
- Located near Rembrandtpark;
- Shops and supermarkets within walking distance;
- Transfer date in consultation;
- Buyer may choose a notary based in Amsterdam;
- A binding agreement is only concluded once the purchase contract has been signed by both parties.
Disclaimer
This information has been compiled with due care. However, no liability is accepted for any inaccuracies, omissions, or consequences arising therefrom. All stated measurements and surface areas are indicative only. The terms and conditions of the NVM apply.
Features
Transfer of ownership
- Listed since
- Acceptance
- Available in consultation
- Asking price
- € 415,000 kosten koper
- Asking price per m²
- € 8,469
- Status
- Sold under reservation
- VVE (Owners Association) contribution
- € 100.00 per month
Construction
- Type apartment
- Mezzanine
- Building type
- Resale property
- Year of construction
- 1926
Surface areas and volume
- Areas
- Living area
- 49 m²
- Other space inside the building
- 1 m²
- Exterior space attached to the building
- 7 m²
- External storage space
- 1 m²
- Volume in cubic meters
- 169 m³
Layout
- Number of rooms
- 3 rooms (2 bedrooms)
- Number of bath rooms
- 1 bathroom
- Bathroom facilities
- Shower, toilet, and sink
- Number of stories
- 1 story
- Facilities
- Mechanical ventilation and passive ventilation system
- Located at
- 2nd floor
Energy
- Energy label
- Hot water
- CH boiler
Cadastral data
- SLOTEN NOORD-HOLLAND C 10684
- Cadastral map
- Ownership situation
- Full ownership
Exterior space
- Balcony/roof terrace
- Balcony present
Parking
- Type of parking facilities
- Paid parking and resident's parking permits
VVE (Owners Association) checklist
- Registration with KvK
- Yes
- Annual meeting
- Yes
- Periodic contribution
- Yes (€ 100.00 per month)
- Reserve fund present
- Yes
- Maintenance plan
- Yes
- Building insurance
- Yes
© 2001-2026 funda