
Orteliusstraat 222-11056 PH AmsterdamOrteliusbuurt-Noord
€ 430,000 k.k.
Description
Characteristic 1930s apartment of approximately 50 m² with two bedrooms and a balcony, situated on freehold land on the popular Orteliusstraat in Amsterdam-West.
Layout
The entrance to the apartment is located on the first floor and can be reached via the communal staircase. Upon entering, the hallway provides access to the various rooms.
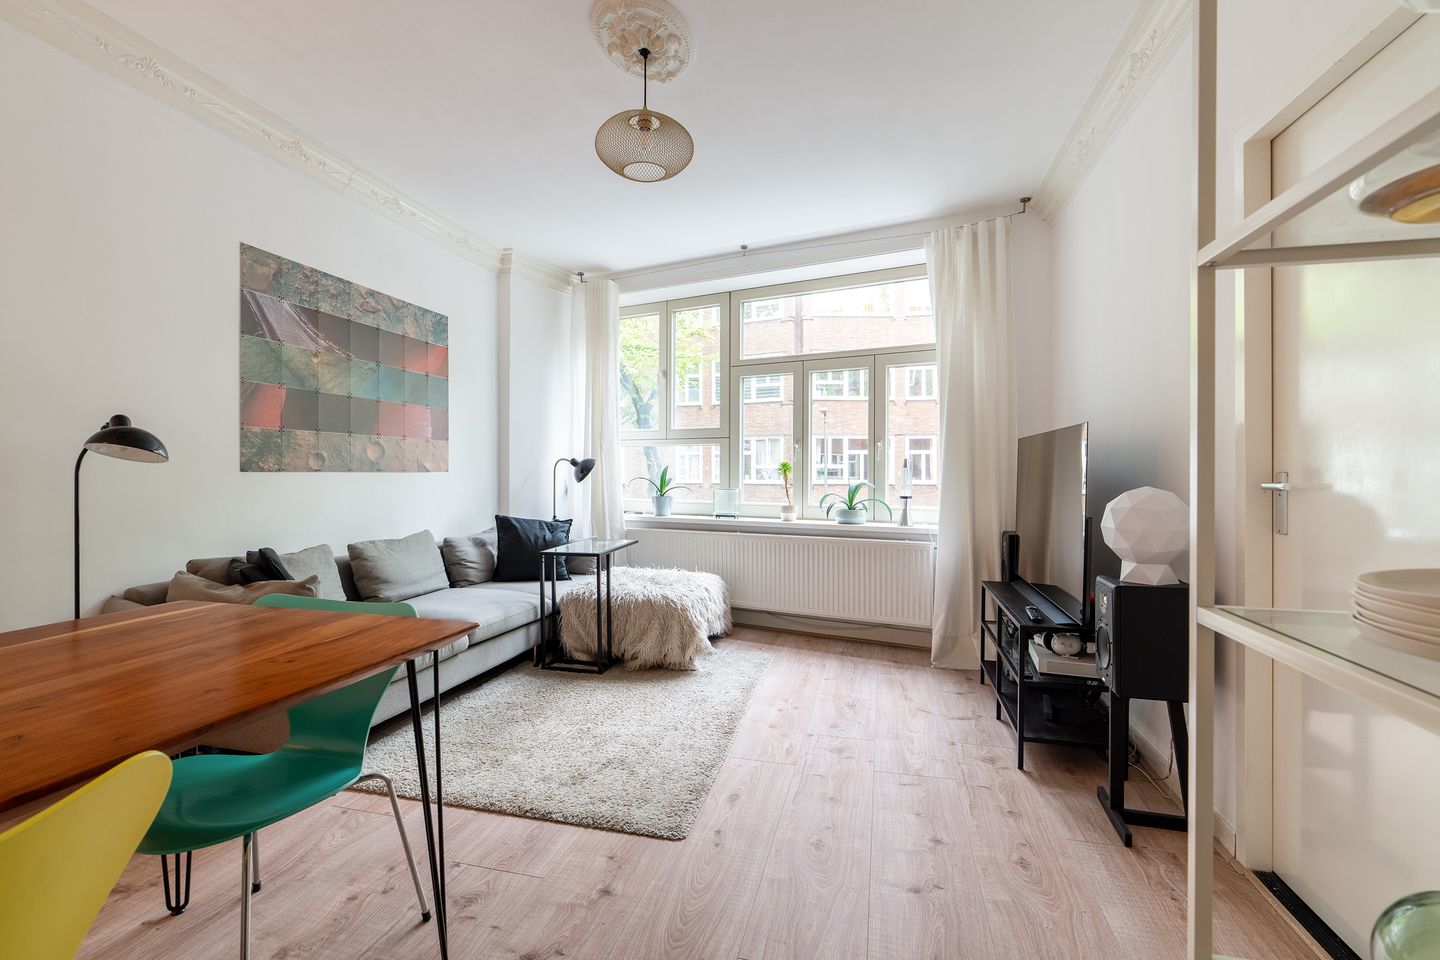
At the front of the apartment is the spacious and bright living and dining room. The large windows allow plenty of natural daylight to enter. The decorative ceiling mouldings and the slightly angled shape of the room add to its characteristic charm. Adjacent to the living room is the second bedroom, which is also perfectly suited for use as a home office, nursery or study.
The main bedroom is situated at the quiet rear of the apartment and, at approximately 14 m², is generously sized. French doors provide direct access to the balcony, where you can enjoy the morning sun.
The balcony can also be accessed from the kitchen. The kitchen is practically laid out and equipped with various appliances. The bathroom features a shower, washbasin and toilet.
Key features
* Characteristic 1930s apartment;
* Total living area of approximately 50 m²;
* East-facing balcony of approximately 8 m²;
* Large windows providing plenty of natural daylight;
* Situated on freehold land, no ground lease;
* Energy label C;
* HR++ double glazing;
* Delivery vacant and cleared, in consultation;
* Situated on the popular Orteliusstraat in Amsterdam-West.
Asking price
€430,000 costs payable by the purchaser (in words: four hundred and thirty thousand euros, costs payable by the purchaser).
Surface area
The apartment has been measured in accordance with NEN 2580 and has a total living area of approximately 50 m², with an east-facing balcony of approximately 8 m².
Owners’ Association
The Owners’ Association is named **“Vereniging van eigenaars van het gebouw Orteliusstraat 222 in Amsterdam”** and consists of a total of four members. The association is professionally managed by VvE NXT. The apartment right comprises a 3/13th undivided share in the community. The monthly service charges for 2026 amount to €127.38.
Ownership information
Freehold land.
Foundation classification
A/B/C (source: NVM Fundermaps).
Location
The apartment is situated in the popular and lively De Baarsjes neighbourhood, within a short distance of Erasmuspark and Rembrandtpark. The immediate area offers a wide variety of cafés, restaurants, shops and speciality stores, while the Jordaan and Amsterdam city centre can also be easily reached by bicycle.
Accessibility
The property is easily accessible, with several tram and bus connections nearby. Amsterdam city centre can be reached within a short time by bicycle, while the A10 ring road is easily accessible by car via, among others, Jan van Galenstraat.
Clause
Non-owner-occupancy clause.
Municipal notices and environmental matters
No municipal notices relating to the property are known, nor is there any known oil tank. The above is based on information provided by the relevant authorities by telephone and in writing.
Parking
Paid parking applies on public roads and a permit system is in place. For further information, please refer to the website of the Municipality of Amsterdam.
Notary
Preference is given to a civil-law notary’s office located in Amsterdam.
Reservation
The sale is subject to the approval of the owner/seller.
Delivery
In its current condition, vacant and cleared. Transfer date in consultation.
**Booij Makelaardij o.z. bv hereby states that:**
1. The particulars provided are intended solely as a general description and as guidance for prospective purchasers/tenants and should not be regarded as an offer, contract or part thereof;
2. All descriptions, dimensions, references to the structural condition, permits required for occupation and use, and all other particulars have been provided in good faith and are believed to be correct. However, prospective purchasers/tenants may not rely on these as statements of fact and are required to satisfy themselves as to their accuracy by means of inspection or otherwise;
3. No employee of Booij Makelaardij is authorised to make any representation or provide any warranty in relation to this property;
4. No information contained in the information package may be reproduced and/or made public by means of printing, photocopying or in any other manner without the prior written consent of Booij Makelaardij. The information contained in the information package must be treated as strictly confidential;
5. All activities between (prospective) purchasers/tenants and Booij Makelaardij relating to the sale/letting of the property are conducted expressly subject to the approval of the seller/landlord or its management.
The underlying information, as well as any information obtained by you, whether or not through your estate agent/adviser, from advertisements or otherwise, constitutes solely an invitation to make an offer and can therefore never be regarded as an offer made by the seller.
Features
Transfer of ownership
- Listed since
- Acceptance
- Available in consultation
- Asking price
- € 430,000 kosten koper
- Asking price per m²
- € 8,600
- Status
- Available
- VVE (Owners Association) contribution
- € 127.38 per month
Construction
- Type apartment
- Mezzanine (apartment)
- Building type
- Resale property
- Year of construction
- 1927
- Specific
- Protected townscape or village view (permit needed for alterations)
Surface areas and volume
- Areas
- Living area
- 50 m²
- Other space inside the building
- 1 m²
- Exterior space attached to the building
- 7 m²
- Volume in cubic meters
- 181 m³
Layout
- Number of rooms
- 3 rooms (2 bedrooms)
- Number of bath rooms
- 1 bathroom
- Bathroom facilities
- Shower, toilet, and sink
- Number of stories
- 1 story
- Facilities
- Passive ventilation system
- Located at
- 2nd floor
Energy
- Energy label
- Insulation
- Double glazing and secondary glazing
- Heating
- CH boiler
- Hot water
- CH boiler
- CH boiler
- 2022 (gas-fired combination boiler, in ownership)
Cadastral data
- SLOTEN L 3949
- Cadastral map
- Ownership situation
- Long-term lease
Exterior space
- Location
- Alongside a quiet road and in residential district
- Balcony/roof terrace
- Balcony present
Parking
- Type of parking facilities
- Public parking and resident's parking permits
VVE (Owners Association) checklist
- Registration with KvK
- Yes
- Annual meeting
- Yes
- Periodic contribution
- Yes (€ 127.38 per month)
- Reserve fund present
- Yes
- Maintenance plan
- No
- Building insurance
- Yes
© 2001-2026 funda