
Description
Attention renovation enthusiasts! A property full of potential in a desirable location in Amsterdam-West.
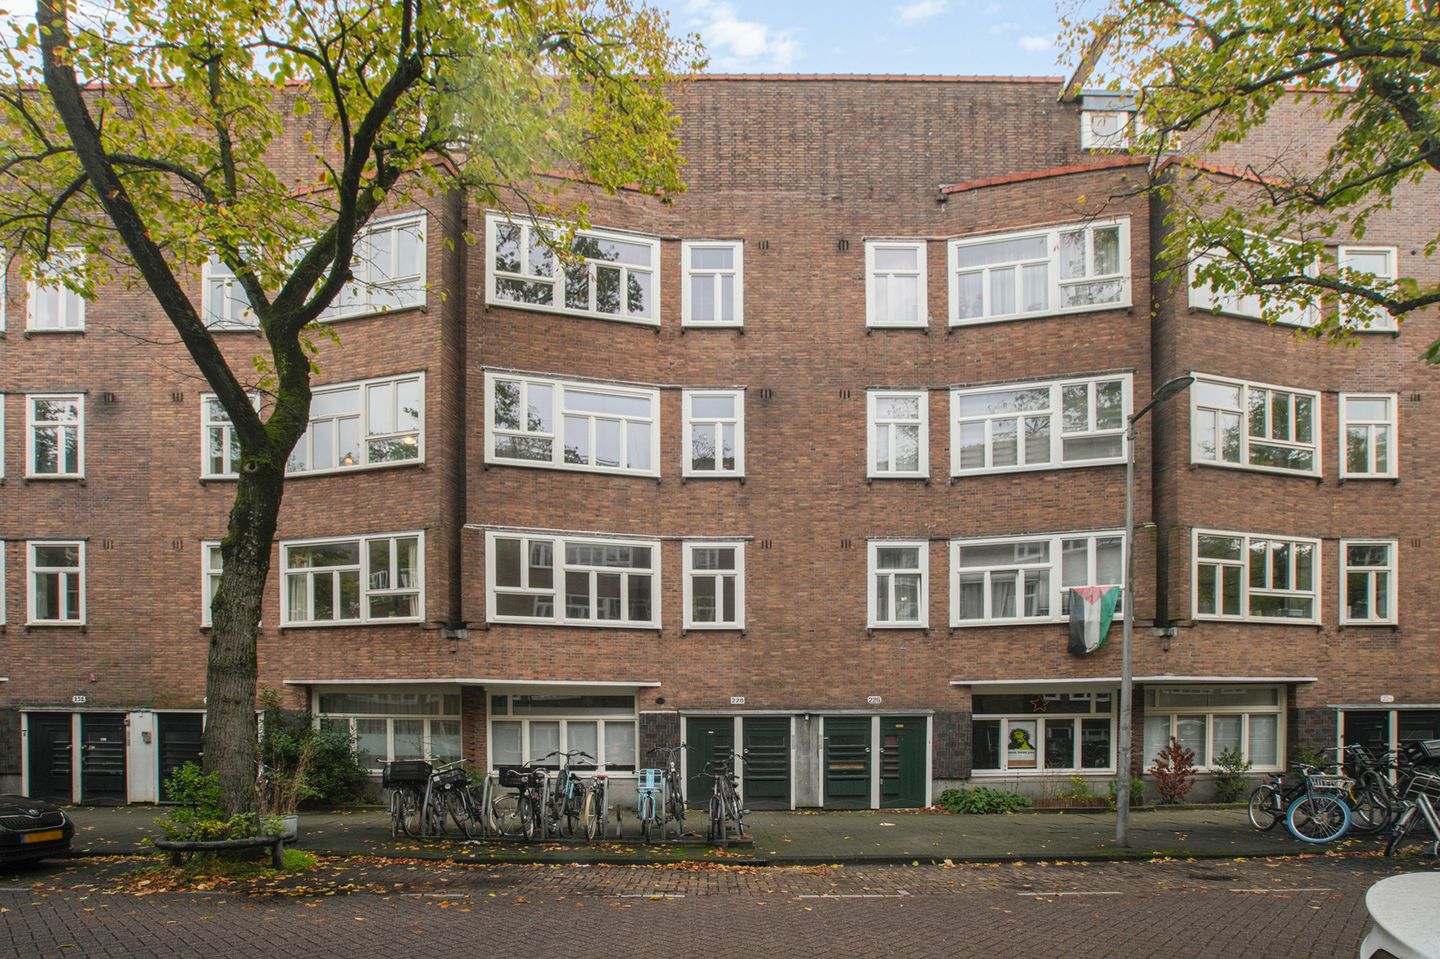
Located at Orteliusstraat 228-1 in Amsterdam, this apartment offers plenty of opportunities to create a home entirely to your own taste. The property features a living room, two bedrooms and a separate kitchen. The apartment requires modernisation, making it an excellent opportunity for buyers who are ready to take on a renovation project and transform the property according to their own wishes. Are you looking for a home that you can renovate and personalise from top to bottom? Then this could be the perfect opportunity to make your vision a reality in Amsterdam-West.
LAYOUT
The entrance hall provides access to the various rooms of the apartment. At the front of the property, you will find the living room, where the large windows provide plenty of natural light and create a pleasant atmosphere. The room offers ample potential to create a comfortable living and seating area, which can be finished entirely to your own taste.
The separate kitchen is accessible from the entrance hall and forms an enclosed space, ideal for those who prefer to keep the cooking area separate from the living room. The apartment also features two bedrooms, which can be used as bedrooms, a home office or a hobby room, depending on your needs. Both bedrooms and the kitchen feature French doors providing access to the balcony, which extends across the entire rear of the apartment.
SURROUNDINGS
The property is located on Orteliusstraat in De Baarsjes, a popular neighbourhood in Amsterdam-West. The area is known for its lively atmosphere, a variety of local shops and a wide selection of cosy cafés and restaurants. Mercatorplein is just a short distance away, offering supermarkets and various other everyday amenities.
There are also plenty of opportunities for relaxation and recreation. Nearby Rembrandtpark and Erasmuspark provide lovely green spaces for walking, exercising or simply unwinding outdoors. The area is also well served by public transport, making it easy to reach other parts of Amsterdam. The city centre and other popular neighbourhoods are also easily accessible by bicycle.
In short, this is an appealing location for those who wish to combine vibrant city living with green recreational spaces and everyday amenities close at hand.
ACCESSIBILITY
The property is conveniently accessible by both public transport and bicycle. Several tram and bus stops are within walking distance, including the Mercatorplein stop, offering connections to various parts of Amsterdam. The city centre is also easily reached by bicycle. By car, the main roads and the A10 ring road are readily accessible, providing convenient connections to the rest of the city and beyond.
HOMEOWNERS' ASSOCIATION (VvE)
The Homeowners' Association is professionally managed by Parel Beheer. The monthly VvE contribution is €100. This contribution covers the shared costs of the building, including maintenance of the communal areas, building insurance and contributions to the reserve fund for future maintenance, in accordance with the VvE's arrangements.
KEY FEATURES
- Energy label C;
- Freehold property (no leasehold);
- Living area of approximately 51 m²;
- Renovation project offering plenty of potential;
- Balcony extending across the entire rear of the apartment;
- Project notary: Kuin van Overbeek;
- *As is* clause, non-owner-occupation clause, asbestos clause and lead clause apply.
Features
Transfer of ownership
- Listed since
- Acceptance
- Available in consultation
- Asking price
- € 395,000 kosten koper
- Asking price per m²
- € 7,745
- Status
- Available
- VVE (Owners Association) contribution
- € 100.00 per month
Construction
- Type apartment
- Mezzanine (apartment)
- Building type
- Resale property
- Year of construction
- 1927
- Type of roof
- Flat roof covered with asphalt roofing
Surface areas and volume
- Areas
- Living area
- 51 m²
- Other space inside the building
- 1 m²
- Exterior space attached to the building
- 8 m²
- Volume in cubic meters
- 197 m³
Layout
- Number of rooms
- 3 rooms (2 bedrooms)
- Number of bath rooms
- 1 bathroom
- Bathroom facilities
- Shower and toilet
- Number of stories
- 1 story
- Facilities
- Passive ventilation system
- Located at
- 2nd floor
Energy
- Energy label
- Insulation
- Double glazing
- Heating
- CH boiler
- Hot water
- CH boiler
- CH boiler
- Intergas HRE (gas-fired combination boiler from 2023, in ownership)
Cadastral data
- SLOTEN L 3944A
- Cadastral map
- Ownership situation
- Full ownership
Exterior space
- Location
- In residential district
- Balcony/roof terrace
- Balcony present
Parking
- Type of parking facilities
- Paid parking, public parking and resident's parking permits
VVE (Owners Association) checklist
- Registration with KvK
- Yes
- Annual meeting
- No
- Periodic contribution
- Yes (€ 100.00 per month)
- Reserve fund present
- No
- Maintenance plan
- No
- Building insurance
- Yes
© 2001-2026 funda