
Description
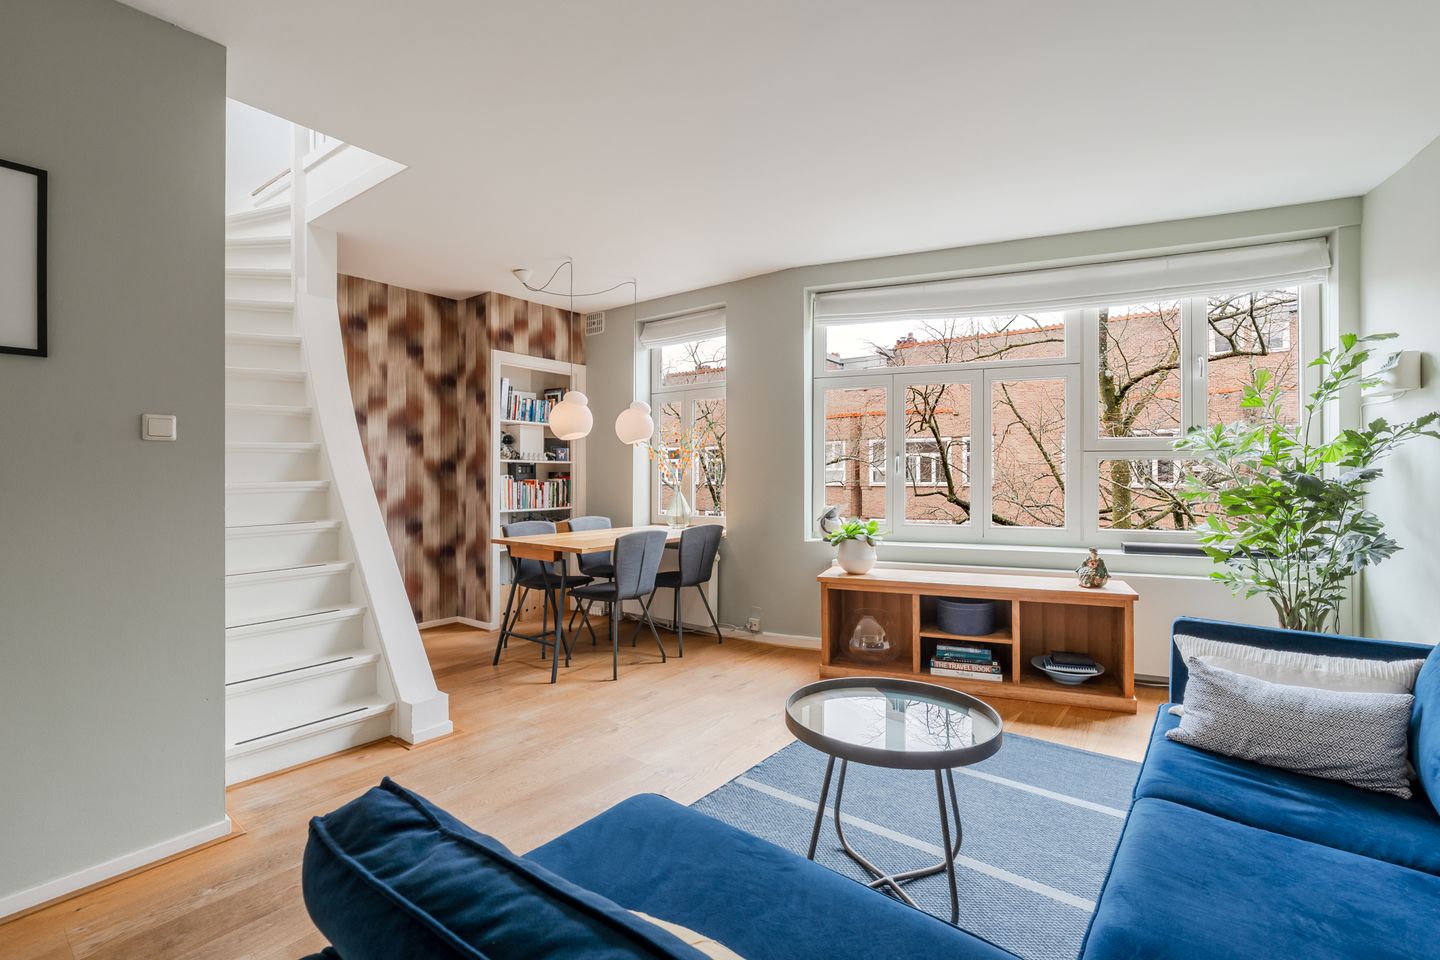
This wonderfully bright and well-laid-out three-room apartment of 68 m², located in the popular De Baarsjes neighborhood, features a balcony and a spacious, sunny rooftop terrace of 27 m².
Layout:
Communal entrance, well-maintained staircase (newly carpeted at the end of 2023) leading to the third floor. Upon entering, you arrive in the hallway. At the front, you will find the bright and spacious living room, which includes a large built-in wardrobe. The separate kitchen is located at the rear, where the central heating boiler (renewed in 2024) is also situated. Next to the kitchen is a bedroom that can also be perfectly used as a home office or hobby room. Both the kitchen and the bedroom provide access to the east-facing balcony, allowing you to enjoy the morning sun.
The well-maintained bathroom is equipped with a washbasin, toilet, and bathtub with shower. The washing machine connection is also located here. Via the staircase in the living room, you reach the master bedroom on the fourth floor. This room also features a built-in wardrobe and is equipped with an air conditioning unit. Adjacent to the bedroom is the very spacious 27 m² rooftop terrace, where you can enjoy the sun throughout the day.
For a clear overview of the layout and dimensions, we kindly refer you to the attached floor plans.
Ownership:
The apartment is situated on freehold land. However, 1 m² of the plot falls under “vicarie” leasehold land. This is a temporary ground lease owned by the municipality of Amsterdam, running until January 22, 2064. No ground rent is payable until the end date.
Key features:
- Sunny rooftop terrace of 27 m²;
- East-facing balcony of 6 m²;
- Located on freehold land (except for 1 m²);
- Potential to create an additional rooftop extension with terrace (subject to approval from the homeowners’ association, permits, and municipal regulations);
- Built in 1927;
- Double glazing and partially HR++ glazing;
- Small homeowners’ association consisting of four members, with monthly service charges of €126.
Location:
Orteliusstraat is located in the popular and vibrant De Baarsjes district, which has developed into one of Amsterdam’s most sought-after areas in recent years. Here, you live within walking distance of both Rembrandt Park and Erasmus Park. The neighborhood is well known for its lively and diverse selection of cafés and restaurants. Highlights include Fort Negen for artisan bread and coffee, as well as Bar Baarsch and De Biertuin at Mercatorplein.
By bike, you can reach the city center within approximately ten minutes. Public transport connections (tram and bus) provide easy access to other parts of the city. Additionally, Jan van Galenstraat metro station is nearby, and major roads, including the A10 ring road, are quickly accessible
Features
Transfer of ownership
- Listed since
- Acceptance
- Available in consultation
- Asking price
- € 550,000 kosten koper
- Asking price per m²
- € 8,088
- Status
- Sold under reservation
- VVE (Owners Association) contribution
- € 126.00 per month
Construction
- Type apartment
- Upstairs apartment (apartment)
- Building type
- Resale property
- Year of construction
- 1927
- Specific
- Protected townscape or village view (permit needed for alterations)
- Type of roof
- Combination roof covered with asphalt roofing and roof tiles
Surface areas and volume
- Areas
- Living area
- 68 m²
- Exterior space attached to the building
- 33 m²
- Volume in cubic meters
- 172 m³
Layout
- Number of rooms
- 3 rooms (2 bedrooms)
- Number of bath rooms
- 1 bathroom
- Bathroom facilities
- Toilet, sink, and sit-in bath
- Number of stories
- 2 stories
- Located at
- 3rd floor
Energy
- Energy label
- Insulation
- Double glazing
- Heating
- CH boiler
- Hot water
- CH boiler
- CH boiler
- HR ( combination boiler from 2024, in ownership)
Cadastral data
- SLOTEN NOORD-HOLLAND L 3176
- Cadastral map
- Ownership situation
- Full ownership
Exterior space
- Location
- Alongside a quiet road and in residential district
- Balcony/roof terrace
- Roof terrace present and balcony present
Parking
- Type of parking facilities
- Resident's parking permits
VVE (Owners Association) checklist
- Registration with KvK
- Yes
- Annual meeting
- Yes
- Periodic contribution
- Yes (€ 126.00 per month)
- Reserve fund present
- Yes
- Maintenance plan
- Yes
- Building insurance
- Yes
© 2001-2026 funda