
This house on Funda: https://www.funda.nl/en/detail/koop/amsterdam/appartement-osdorper-ban-573/44575889/
Description
Lovely apartment with private parking space in underground garage!!
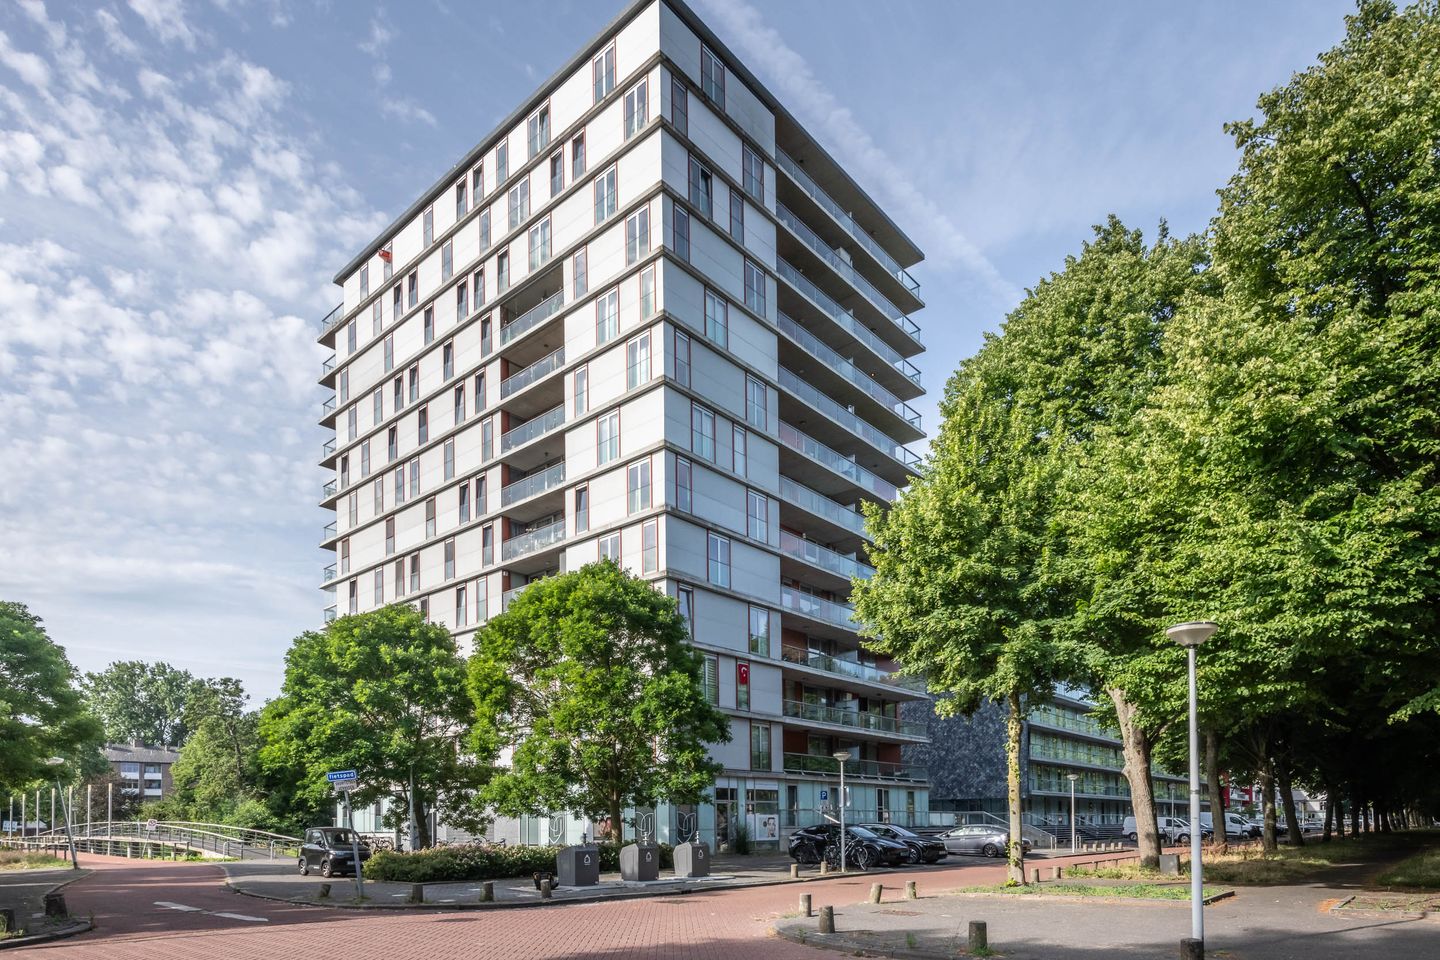
Fantastic, spacious and bright two-bedroom apartment with green views, situated on the first floor of the Stadstuinen apartment complex, blocks 5 & 6. This generous apartment is located directly on the water in the wonderfully green area “De Tuinen van West” in Amsterdam Osdorp. The apartment offers approximately 87 m2 of living space and features a very spacious living room, two bedrooms, a well-maintained and generously sized bathroom, a separate toilet, a large storage room, two private bicycle storage spaces in the basement and a private underground parking space in the block next to the apartment complex.
The apartment complex is exceptionally well maintained and easily accessible, with a spacious entrance featuring a video intercom system, lift and communal staircase.
The apartment is very centrally located, on the edge of Botteskerkpark, which offers a basketball court, children's playground and petting zoo. Osdorpplein shopping centre, where you can find everything you need for your daily groceries, is within walking distance. There are also several restaurants and cafés in the immediate vicinity.
Primary and secondary schools, childcare facilities, a GP practice and other everyday amenities are all within walking distance. The recreational Sloterplas lake can also be reached within just a few minutes by bicycle.
The A9 and A10 motorways are easily accessible, providing excellent connections to the centres of Amsterdam and Haarlem. Cities such as Zaandam, Haarlem, Leiden and Schiphol Airport are also easily accessible by car and public transport. Tram and bus stops are within walking distance, allowing you to reach central Amsterdam or Amsterdam Lelylaan railway station within minutes.
The layout is as follows:
Ground floor; secure communal entrance hall with intercom and video entry system, lift and staircase.
First floor; spacious entrance hall with video intercom, meter cupboard (4 circuits, 2 residual-current devices and fibre-optic connection) and separate toilet with washbasin. From the entrance hall there is access to the bathroom, both bedrooms and the living room with open-plan kitchen.
The spacious living room (approx. 42 m2) with French balcony is wonderfully bright thanks to the large double windows. The well-maintained kitchen (2016) is equipped with a fridge/freezer combination, combination oven/microwave, 4-burner gas hob with recirculating extractor hood, dishwasher and sink. The floor is finished with laminate and the walls have been smoothly plastered. The spacious storage room can be accessed from the kitchen. Here you will find the central heating boiler (Intergas, 2021), connections for the washing machine and tumble dryer and the mechanical ventilation system.
The two bedrooms (approx. 13 m2 and 9 m2) are also finished with laminate flooring and smoothly plastered walls. Both bedrooms have a French balcony. The beautiful bathroom (renovated in 2016) is equipped with a bathtub, separate shower, washbasin and vanity unit.
In the basement of the complex, there are two private spaces for storing bicycles. The car can be parked undercover in the underground parking garage of the residential complex located next to the apartment building.
The apartment has Energy Label A (valid until 26-06-2036), aluminium window frames with HR++ double glazing, a high-efficiency central heating combi boiler and is fully insulated.
General: year of construction 2006 * living area approx. 87 m2 * two spacious bedrooms * private parking space in underground parking garage * two private bicycle storage spaces * service charges amount to €162.25 (€141.66 for the apartment and €20.59 for the parking space) per month * Energy Label A * transfer in consultation
Features
Transfer of ownership
- Listed since
- Acceptance
- Available in consultation
- Asking price
- € 460,000 kosten koper
- Asking price per m²
- € 5,287
- Status
- Available
- VVE (Owners Association) contribution
- € 162.25 per month
Construction
- Type apartment
- Apartment with shared street entrance (apartment)
- Building type
- Resale property
- Year of construction
- 2006
- Type of roof
- Flat roof covered with asphalt roofing
Surface areas and volume
- Areas
- Living area
- 87 m²
- Volume in cubic meters
- 305 m³
Layout
- Number of rooms
- 3 rooms (2 bedrooms)
- Number of bath rooms
- 1 bathroom and 1 separate toilet
- Bathroom facilities
- Shower, double sink, and bath
- Number of stories
- 12 stories
- Facilities
- French balcony, elevator, mechanical ventilation, passive ventilation system, and TV via cable
- Located at
- 1st floor
Energy
- Energy label
- Insulation
- Completely insulated
- Heating
- CH boiler
- Hot water
- CH boiler
- CH boiler
- Intergas (gas-fired combination boiler from 2021, in ownership)
Cadastral data
- SLOTEN NOORD-HOLLAND I 4486
- Cadastral map
- Ownership situation
- Municipal ownership encumbered with long-term leaset
- Fees
- Bought off for eternity
- SLOTEN I 4485
- Cadastral map
- Ownership situation
- Municipal long-term lease
- Fees
- Bought off for eternity
Exterior space
- Balcony/roof garden
- French balcony present
- Location
- In residential district and unobstructed view
Garage
- Type of garage
- Underground parking
- Insulation
- Completely insulated
Parking
- Type of parking facilities
- Paid parking and parking garage
VVE (Owners Association) checklist
- Registration with KvK
- Yes
- Annual meeting
- Yes
- Periodic contribution
- Yes (€ 162.25 per month)
- Reserve fund present
- Yes
- Maintenance plan
- Yes
- Building insurance
- Yes
© 2001-2026 funda