
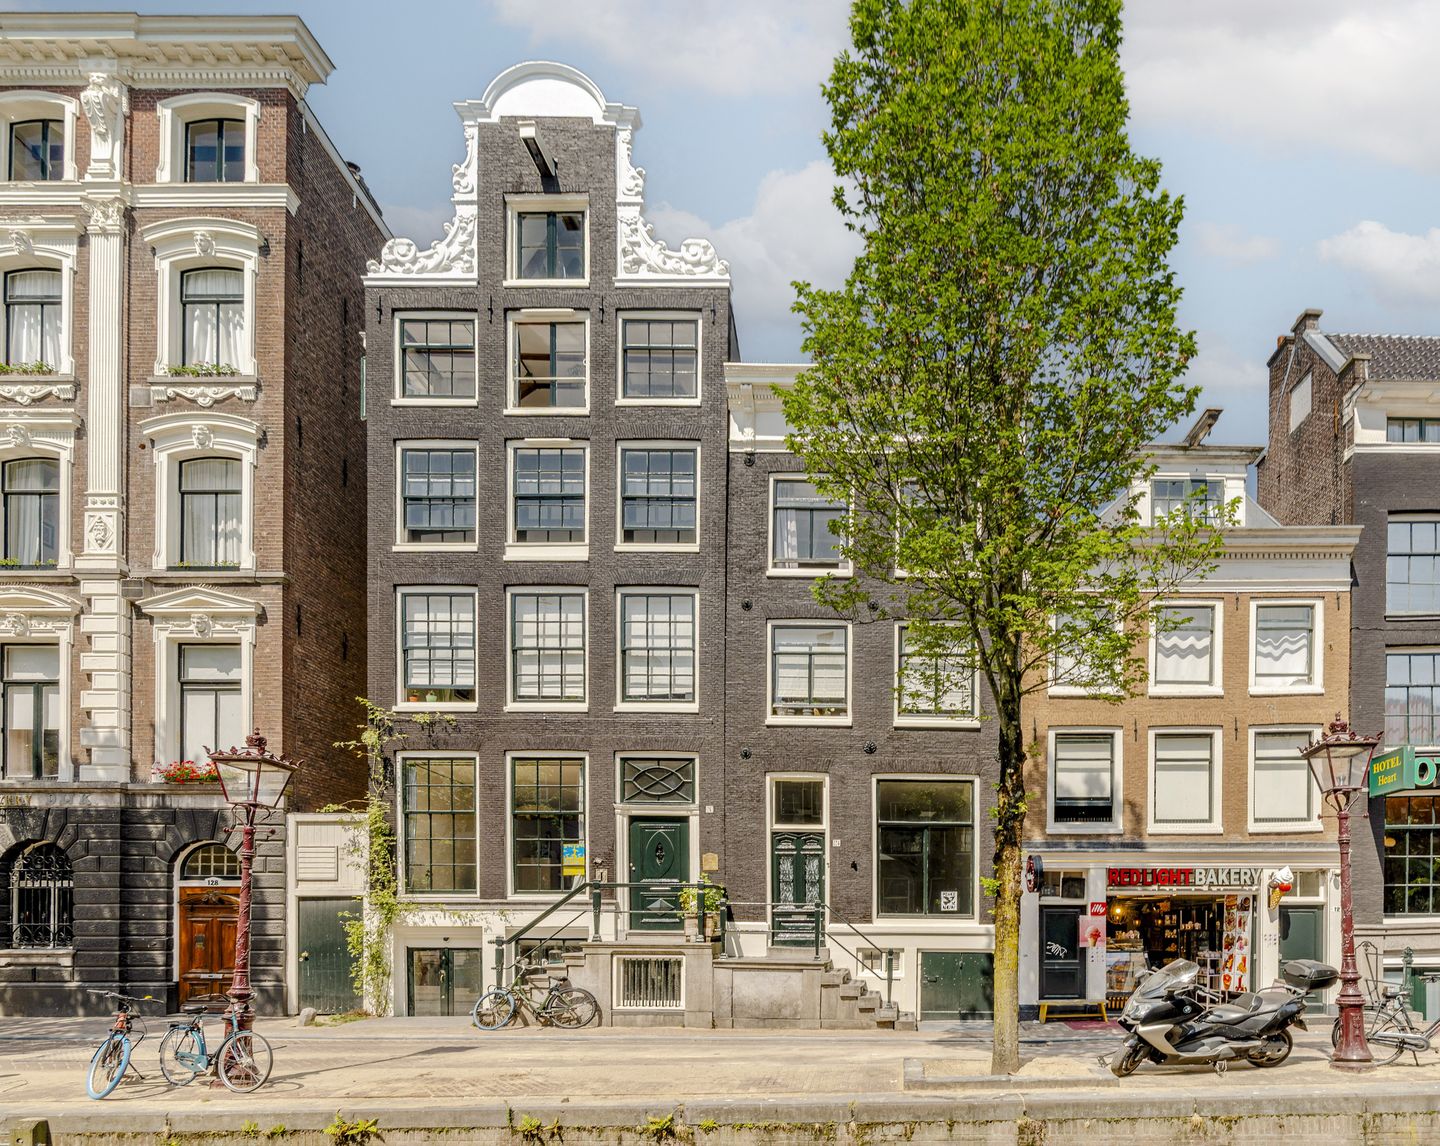
Oudezijds Achterburgwal 1241012 DT AmsterdamBurgwallen-Oost
€ 795,000 k.k.
Description
Wonen en/of werken in een karakteristiek Rijksmonument uit de 18e eeuw, gelegen in het authentiek deel van de Oudezijds Achterburgwal met uitzicht op de historische gracht. De woning van ca. 141m² is gelegen in hartje Amsterdam, op eigen grond. Het is mogelijk om wonen en werken te combineren! Bovendien een unieke kans om deze ruwe diamant volledig naar eigen smaak te moderniseren.
**English version below**
INDELING
Bel-etage
Entree via eigen bordes. De bel-etage kenmerkt zich door de hoge plafonds van 3,50m en de royale raampartijen aan de voorzijde die prettig een lichtinval creëren. Aan de achterzijde bevindt zich nu de keuken en separaat toilet. Door de lichtstraat in het dak aan de achterkant, geniet de ruimte van een bijzonder lichte en open sfeer.
Souterrain
Met de interne trap of via de entree aan de straat is toegang tot het souterrain. Gedeeltelijk bestraat met originele IJselsteentjes en een plafondhoogte van 1,95m tot de balken. Ideale ruimte voor praktijk/ kantoor aan huis.
De twee etages kunnen met de huidige Gemengd-1 bestemming voor zowel wonen als werken gebruikt worden. U kunt het ook omzetten naar enkel woonbestemming.
OMGEVING
Het appartement ligt op steenworp afstand van o.a. de Nieuwmarkt, de Zeedijk, het Waterlooplein en de Dam. Een grote variëteit aan winkels, gezellige restaurants, cafés en terrassen is binnen handbereik. Cultuur vindt u in nabijgelegen musea zoals het Koninklijk Paleis en het Rembrandthuis of theaters als Carré, de Stopera en het Muziektheater. Elke zaterdag is er een biologische boerenmarkt bij De Waag. Voor dagelijkse boodschappen kunt u terecht op de Nieuwmarkt of in de Jodenbreestraat. Het Centraal Station ligt op 7 minuten loopafstand en haltes van de tram, metro en bus liggen om de hoek (Nieuwmarkt en Rokin). Ook de uitvalswegen richting A10 zijn goed bereikbaar.
OPPERVLAKTE CONFORM NEN 2580:
Gebruiksoppervlakte wonen: 73,2m²
GO. overige inpandige ruimte: 67,0m²
Totale vloeroppervlakte: 140,5m²
Bruto vloeroppervlakte wonen: 513,4m3
VERENIGING VAN EIGENAREN
De woning maakt onderdeel uit van een actieve VvE bestaande uit 6 leden, er is een MJOP aanwezig en wordt professioneel beheerd door administrateur Inxxx Vastgoed. De VvE bedrage is € 380,- per maand. De voorzijde is recent in 2026 geschilderd.
GROND SITUATIE
De woning is gelegen op eigen grond, er is dus geen erfpacht!
BIJZONDERHEDEN
- Rijksmonument
- Grote raampartijen met uitzicht op de gracht
- Lichtstraat aan de achterzijde met veel lichtinval
- Energielabel B
- Eigen grond, geen erfpacht!
- Bestemming gemengd -1
- Schilderwerk gevel voorzijde 2026 uitgevoerd
- Een ruwe diamant volledig naar eigen smaak te moderniseren
- In de koopakte zal een niet-zelf bewoning met ouderdoms- en asbestclausule worden opgenomen
- Oplevering kan snel.
Voorbehoud:
Deze informatie is met de nodige zorgvuldigheid samengesteld. Onzerzijds wordt geen aansprakelijkheid aanvaard voor enige onvolledigheid, onjuistheid of anderszins, dan wel de gevolgen daarvan. Alle opgegeven maten en oppervlakten zijn indicatief. Koper heeft zijn/haar eigen onderzoek plicht naar alle zaken die voor hem of haar van belang zijn. Met betrekking tot deze woning is de makelaar adviseur van verkoper. Van toepassing zijn de NVM-voorwaarden.
**English version**
Live and/or work in a distinctive 18th-century national monument, located in the historic part of the Oudezijds Achterburgwal with a view of the historic canal. The home, measuring approximately 141m², is situated in the heart of the centre, on freehold land. It’s possible to combine living and working here! Moreover, this is a unique opportunity to modernize this diamond in the rough entirely to your own taste.
LAYOUT
Prime floor
Entrance via a private staircase. The main floor features high ceilings of 3.50m and generous windows at the front that allow plenty of natural light to flood in. The kitchen and a separate restroom are currently located at the rear. Thanks to the skylight in the roof at the back side, the space enjoys a particularly bright and open atmosphere.
Basement
The basement is accessible via the internal staircase or through the street-level entrance. It is partially paved with original IJssel cobblestones and has a ceiling height of 1.95 m to the beams. An ideal space for a home office or practice.
Under the current “Mixed-1” zoning designation, both floors can be used for both residential and commercial purposes. You can also rezone it for residential use only.
LOCATION
The apartment is just a stone's throw away from the Nieuwmarkt, the Zeedijk, the Waterlooplein, and the Dam, among other places. A wide variety of shops, cozy restaurants, cafés and terraces are right at your fingertips. You’ll find cultural attractions at nearby museums such as the Royal Palace and the Rembrandt House, or theaters like Carré, the Stopera, and the Muziektheater. Every Saturday, there’s an organic farmers’ market at De Waag. For daily groceries, head to Nieuwmarkt or Jodenbreestraat. Central Station is a 7-minute walk away, and tram, metro and bus stops are just around the corner (Nieuwmarkt and Rokin). The highways leading to the A10 are also easily accessible.
FLOOR AREA IN ACCORDANCE WITH NEN 2580:
Usable living area: 73.2 m²
Gross floor area of other indoor spaces: 67.0 m²
Total floor area: 140.5 m²
Gross living floor area: 513.4 m³
HOMEOWNERS’ ASSOCIATION (VvE)
The property is part of an active homeowners’ association consisting of 6 members. A long-term maintenance plan (MJOP) is in place, and the association is professionally managed by Inxxx Vastgoed. The monthly service fees amount to €380. The front of the building is recently painted in 2026.
LEASEHOLD
The home is located on freehold land, so there is no ground lease!
SPECIAL FEATURES
- National Historic Landmark
- Large windows overlooking the canal
- Skylight at the rear that lets in plenty of light
- Energy efficiency rating: B
- Freehold property, no ground lease!
- Zoning: Mixed-use -1
- Front facade painting completed in 2026
- A rough diamond that you can modernize entirely to your own taste
- The deed of sale will include a non-owner-occupancy clause with age and asbestos provisions
- Available for immediate occupancy.
RESERVATION
This project information has been compiled with the utmost care. However, no liability is accepted for any incompleteness, inaccuracy, or otherwise, or the consequences thereof. The buyer has his or her own duty to investigate all matters that are important to him or her. With regard to this property, the real estate agent is the seller's advisor. The NVM conditions apply.
Features
Transfer of ownership
- Listed since
- Acceptance
- Available in consultation
- Asking price
- € 795,000 kosten koper
- Asking price per m²
- € 5,638
- Status
- Available
- VVE (Owners Association) contribution
- € 380.00 per month
Construction
- Type apartment
- Double ground-floor apartment
- Building type
- Resale property
- Year of construction
- 1778
- Specific
- Renovation project and monumental building
- Type of roof
- Combination roof
Surface areas and volume
- Areas
- Living area
- 141 m²
- Volume in cubic meters
- 513 m³
Layout
- Number of rooms
- 5 rooms
- Number of bath rooms
- 1 separate toilet
- Number of stories
- 2 stories
- Facilities
- Passive ventilation system, flue, and TV via cable
- Located at
- 1st floor
Energy
- Energy label
- Insulation
- Double glazing
- Heating
- CH boiler
- Hot water
- CH boiler
- CH boiler
- HR 107 combi (gas-fired combination boiler from 2017, in ownership)
Cadastral data
- AMSTERDAM G 8047
- Cadastral map
- Ownership situation
- Full ownership
Exterior space
- Location
- Along waterway, alongside waterfront and in centre
Parking
- Type of parking facilities
- Paid parking and public parking
VVE (Owners Association) checklist
- Registration with KvK
- Yes
- Annual meeting
- Yes
- Periodic contribution
- Yes (€ 380.00 per month)
- Reserve fund present
- Yes
- Maintenance plan
- Yes
- Building insurance
- Yes
© 2001-2026 funda